Leave a Message

Thank you for your message. We will be in touch with you shortly.

Explore Our Properties
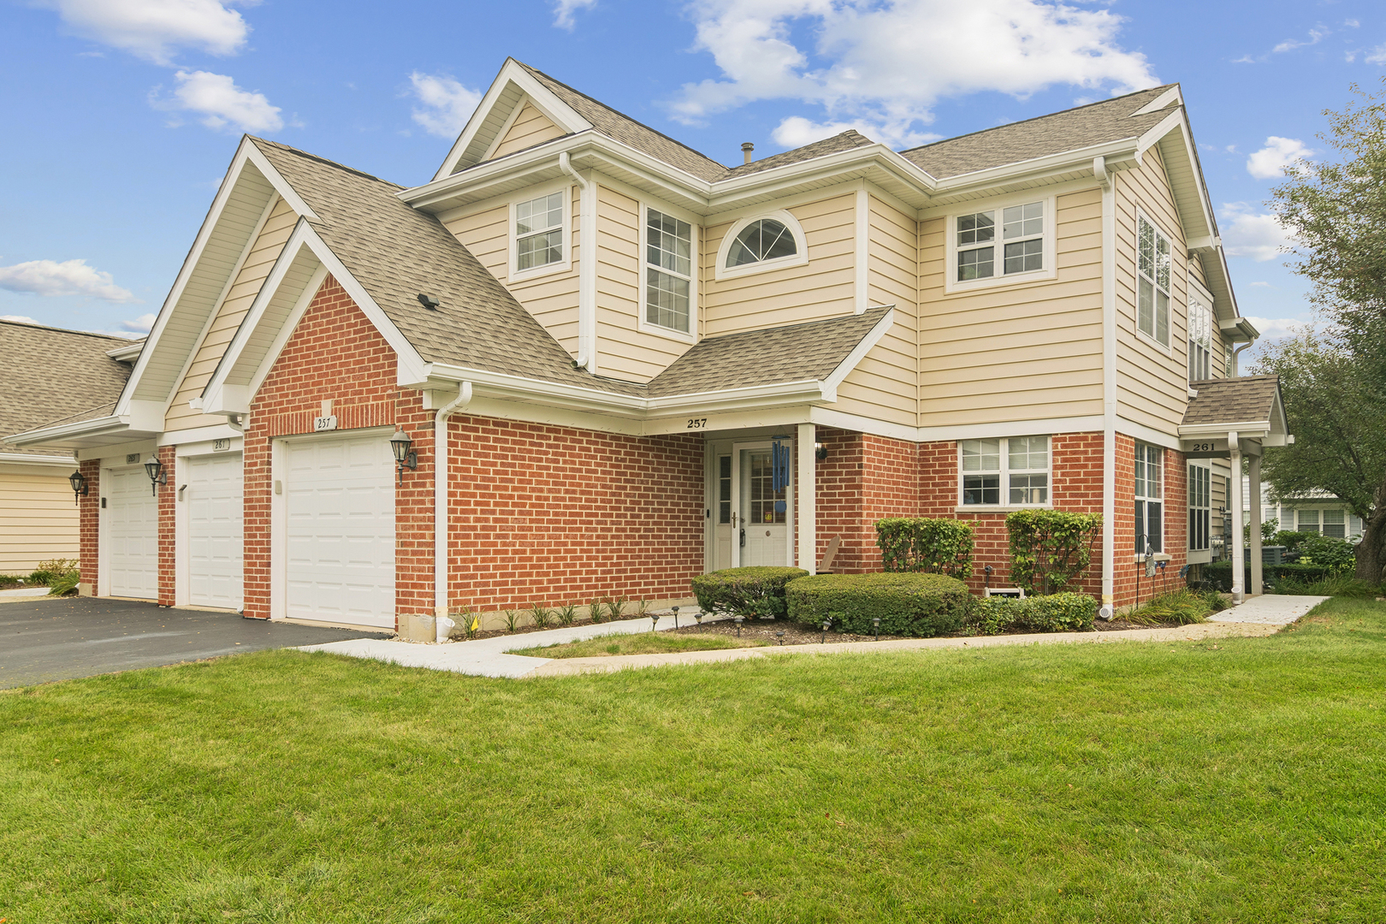
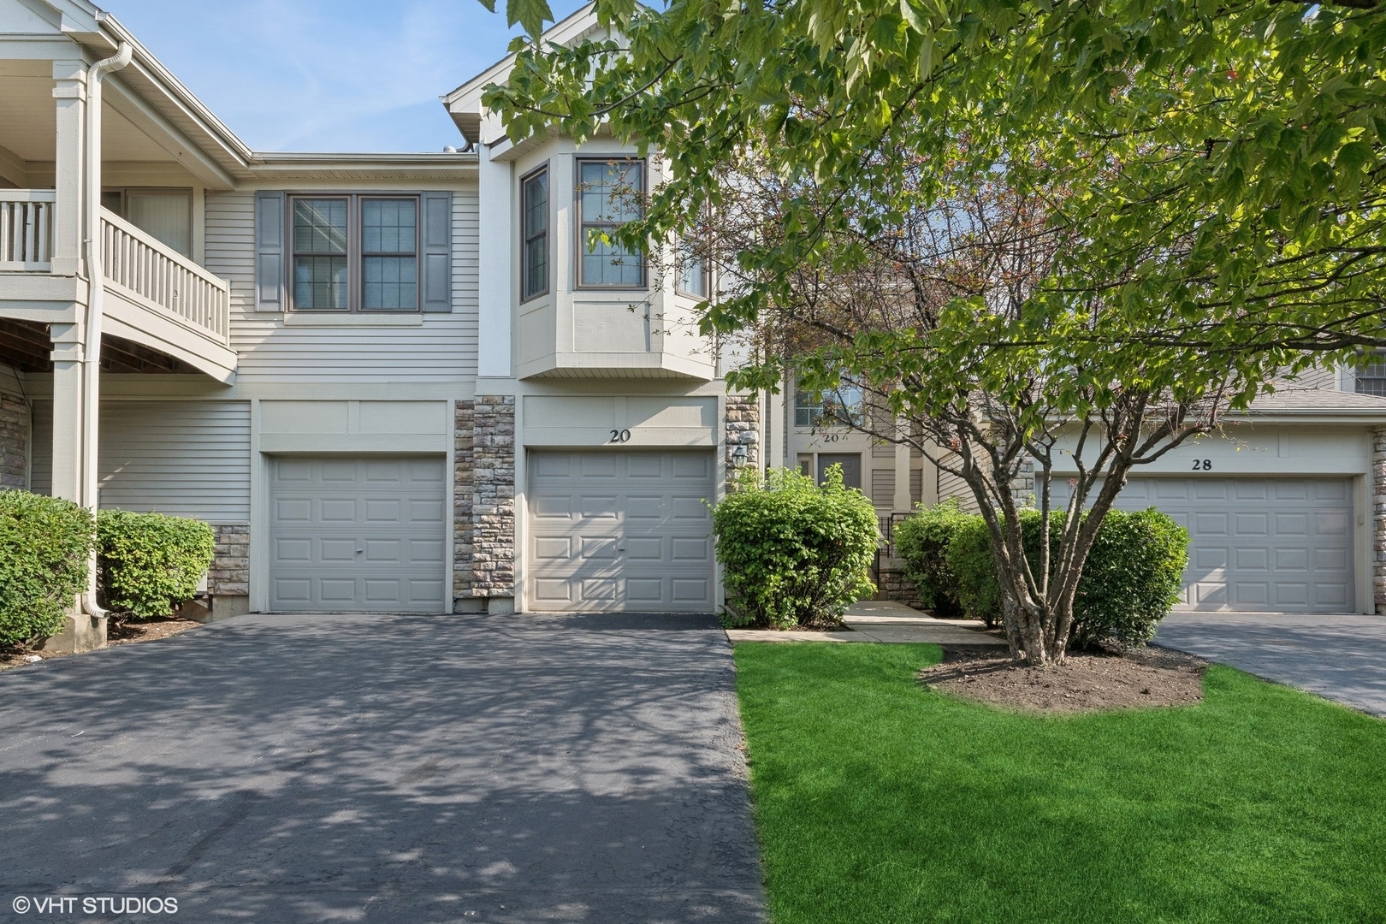
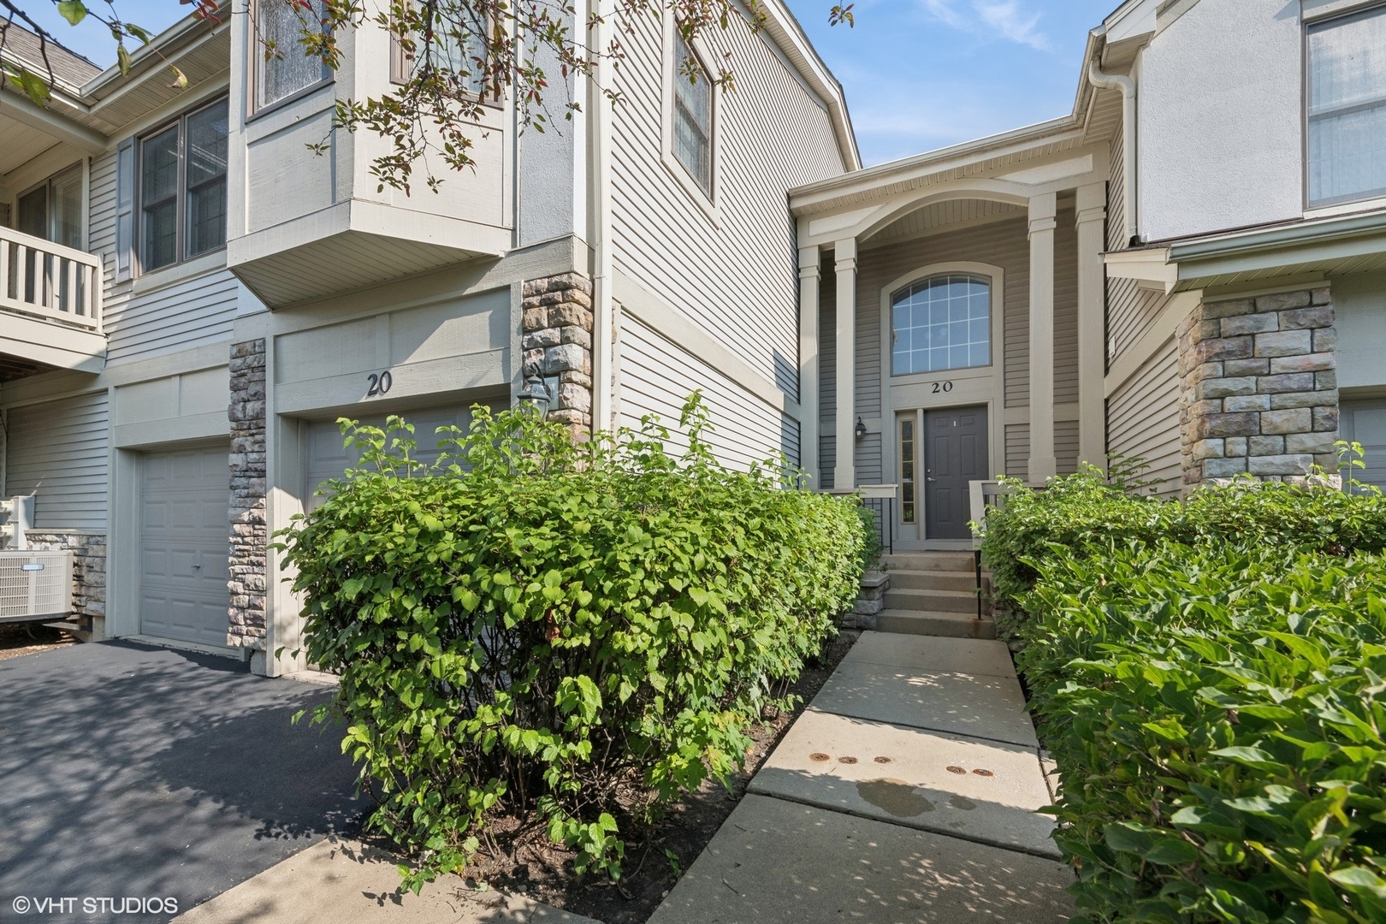
Attached two-story home with a bay window, garage, and mature tree shading the front lawn.
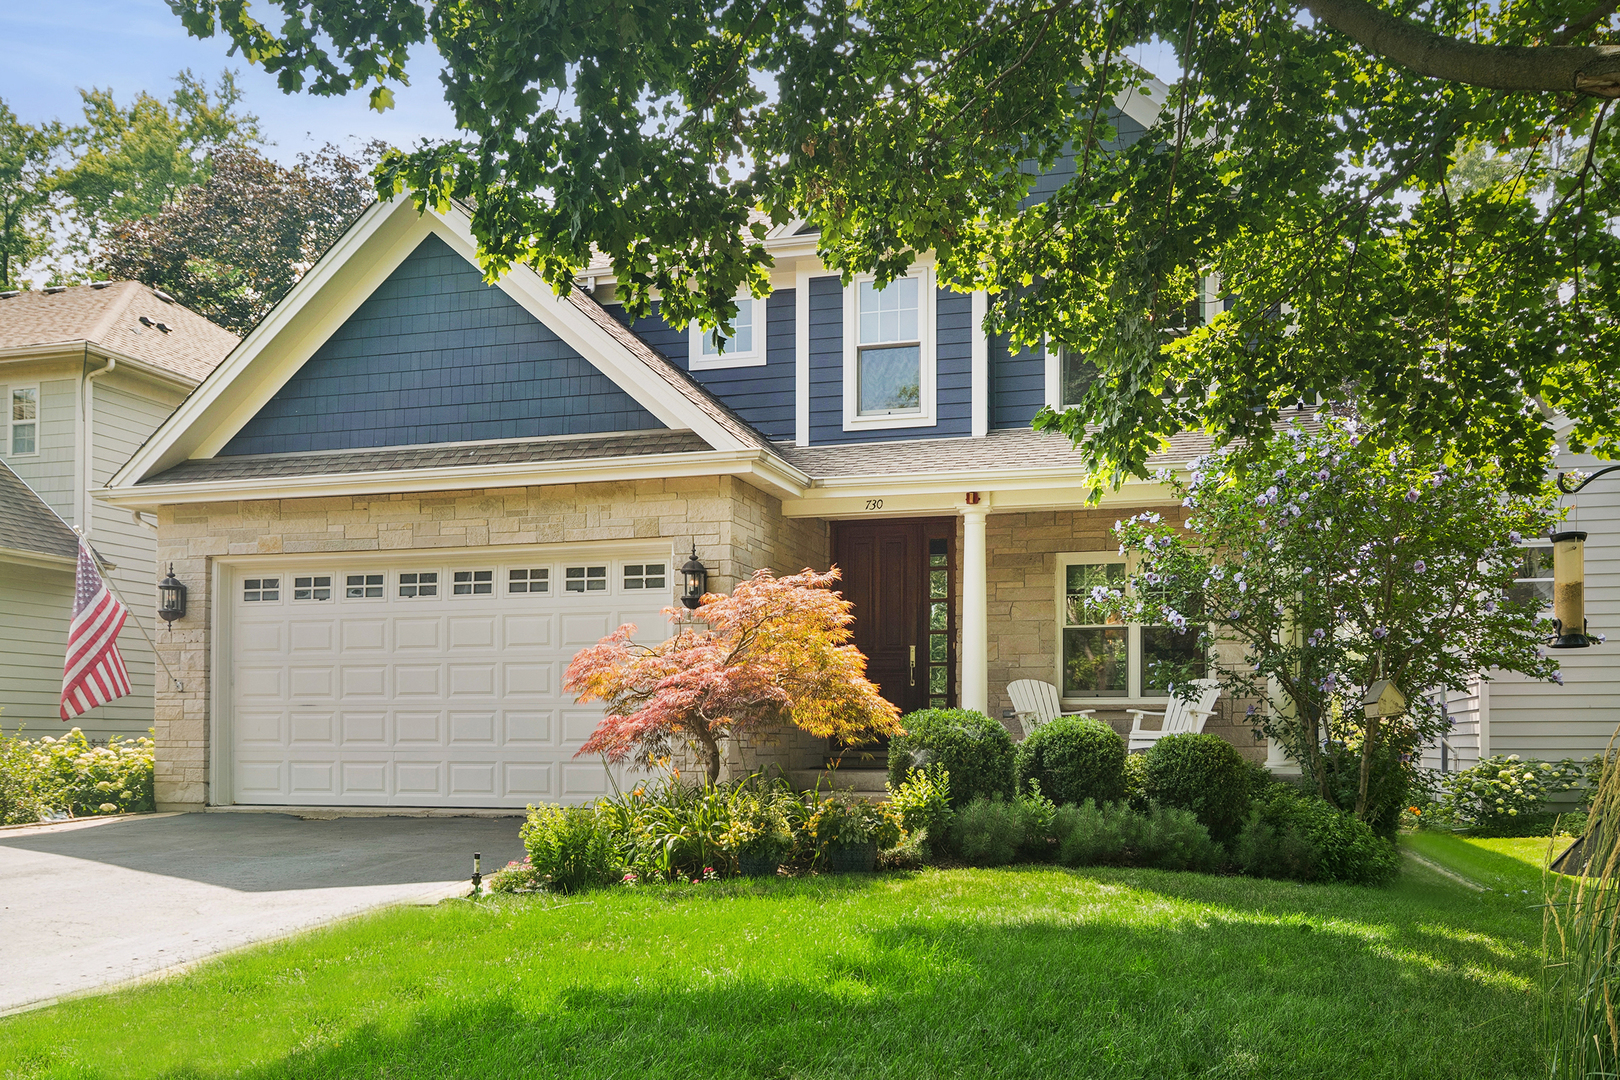
Home front with a covered entry, stone accents, garage, and shrubs lining the walkway.
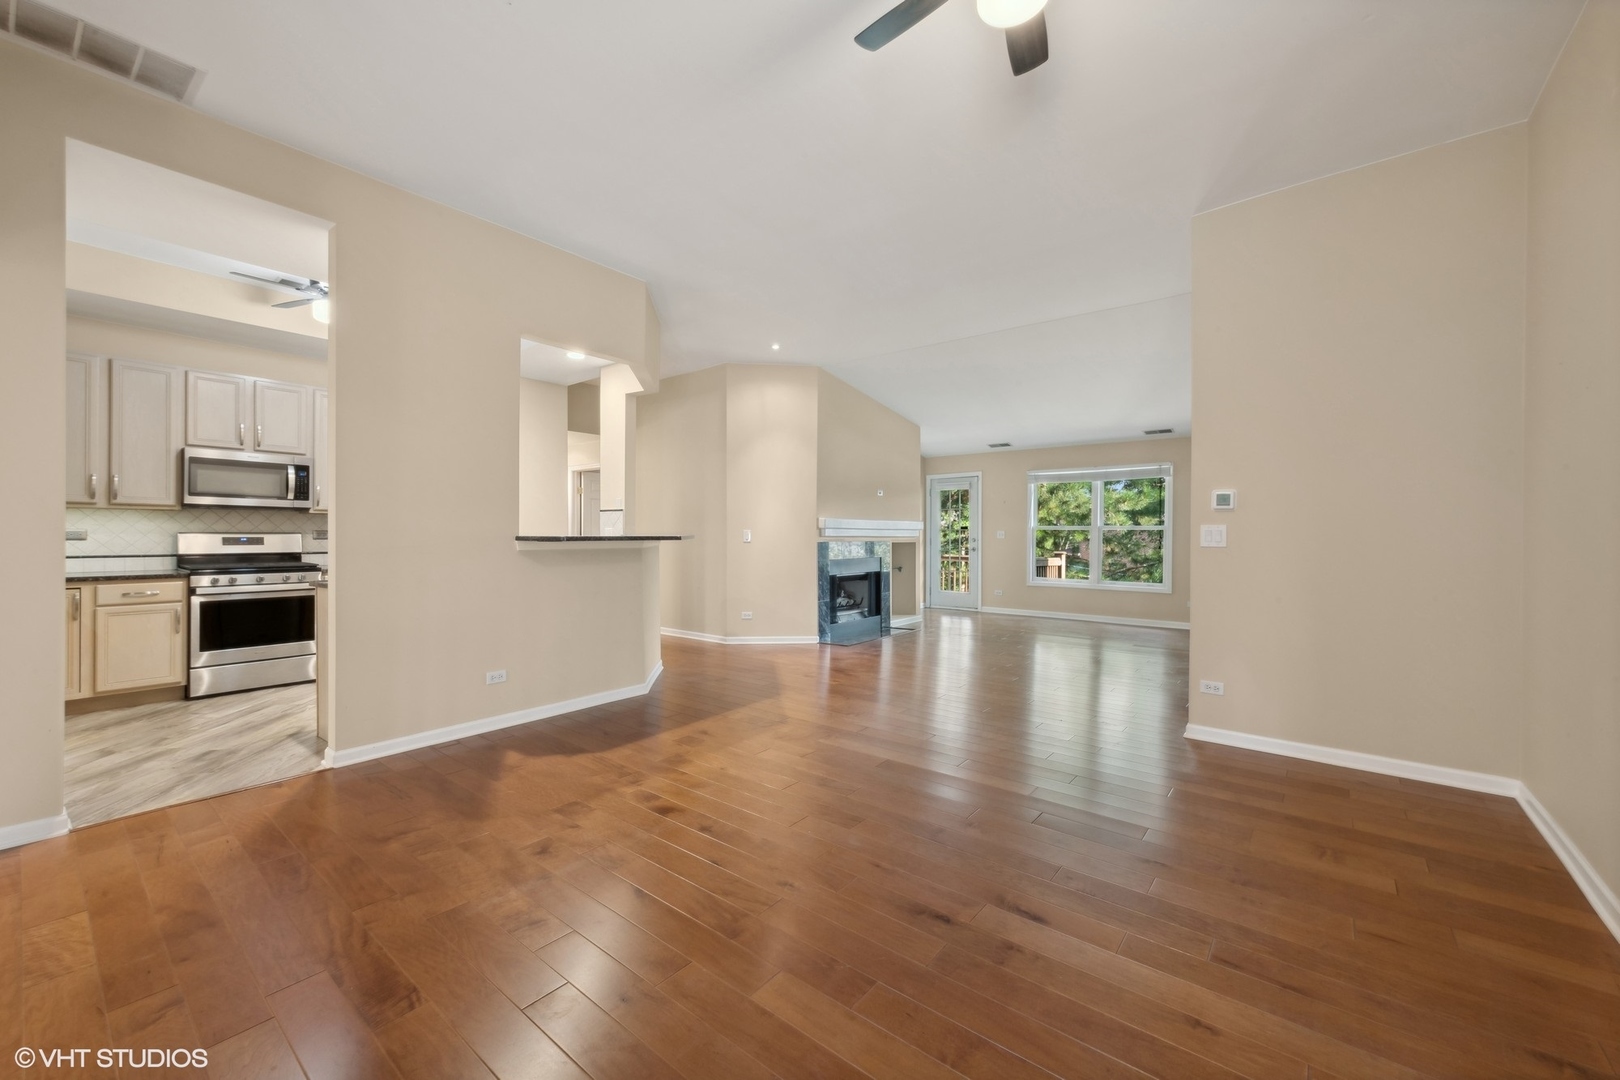
Open living and dining area with hardwood floors, a corner fireplace, and an adjoining kitchen.
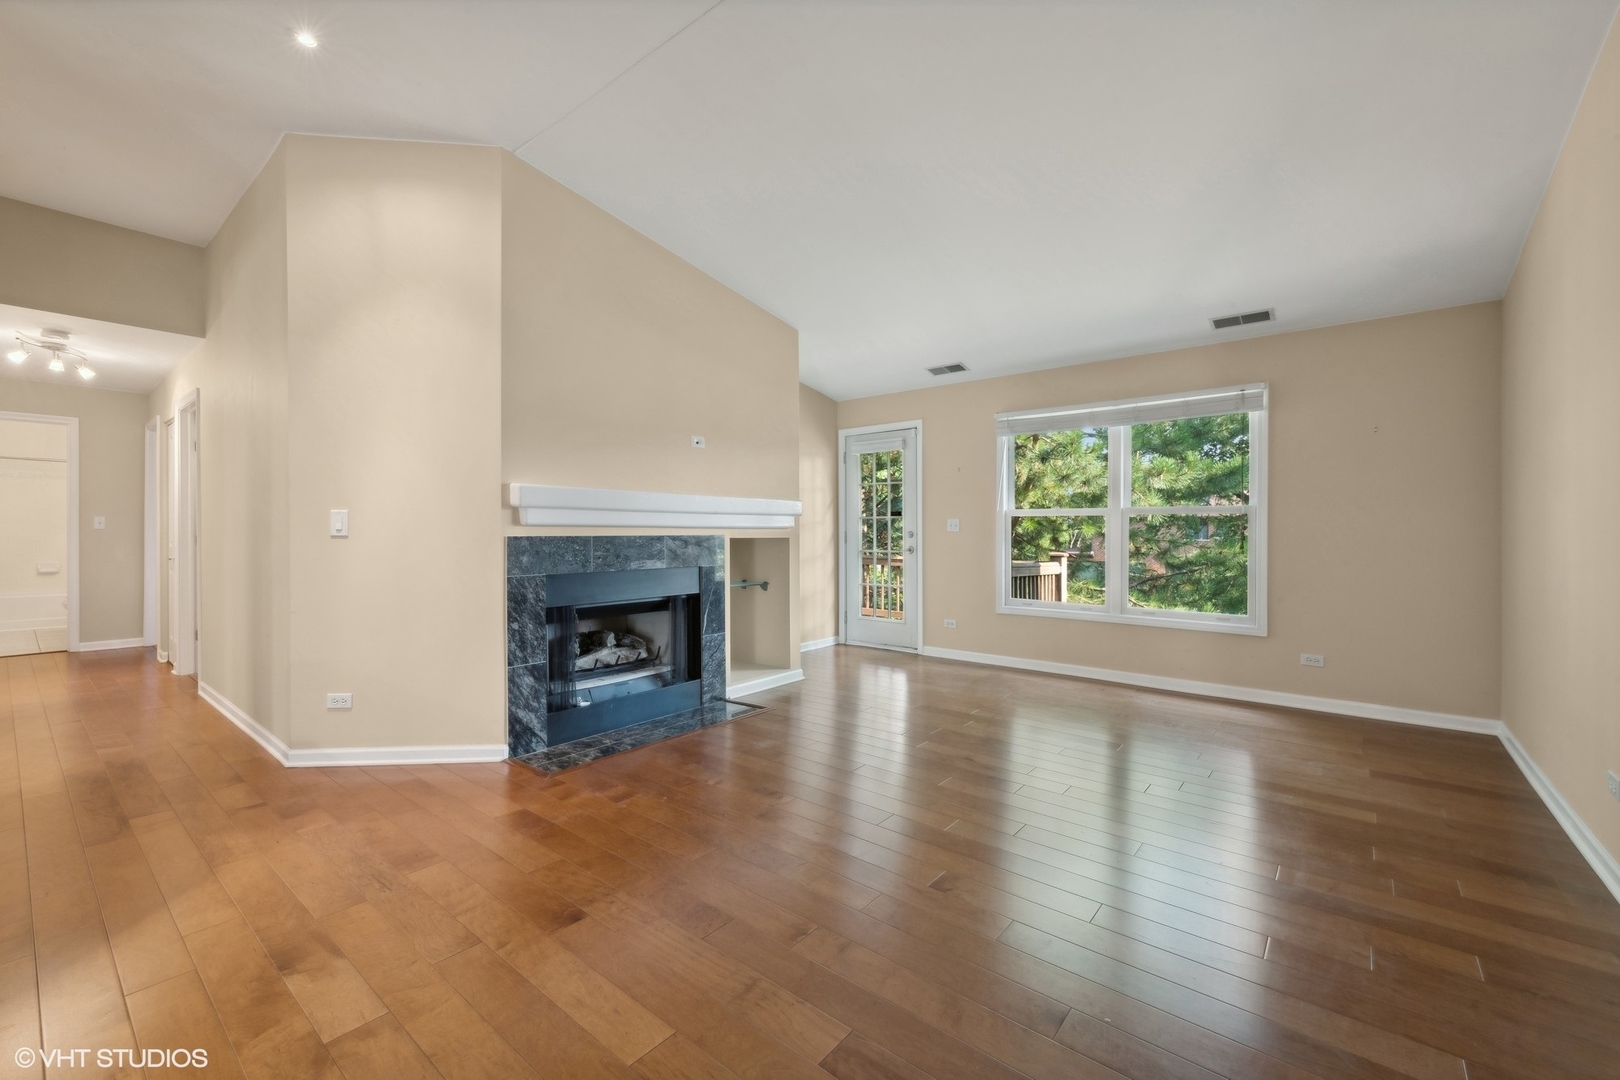
Empty living room with vaulted ceiling, wood flooring, stone fireplace, and a window overlooking trees.
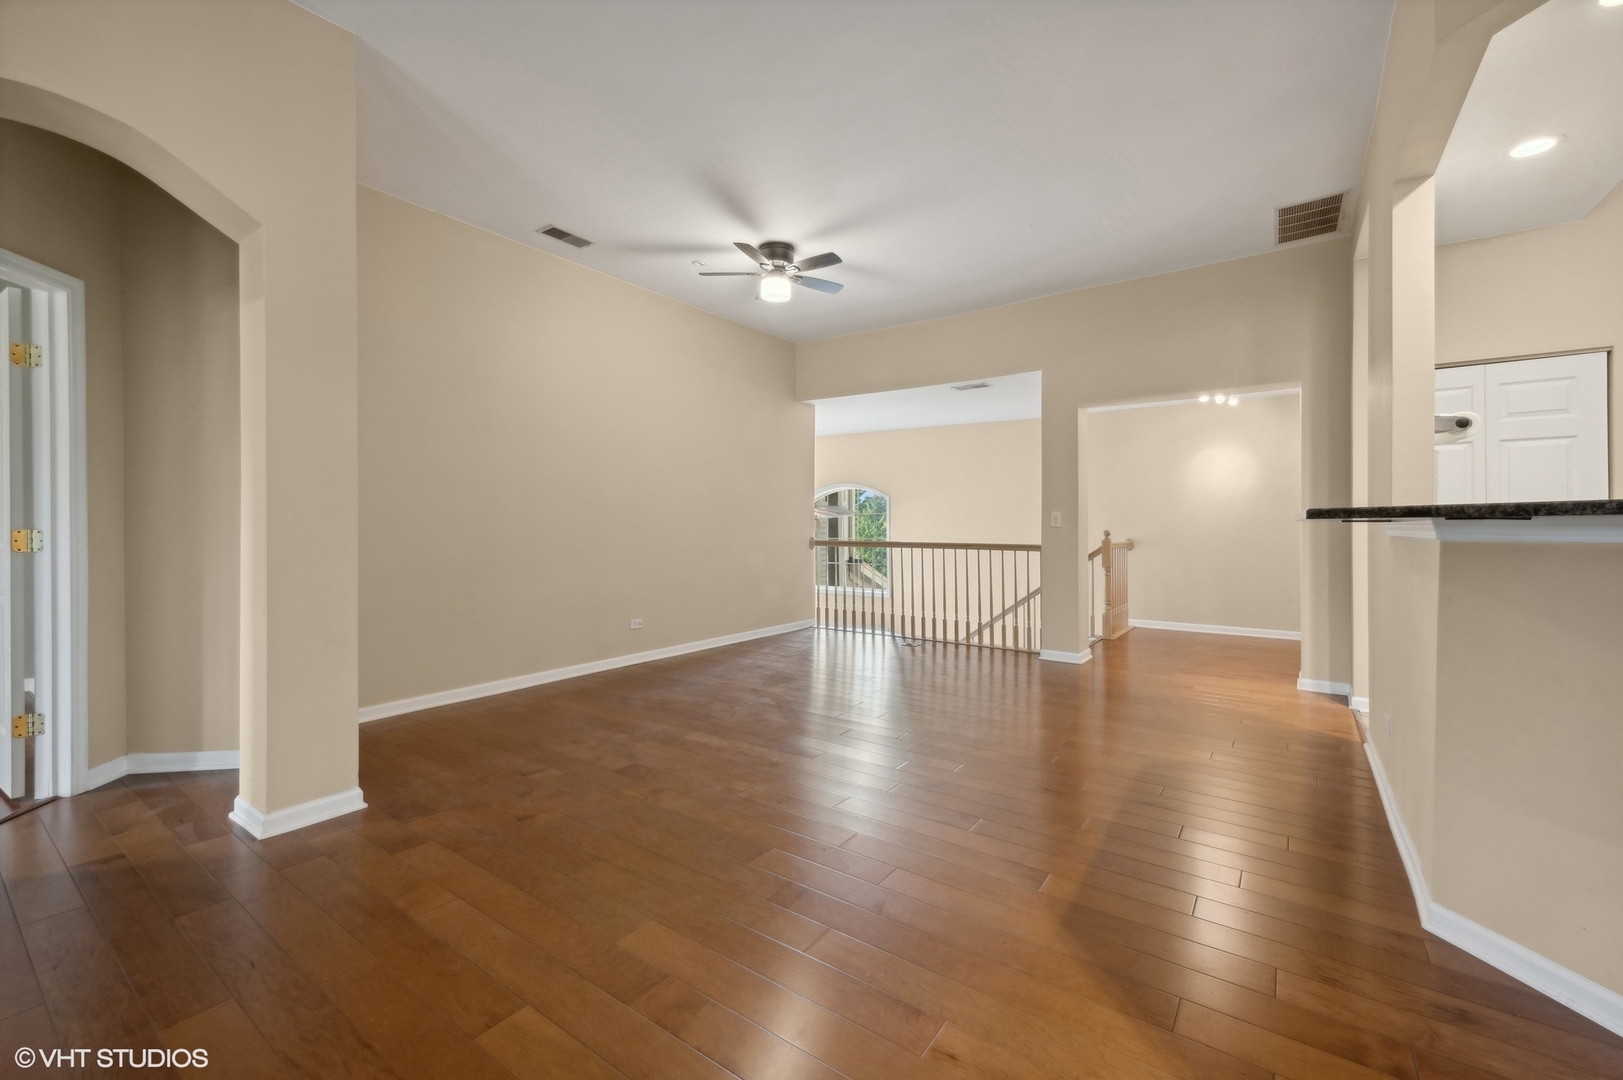
Empty open living area with hardwood floors, arched openings, and a stair railing.
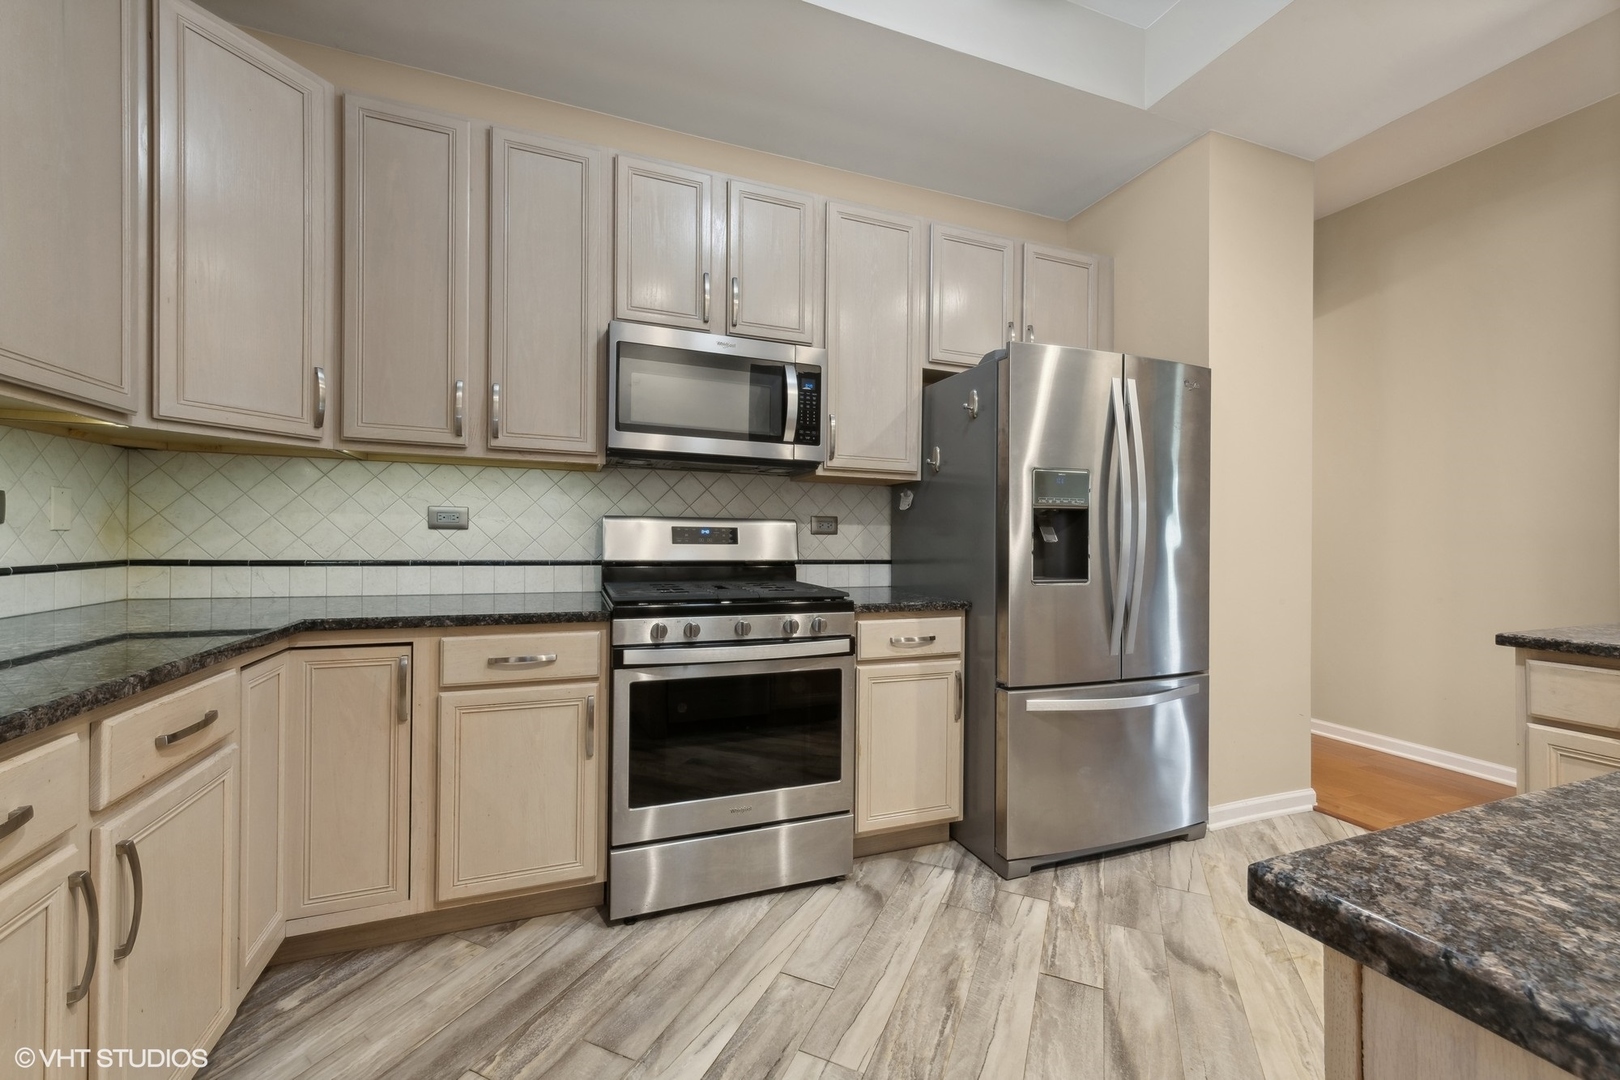
Kitchen with light wood cabinets, dark stone counters, and stainless steel appliances.
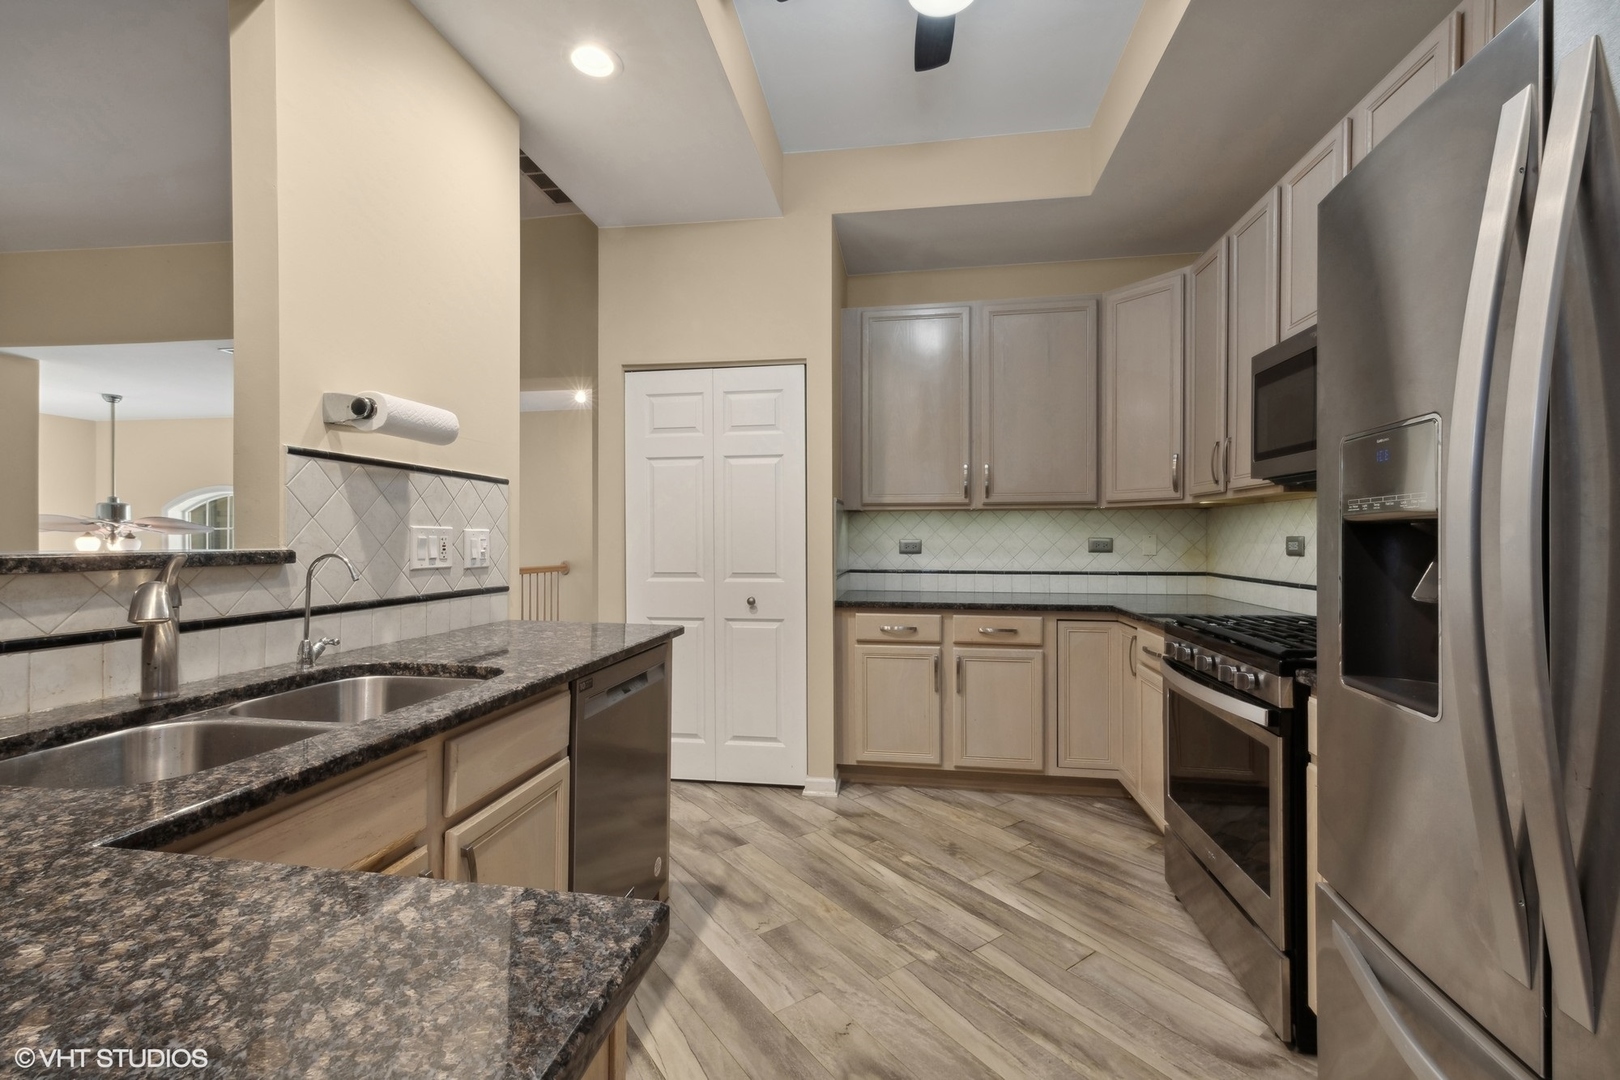
Kitchen with light wood cabinets, granite counters, stainless steel appliances, and wood-look tile flooring.
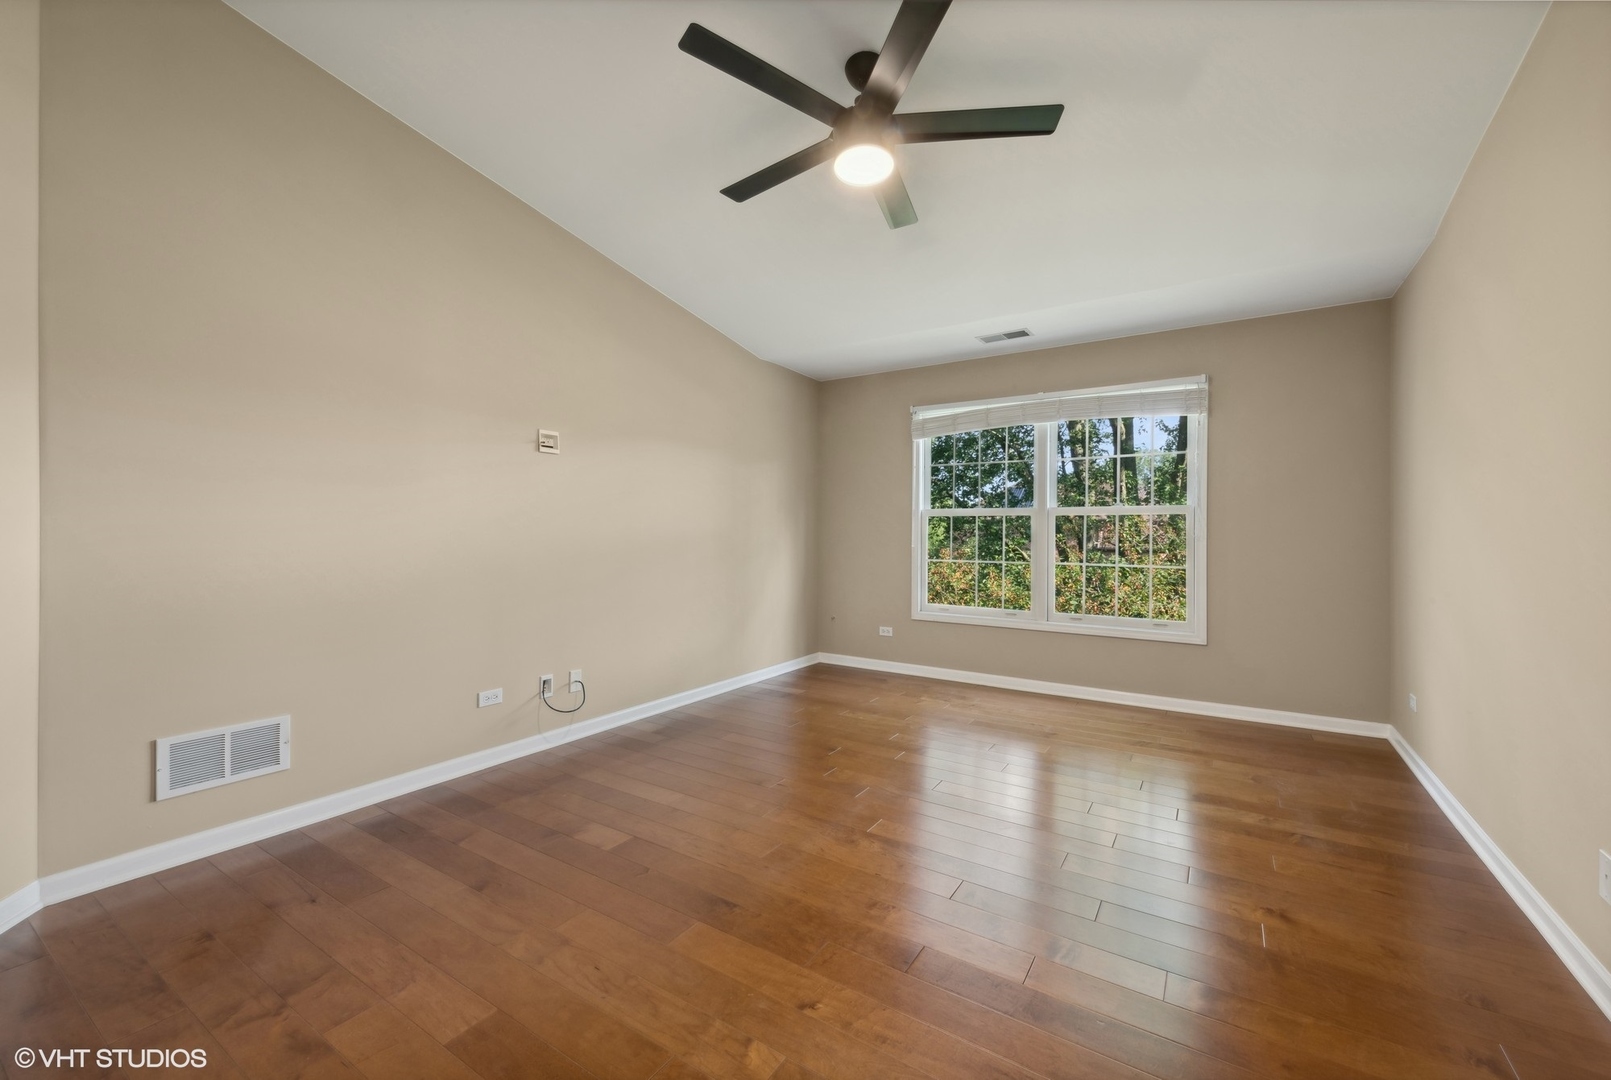
Empty bedroom with a vaulted ceiling, wood floors, ceiling fan, and large tree-facing window.
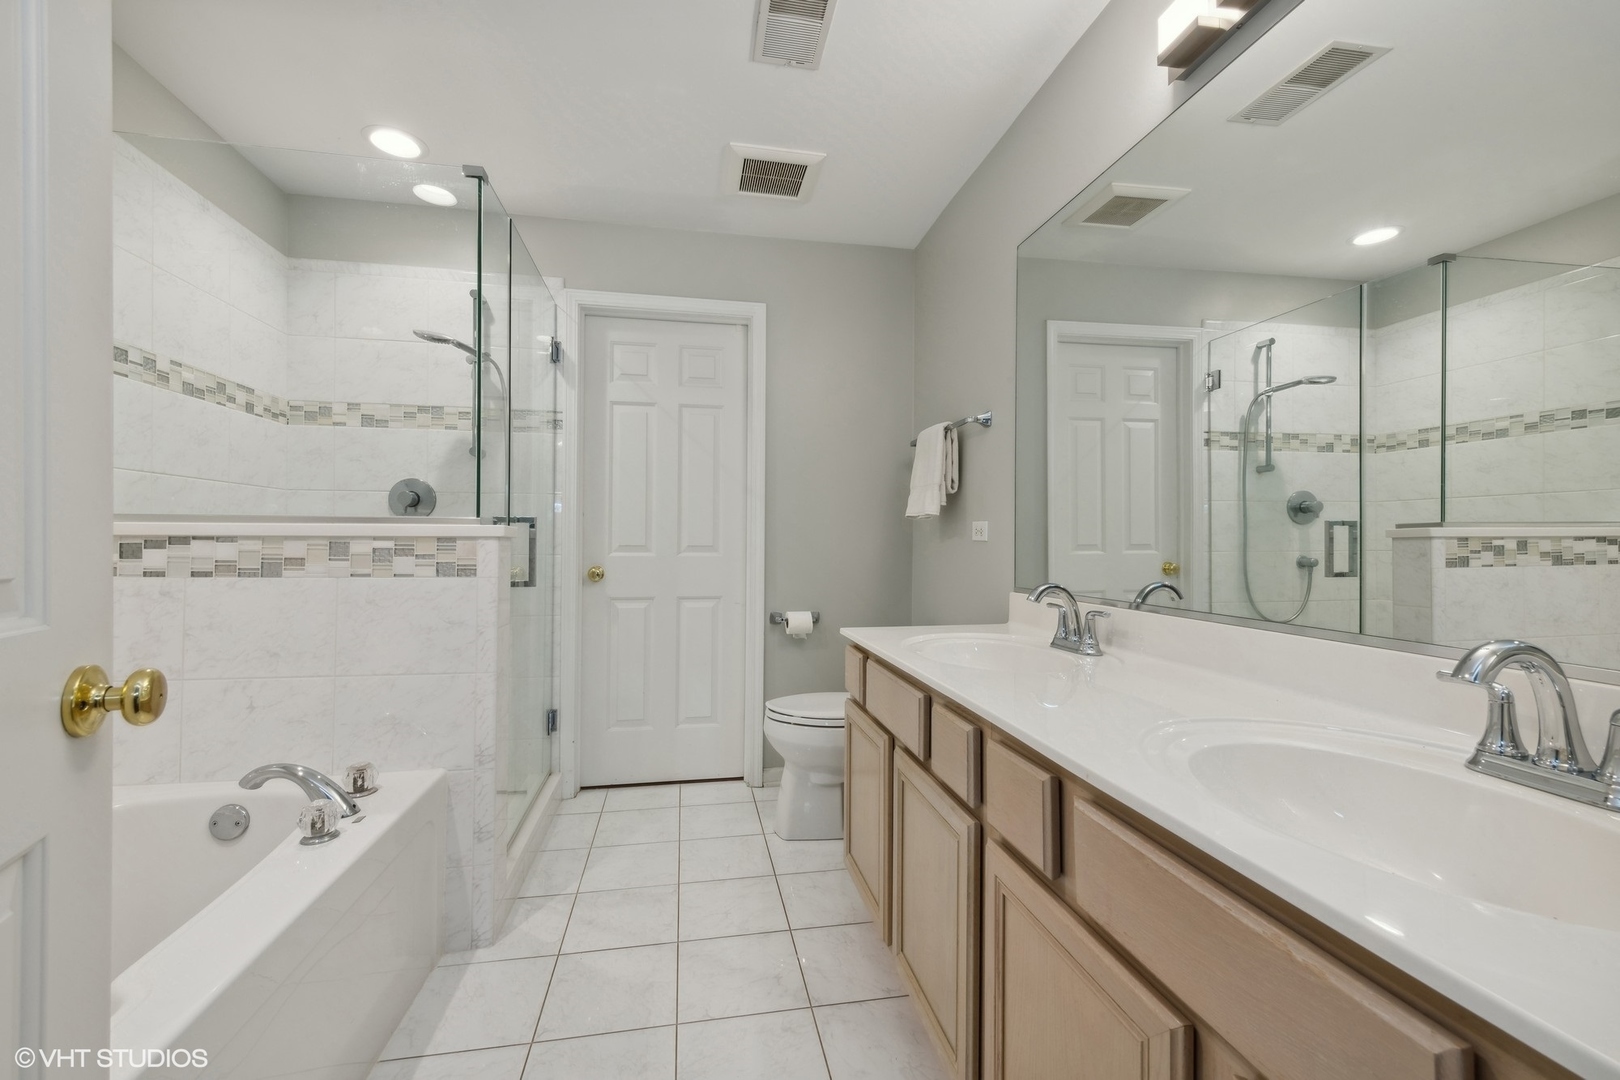
Primary bathroom with double-sink vanity, mirrored wall, glass shower, and separate bathtub.
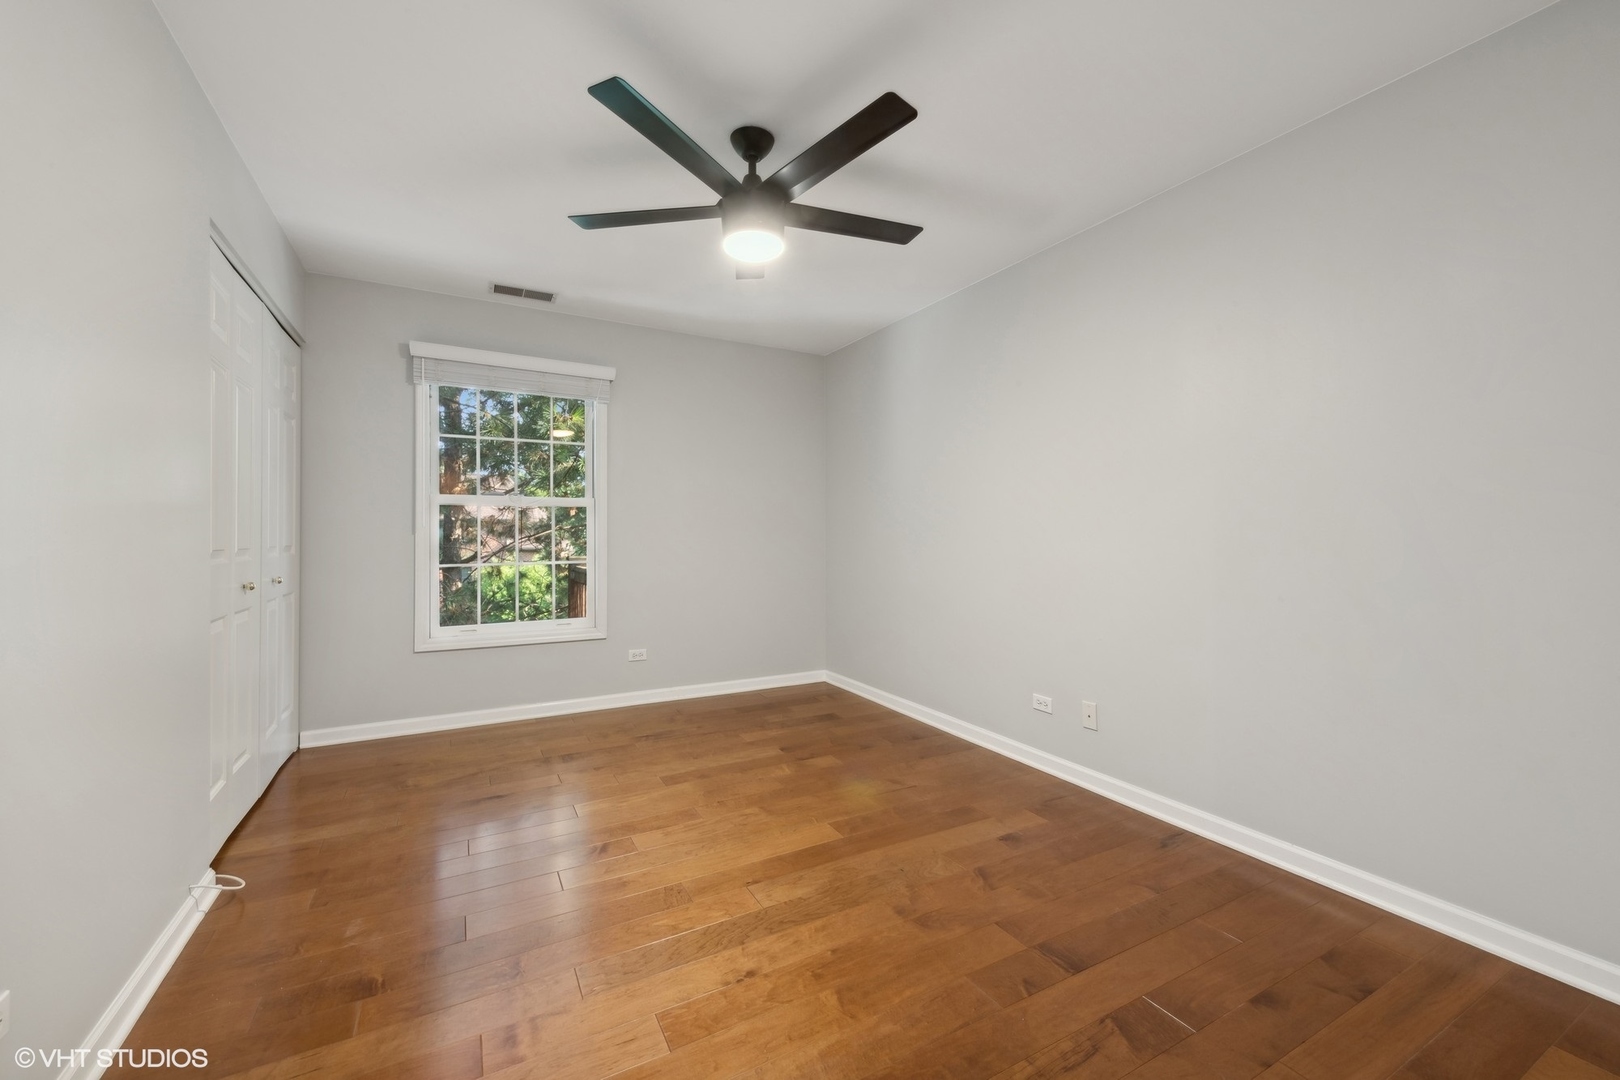
Empty bedroom with hardwood floors, white closet doors, a window, and a ceiling fan.
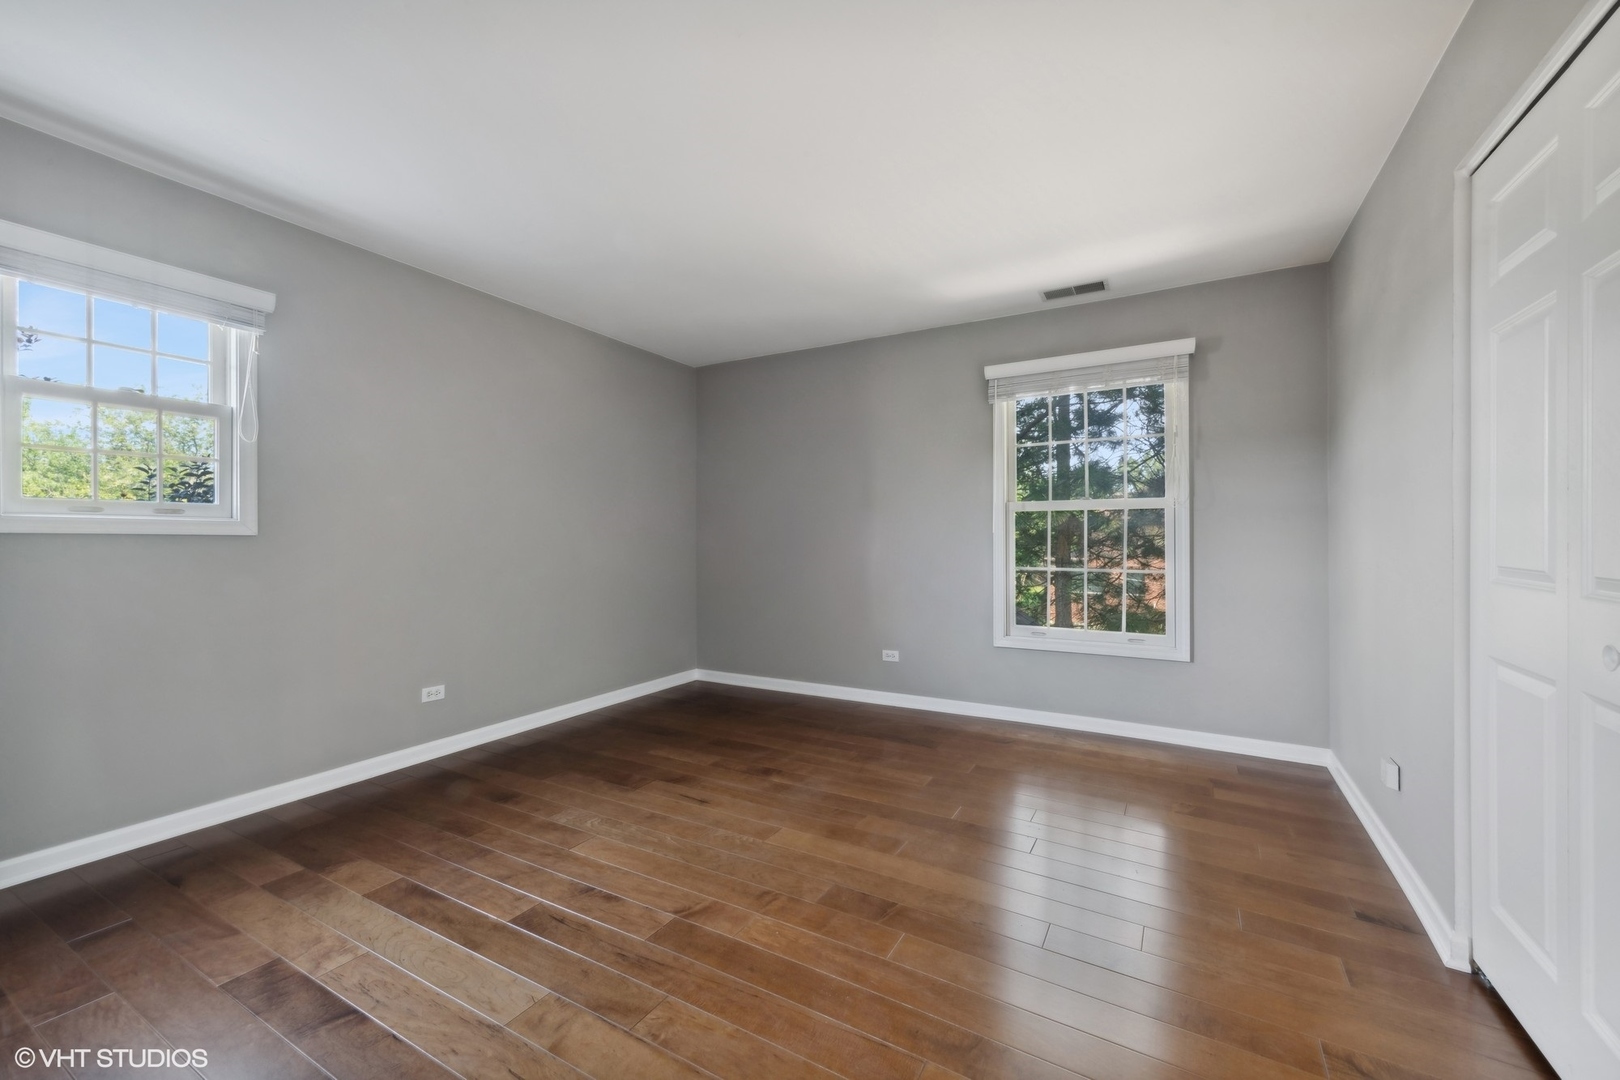
Vacant bedroom with gray walls, two windows, and a brown wood-look plank floor.
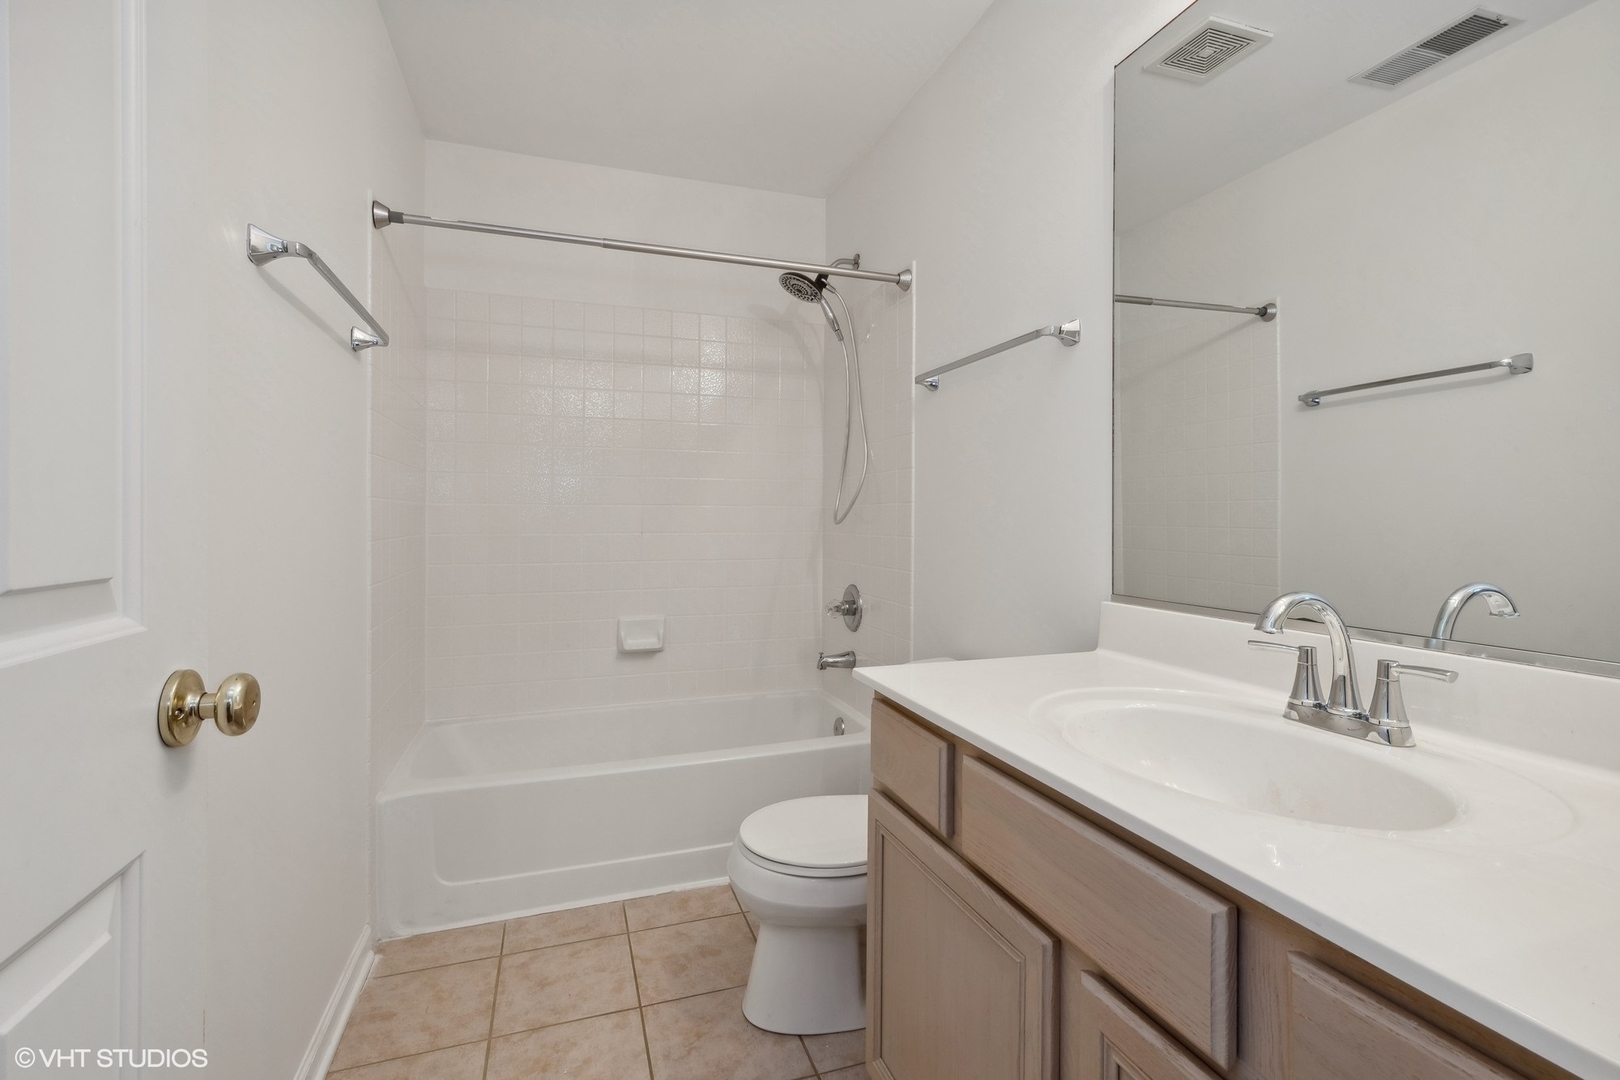
Bathroom with a tiled tub-shower, toilet, and light wood vanity beneath a large mirror.
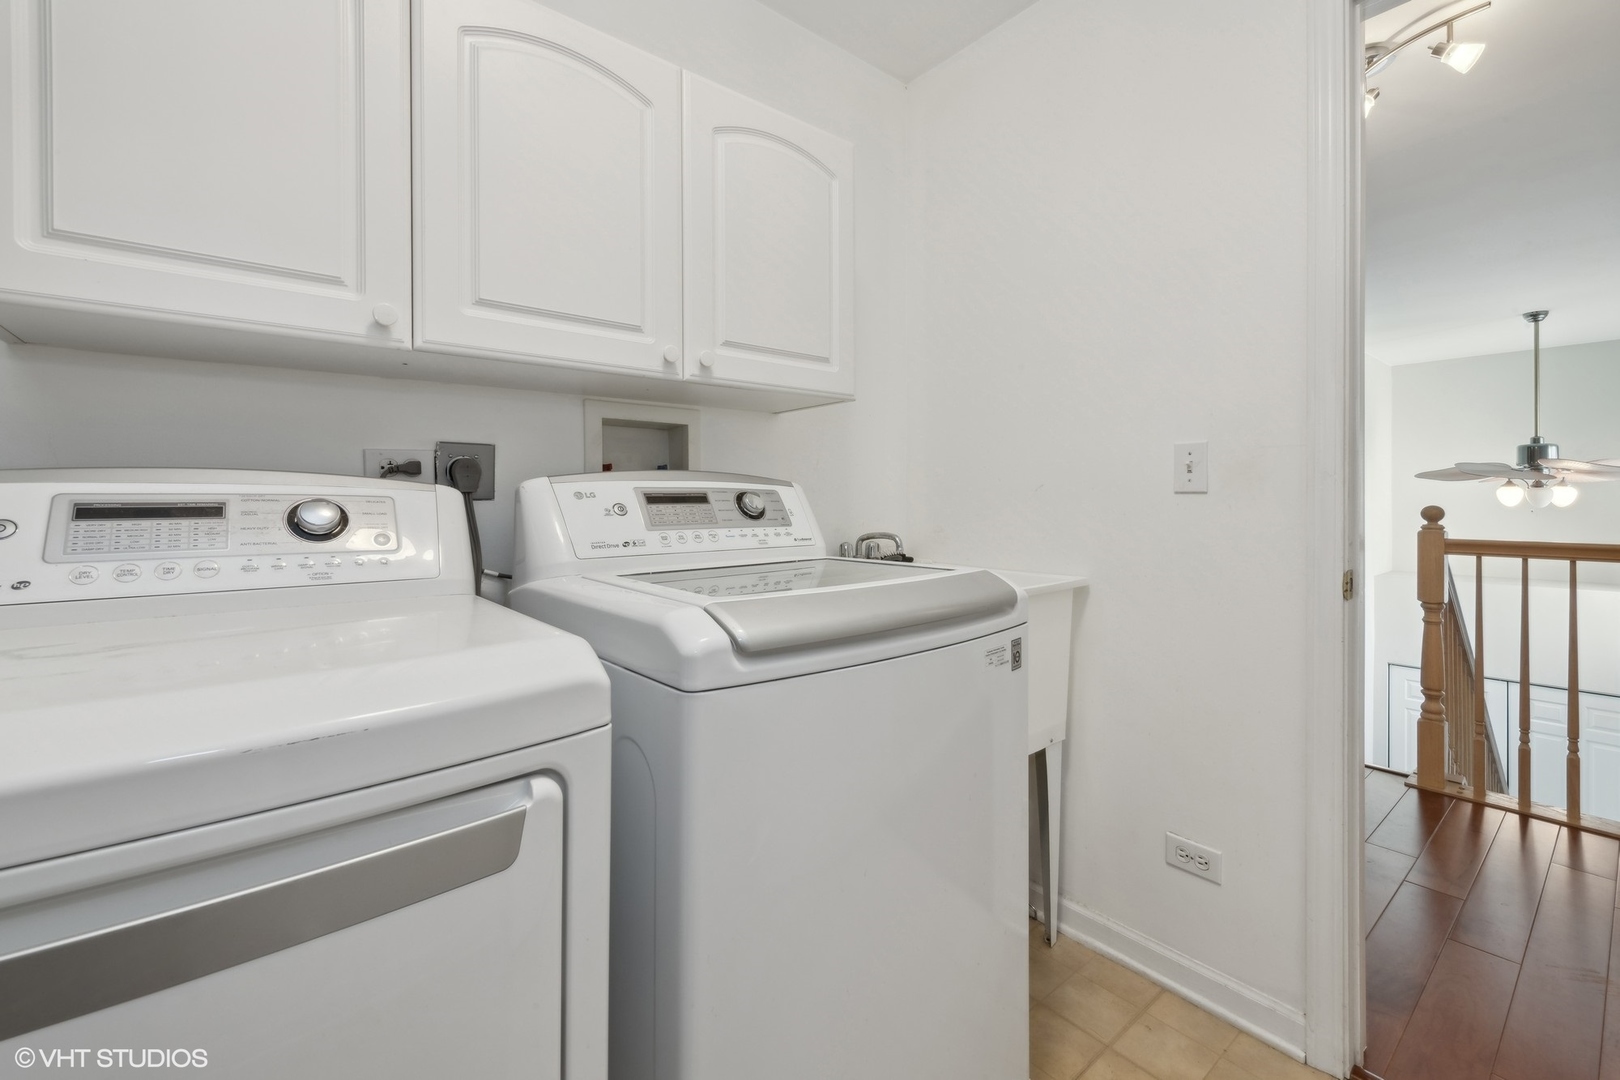
Laundry room with white washer and dryer, overhead cabinets, and a doorway to a wood-floored landing.
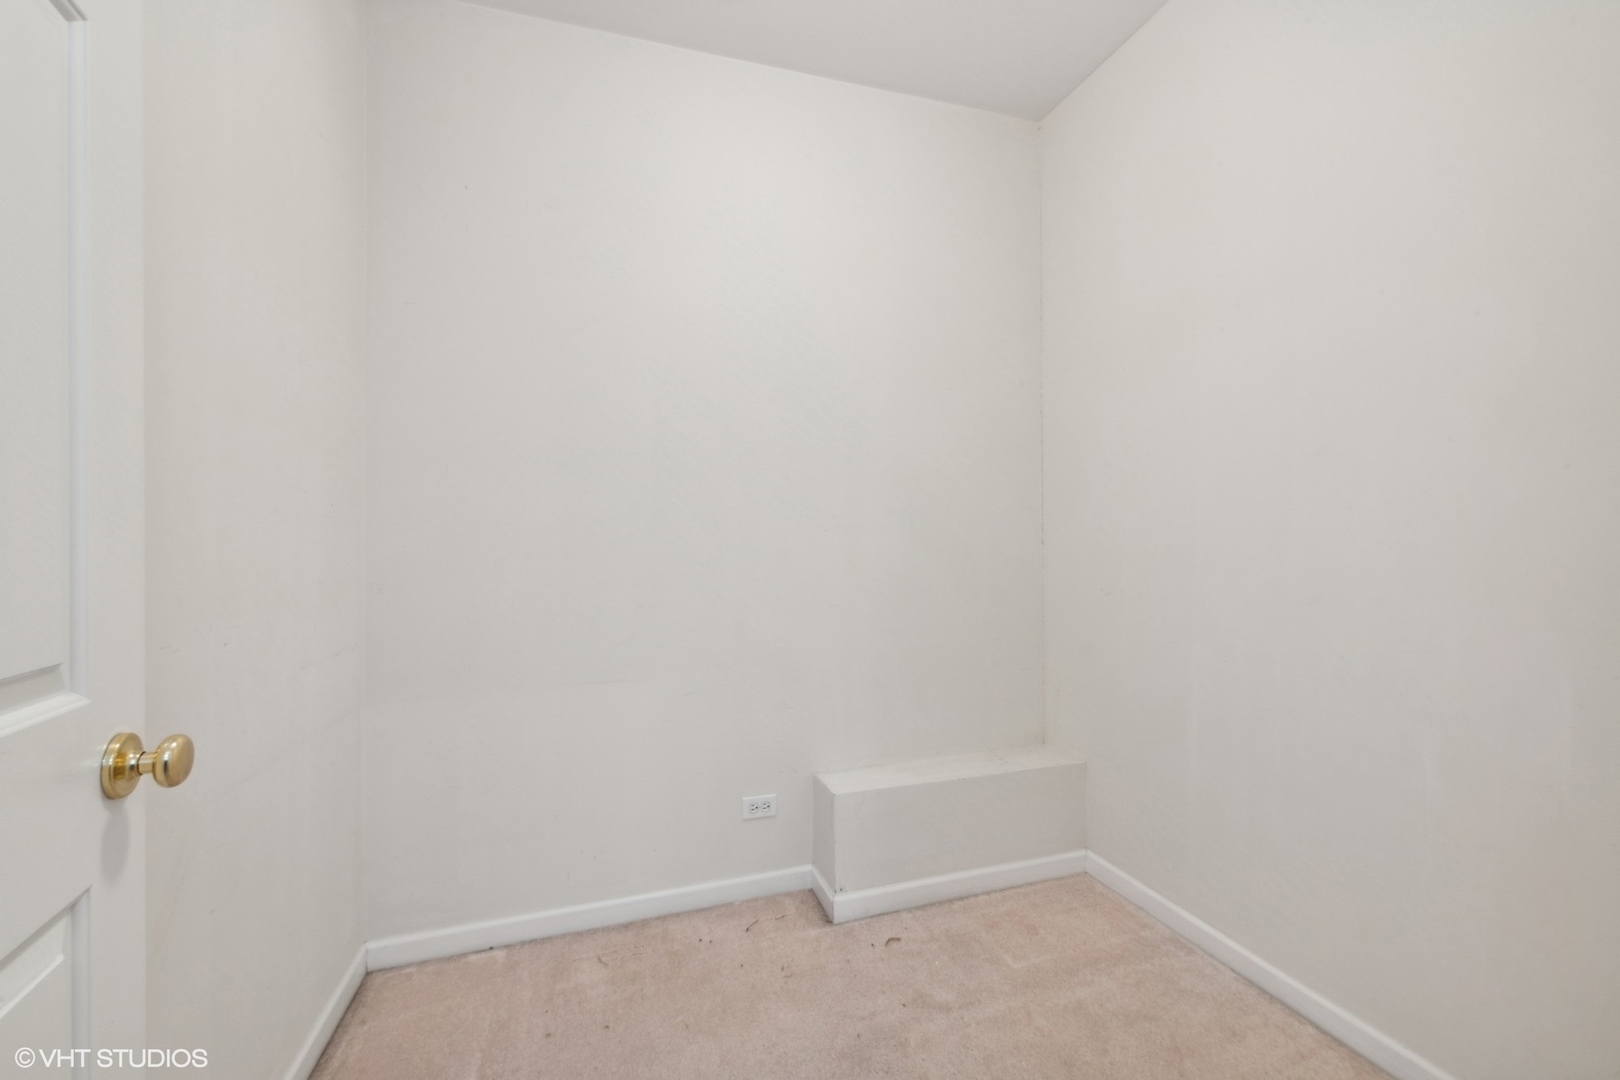
Small empty carpeted room with white walls and a low boxed-in ledge.
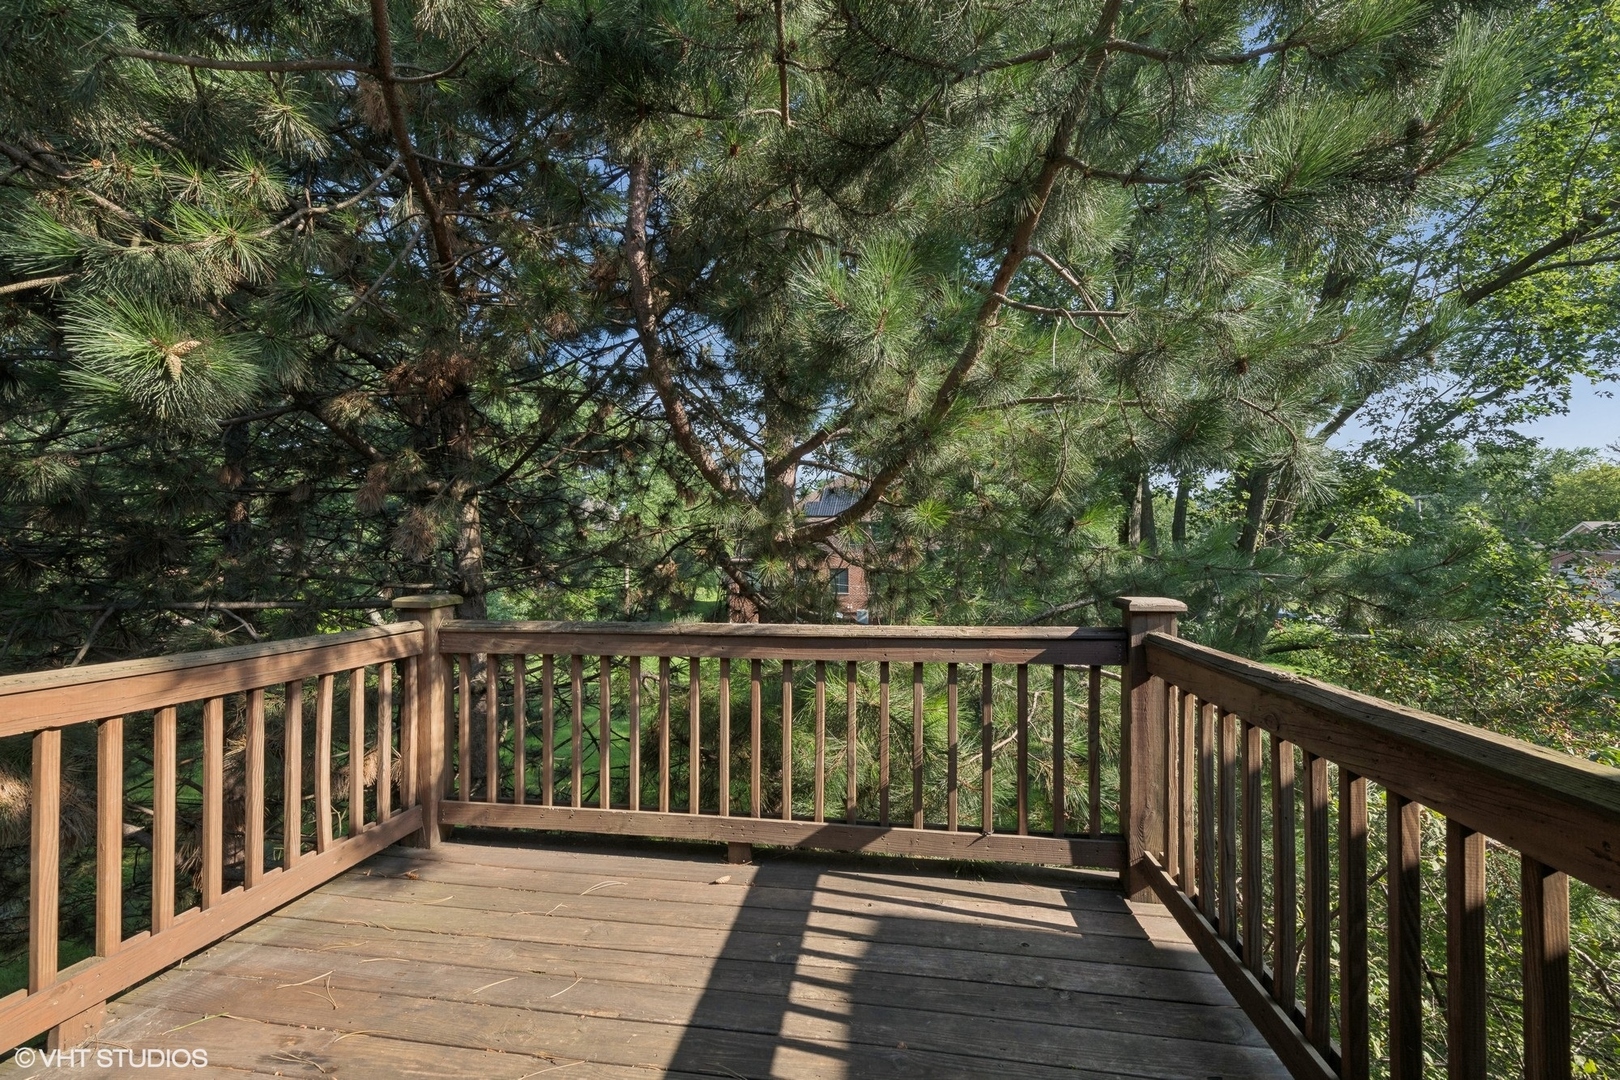
Wooden deck beneath mature pine branches, surrounded by leafy trees.
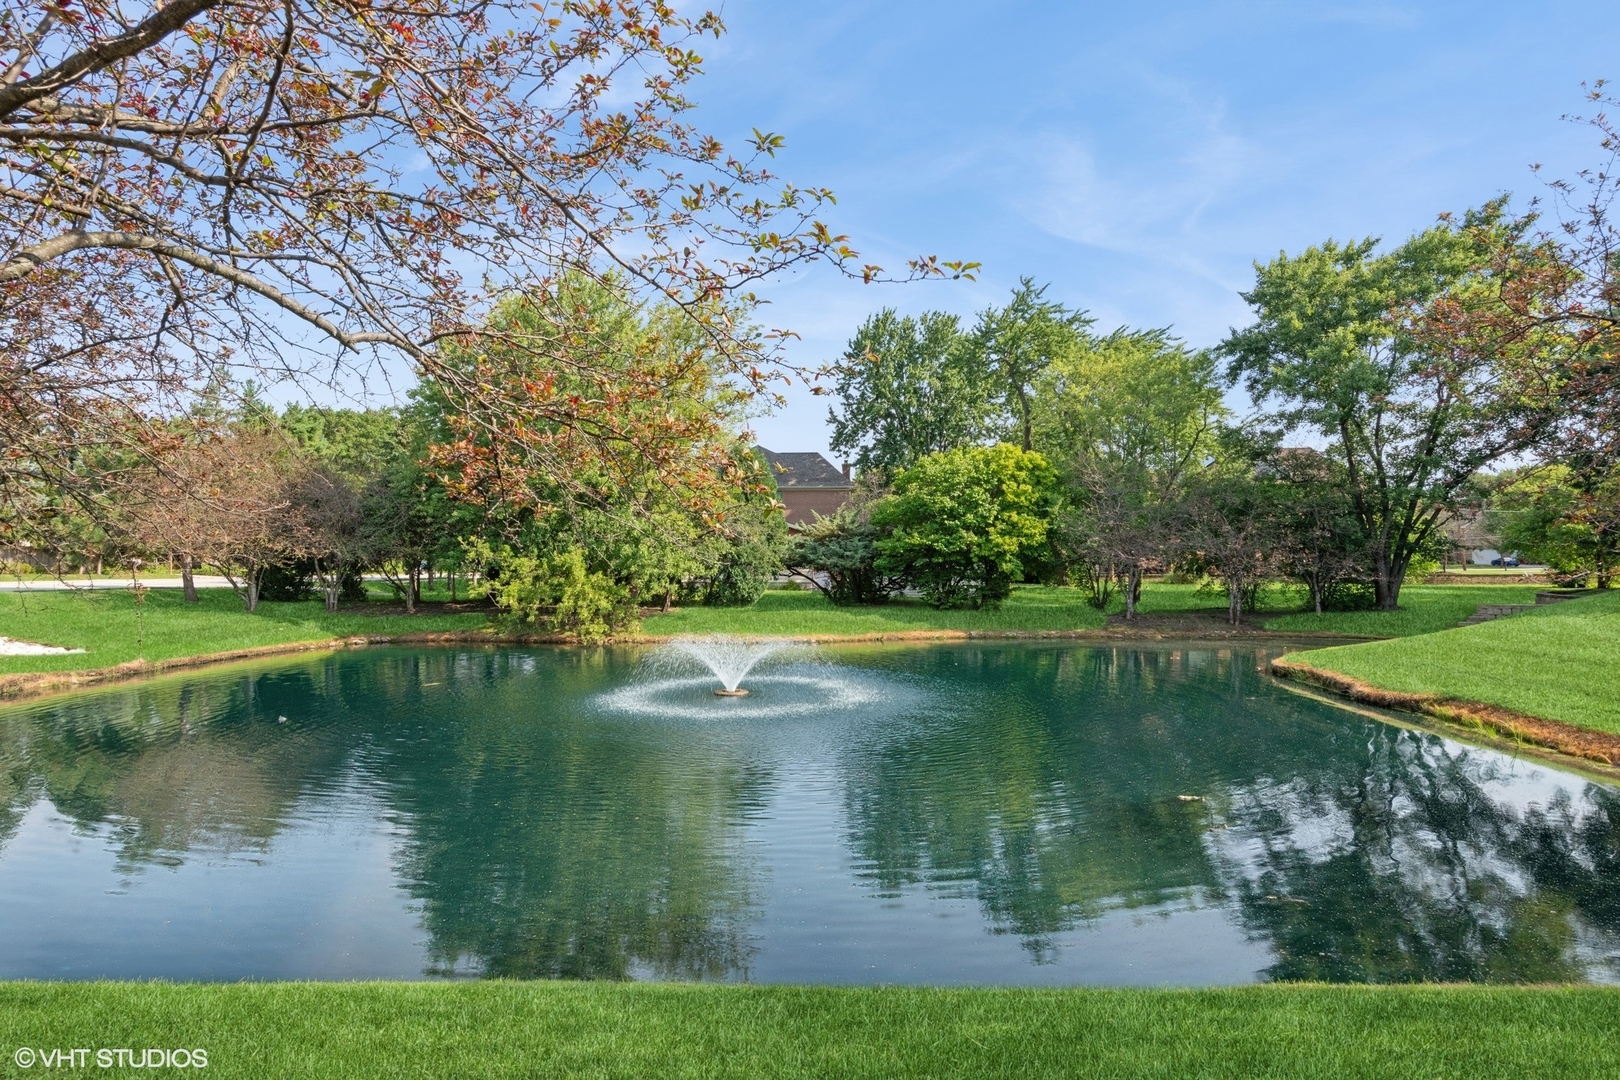
Landscaped pond with a fountain, green lawns, and mature trees.
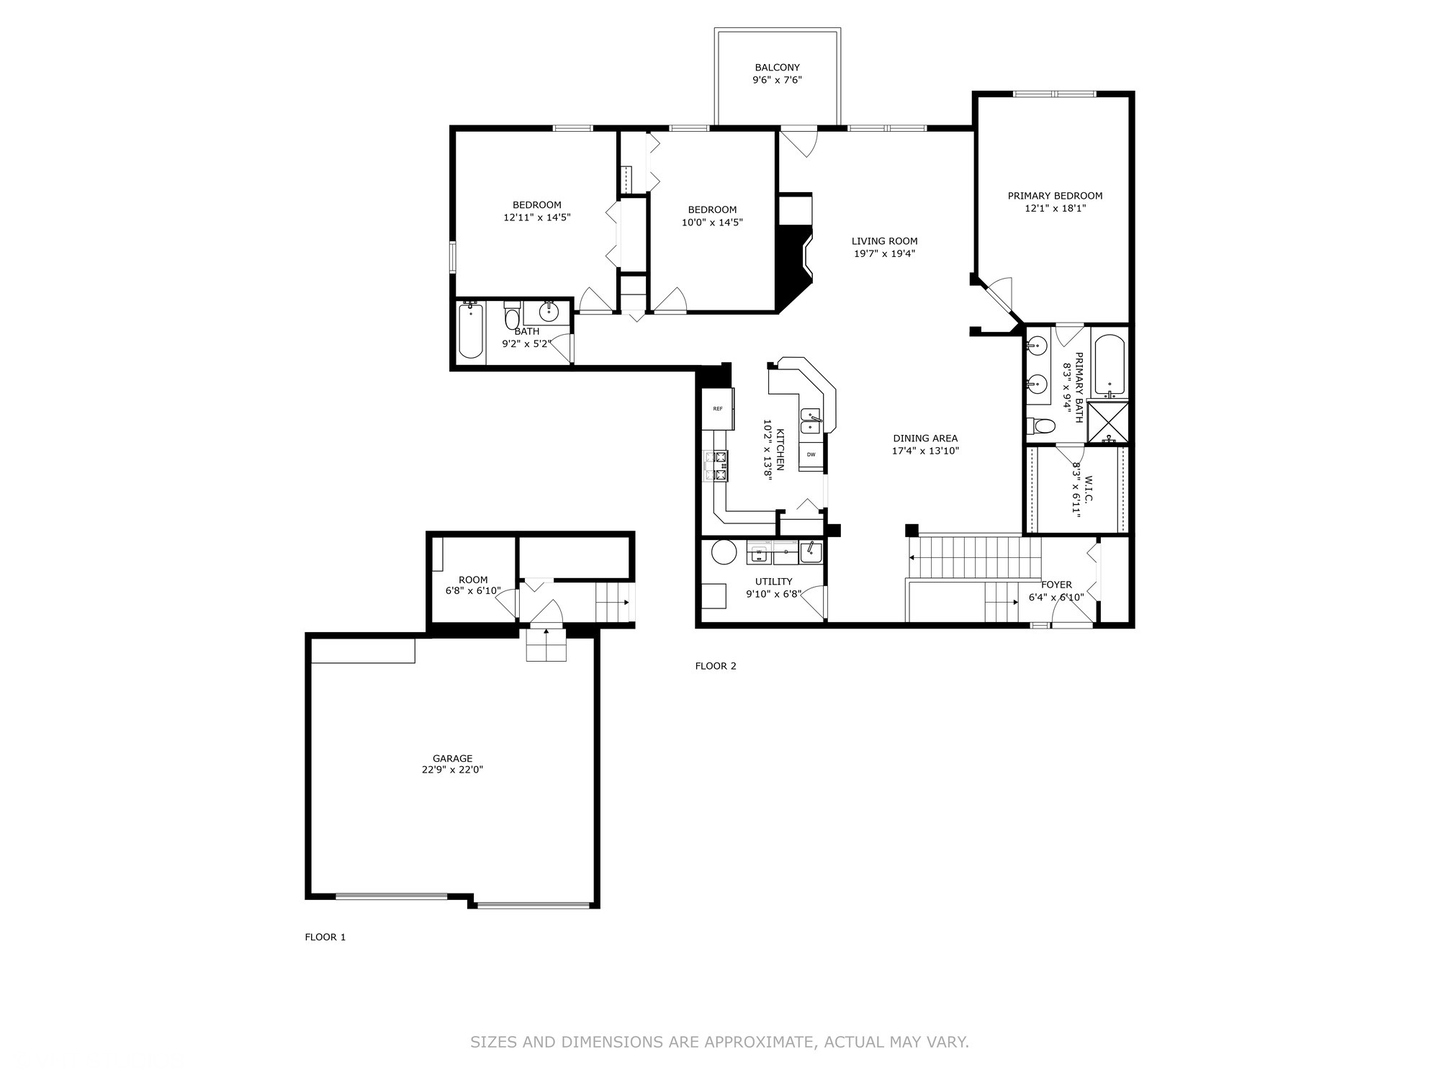
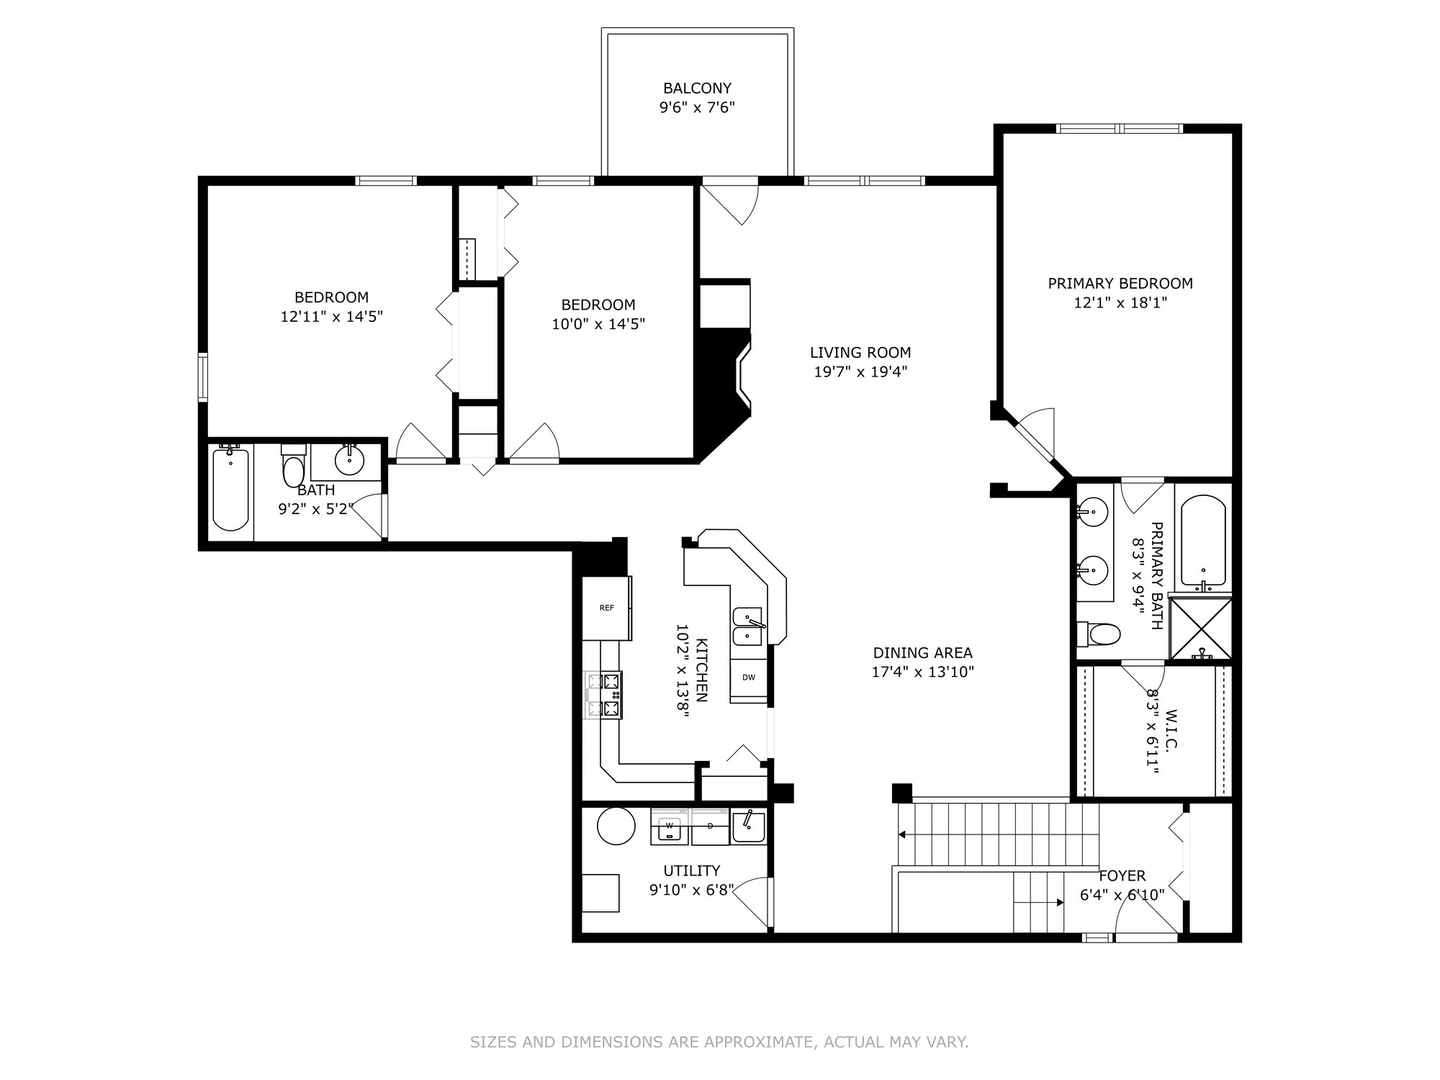
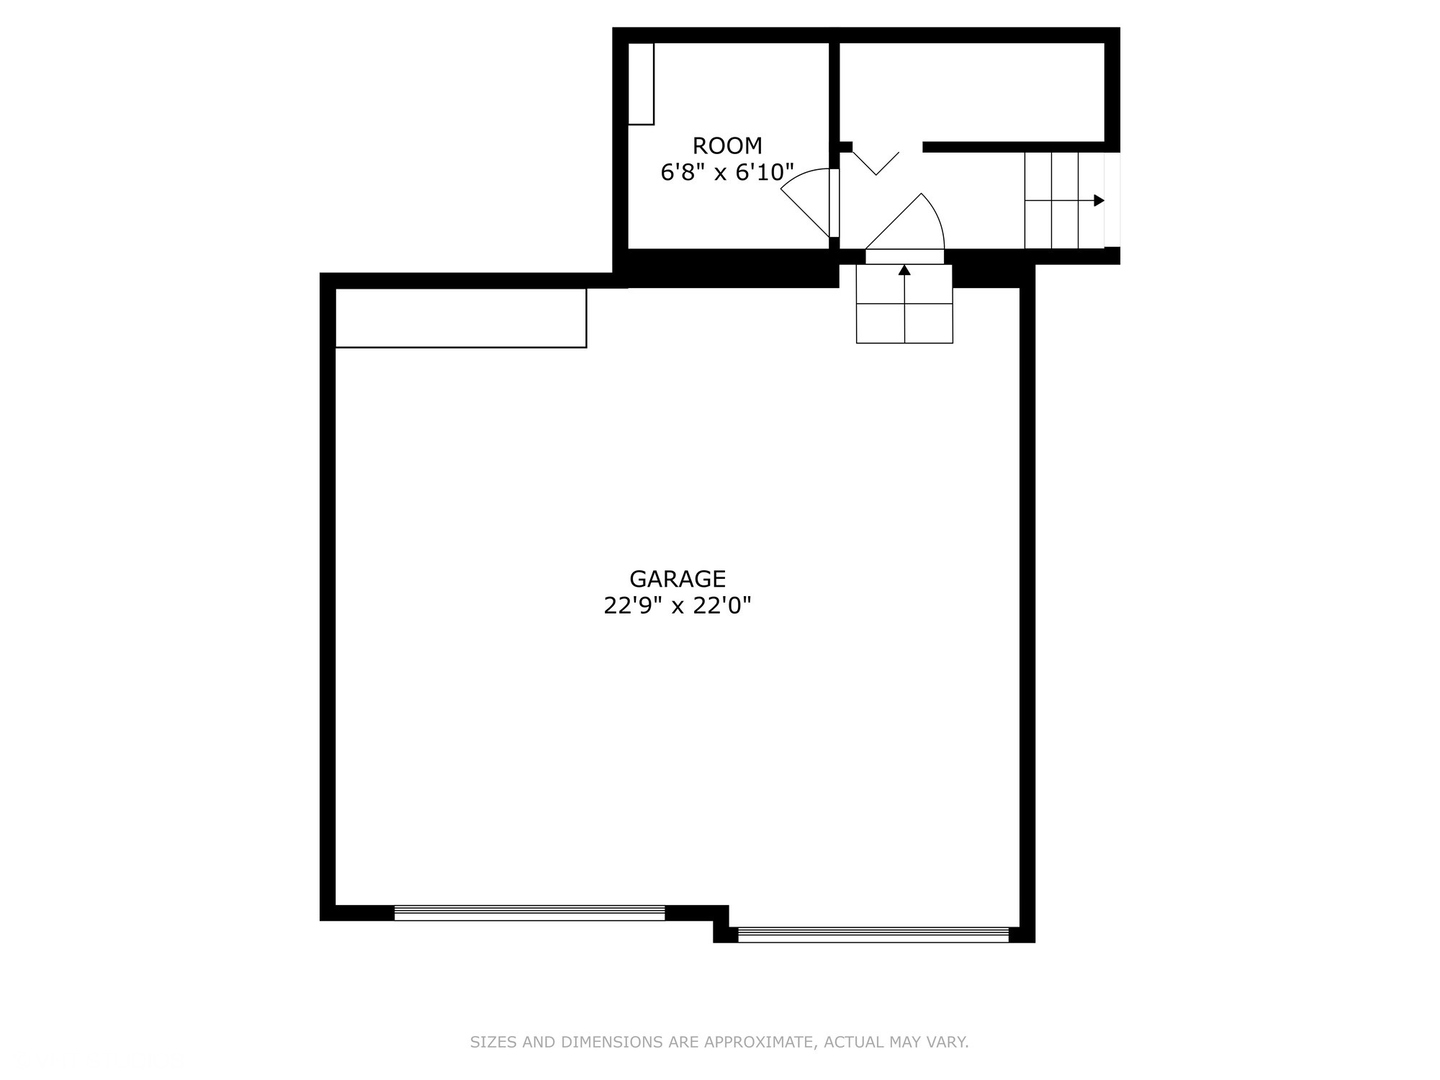
Two-level floor plan showing three bedrooms, two bathrooms, a balcony, utility room, and garage.
Floor plan showing two bedrooms, primary suite, living and dining areas, kitchen, utility room, foyer, and balcony.
Floor plan of a large garage with a small adjoining room and stairs.
VIEW PHOTOS
Bought with Dawn Butkunas with REMAX Legends and Listed by Mo Marienthal with Compass 847-306-6158
$368,000

20 E Orchard Lane

3 Beds 2 Baths 1,750 Sq.Ft.

Description

Stunning and impeccably maintained ranch-style home in the heart of the Northwest Suburbs. Upon entering, you'll be captivated by the vaulted ceiling and wide-plank hardwood flooring throughout. The open concept floor plan allows an abundance of natural light throughout and warmth exudes from the gas fireplace. The kitchen is the heart of the home with granite countertops, a breakfast bar and custom tile work below the 42-inch cabinets. Newer appliances, including hot water heater (2023), HVAC, reverse osmosis water filtration system, washer/dryer, range, french door refrigerator, dishwasher, and microwave, add to the convenience and appeal of the property. The master bathroom features a deep soaking tub and separate glass shower. On the other side of the home, are two bedrooms and a full bathroom. The attached two-car garage has been finished with paint and a storage system. Adjacent to the garage is an extra storage space, plus a small den or office, which provides separation in the lower level from bedrooms, laundry and living space on the main level. A covered front porch and private deck provide relaxation and enjoying the surrounding environment. Conveniently located near Route 53 and I-90, this home offers easy access to downtown Palatine, the Metra, and Woodfield Mall. Exceptional schools, parks, restaurants, bars, shopping and more are walking distance away. This wonderful home presents a rare opportunity to enjoy a luxurious lifestyle in a prime location at an excellent price.

Share Property

Location

20 E Orchard Lane, Palatine, IL 60067

Status

Sold

Date Sold

September 16, 2024
Mo Marienthal

Mo Marienthal

TITLE

Licensed REALTOR®

LICENSE

475195297

Property Amenities

Interior
Fireplace Gas Log, Gas Starter
Appliances Range, Microwave, Dishwasher, Refrigerator, Washer, Dryer, Disposal
Flooring Hardwood
Total Bedrooms: 3
Full Bathrooms: 2
Other Interior Features Cathedral Ceiling(s), Walk-In Closet(s), Open Floorplan
Area & Lot
Living area 1,750 Sq.Ft.
MLS® ID 12134351
Year Built 2001
School District 211
High School Wm Fremd High School
Middle School Plum Grove Middle School
Elementary School Pleasant Hill Elementary School
Type Townhouse
Status Sold
Exterior
Stories 2
Air conditioning Central Air
Heat type Natural Gas
Water Source Lake Michigan
Garage Space 2.0
Sewer Public Sewer, Storm Sewer
Parking Asphalt, Garage Door Opener, Yes, Garage Owned, Attached, Garage
Roof Asphalt
Finance
Sales Price $368,000
HOA Fees $324 monthly
Real Estate Tax $7,973 yearly

Partner With Our Expert Team

We bring together a mix of integrity, imagination and an inexhaustible work ethic, striving to make each buying and selling experience the best possible. Contact us today to find out how we can be of assistance to you!