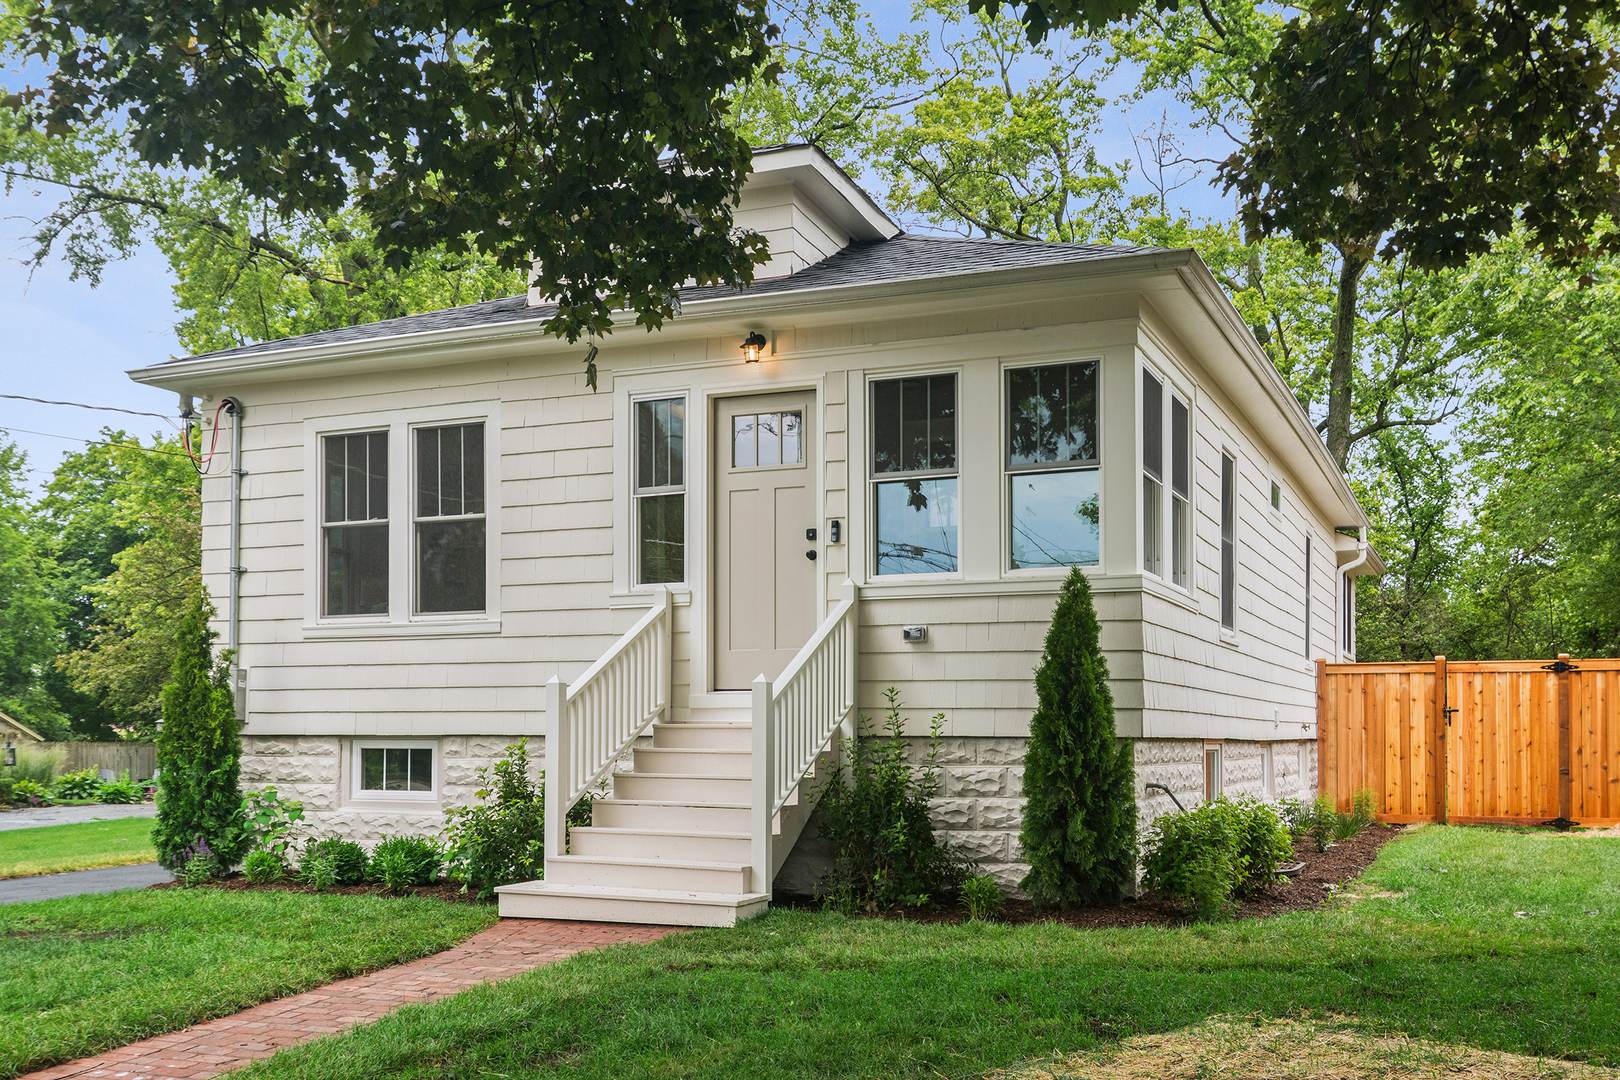
White shingle-sided home with raised front steps and a fenced yard.
White house with raised entry, black driveway, fenced lawn, and mature trees.
Enclosed front porch with patterned tile flooring, two chairs, and a white entry door surrounded by windows.
Living room with a gray sofa, wicker coffee table, and doorway to the dining area and kitchen.
Living room with a wicker coffee table and doorways to the kitchen, bedroom, and tiled sunroom.
Staged living room with wicker coffee tables, a gray sofa, and large windows overlooking greenery.
Staged living room with wood floors, a neutral sofa, and a round woven coffee table.
Renovated kitchen with white cabinetry, stainless steel appliances, island seating, and a dining table by large windows.
Bright kitchen with a quartz island and stools, stainless appliances, and an exposed brick column.
Kitchen with white shaker cabinets, stainless steel appliances, an arched alcove, and dark wood floors.
Dining room with an oval wood table beside garden-view windows, opening to a bright living room.
Bright white kitchen with quartz counters, stainless steel appliances, and a stone accent wall.
Kitchen with white cabinetry, a large island, dark hardwood floors, and an exposed brick column.
Bedroom with a floral bedspread, neutral pillows, two tall windows, and dark hardwood floors.
Staged bedroom with a large bed and wide windows overlooking leafy trees and a fenced yard.
Modern bathroom vanity with marble-pattern counter, brass faucet, mirrored cabinet, and toilet.
Bathroom with a white tiled tub and shower, dark vanity, and black fixtures.
Bedroom with a rustic wood bed, green bedding, and shelves of books and toys.
Staged family room with a large television, L-shaped sectional, and low storage cabinet.
Staged bedroom with blush-pink bedding, white metal bed frame, wood dressers, and a window overlooking greenery.
Fenced backyard with a brick patio, broad lawn, mature tree, and detached shed.
Backyard with a brick patio, large shade tree, fenced lawn, and two chairs.
Rear of a light-sided house behind a wooden fence, with a paved path, green lawn, and mature trees.
First-floor plan of 209 Raymond Avenue, showing three bedrooms, a patio, enclosed porch, and garage.
Basement floor plan showing a recreation room, bedroom, laundry and mechanical area.
Floor plan showing the basement and first floor, with a detached garage and patio.
VIEW PHOTOS
Bought with Kate Fanselow with Compass and Listed by Kate Fanselow with Compass (773) 621-4597
$600,000

209 Raymond Avenue

4 Beds 2 Baths 1,225 Sq.Ft. 0.26 Acres
Description

Classic Barrington character, completely transformed. Nestled in the heart of Barrington Village, this beautifully remodeled 4-bedroom, 2-bath home was taken down to the studs and thoughtfully rebuilt with exceptional care and craftsmanship. Every major system, surface, and finish has been updated, delivering the peace of mind of a fully renovated home while preserving the timeless character that makes Village homes so beloved. From the moment you step inside, you'll appreciate the perfect blend of historic charm and modern living.New hardwood floors flow throughout the home, complemented by fresh paint, abundant natural light, and thoughtfully curated finishes. The spacious living room opens seamlessly to the dining room, creating an inviting space for everyday living and entertaining. The beautifully updated kitchen serves as the heart of the home, while additional living space in the finished basement offers flexibility for a recreation room, home office, gym, or playroom. With four generously sized bedrooms and two fully renovated bathrooms, there is room for everyone to spread out and enjoy. Outside, the oversized Village lot provides ample space to relax, entertain, and play, complete with a one car garage and mature surroundings. Located just moments from downtown Barrington, the Metra, restaurants, shopping, parks, and award-winning District 220 schools, this is a rare opportunity to enjoy the character of a historic home with the comfort and convenience of a complete renovation. Welcome home!

Share Property

Location

209 Raymond Avenue, Barrington, IL 60010

Status

Sold

Date Sold

November 2, 2026
Kate Fanselow

Kate Fanselow

TITLE

Licensed REALTOR®

LICENSE

475191348

Property Amenities

Interior
Appliances Range, Dishwasher, Refrigerator, Washer, Dryer, Disposal, Water Purifier
Flooring Hardwood
Total Bedrooms: 4
Full Bathrooms: 2
Other Interior Features 1st Floor Bedroom, 1st Floor Full Bath
Area & Lot
Lot Area 0.26 Acres
Living area 1,225 Sq.Ft.
MLS® ID 12687136
Year Built 1941
School District 220
High School Barrington High School
Middle School Barrington Middle School-Prairie
Elementary School Hough Street Elementary School
Architecture Styles Bungalow
Type Residential
Status Sold
Date Sold November 2, 2026
Exterior
Air conditioning Central Air
Heat type Gas, Forced Air
Water Source Public
Garage Space 1.0
Sewer Public Sewer
Parking Asphalt, Yes, Garage Owned, Detached, Garage
Lot Features Landscaped
Roof Asphalt
Finance
Sales Price $600,000
Real Estate Tax $6,839 yearly

Barrington

42.1539° N, 88.1362° W

Partner With Our Expert Team

We bring together a mix of integrity, imagination and an inexhaustible work ethic, striving to make each buying and selling experience the best possible. Contact us today to find out how we can be of assistance to you!