
Leave a Message

Thank you for your message. We will be in touch with you shortly.

Explore Our Properties
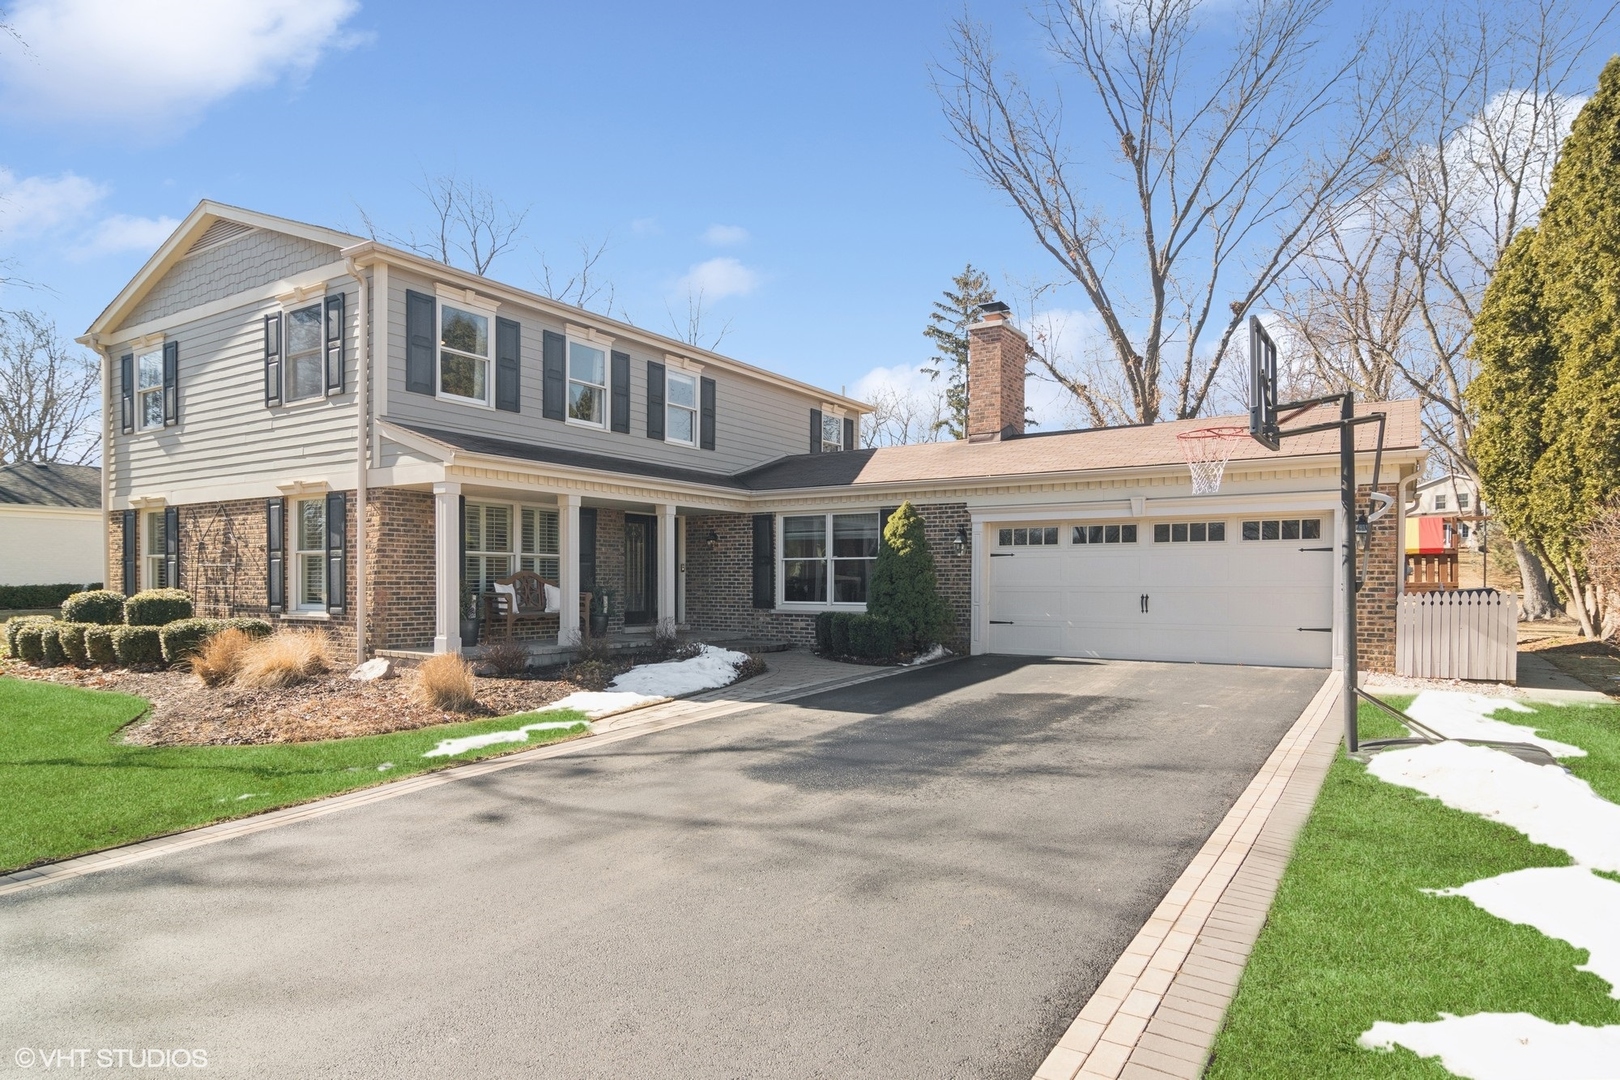
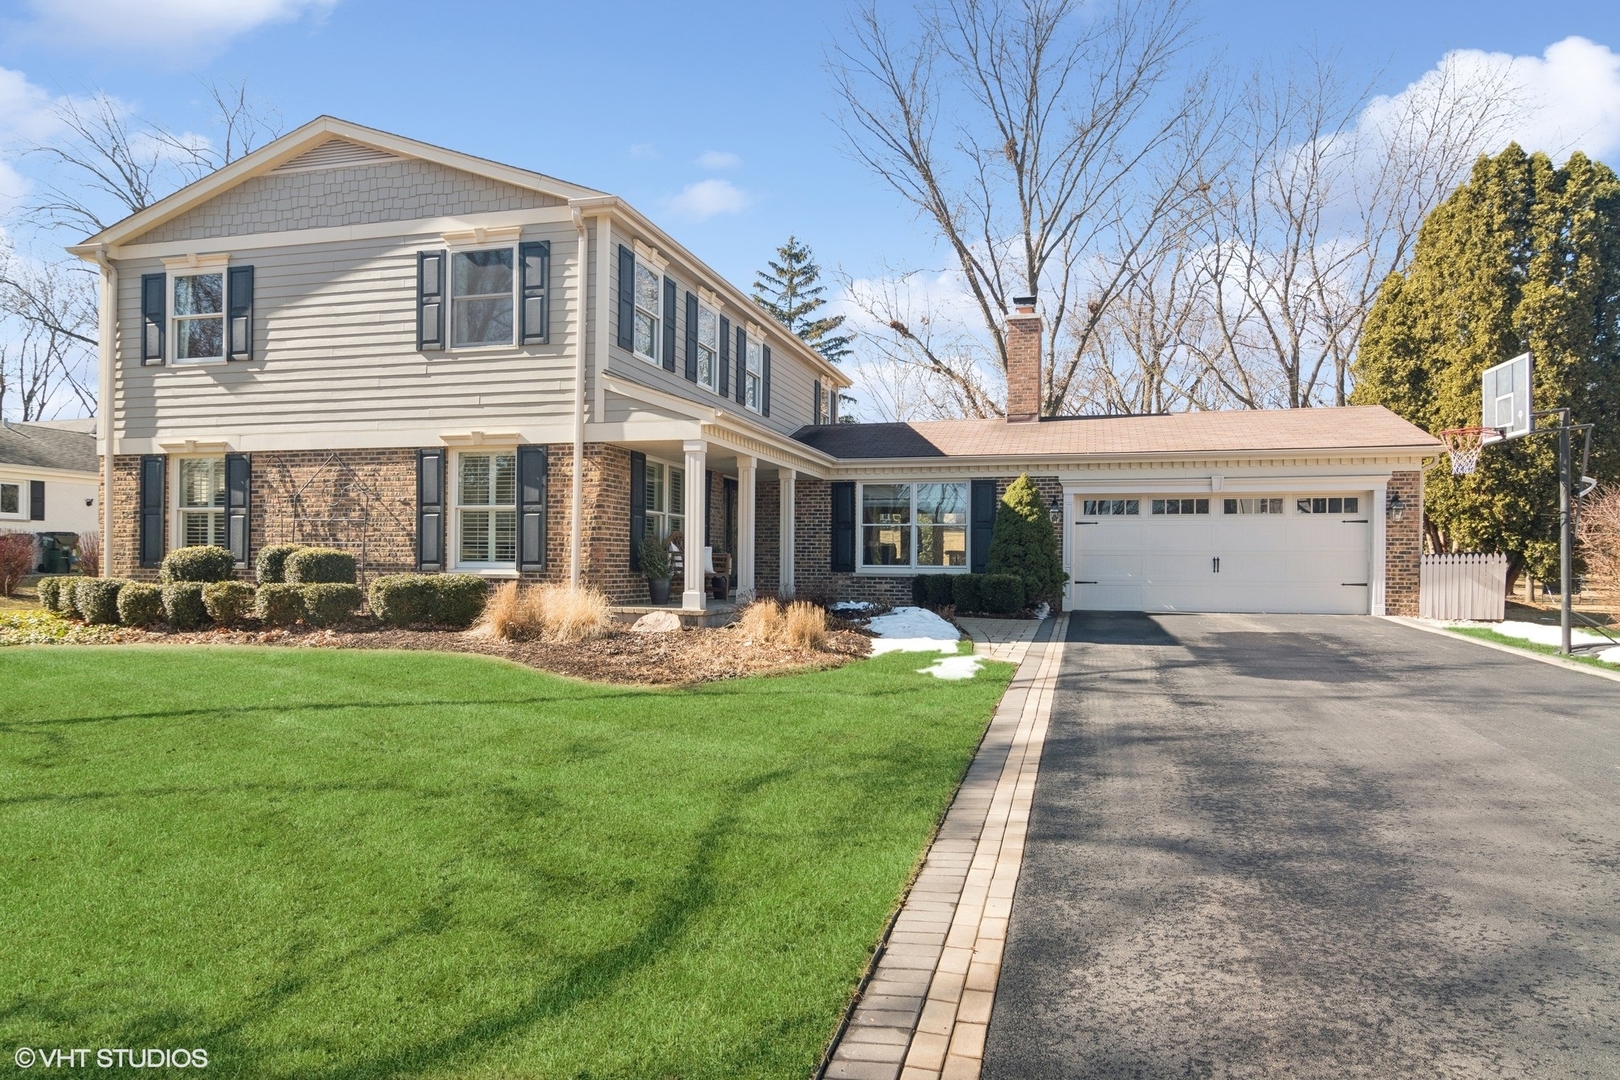
Two-story gray and brick home with an attached garage, wide driveway, and basketball hoop.
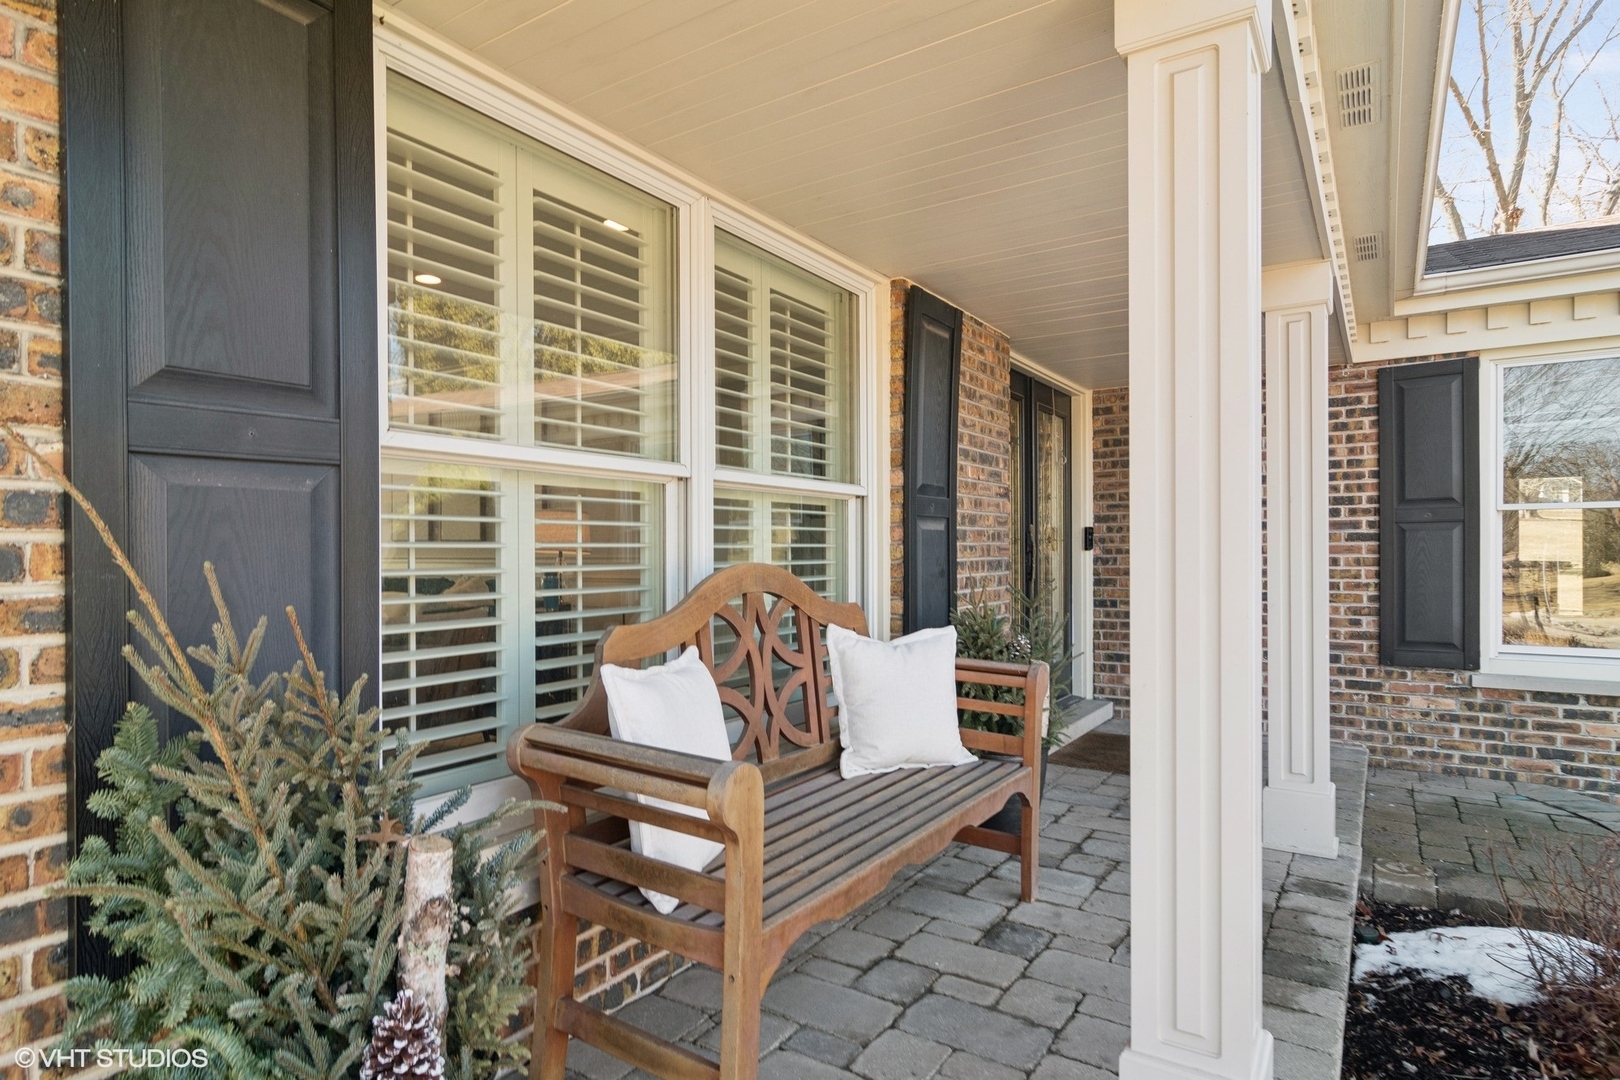
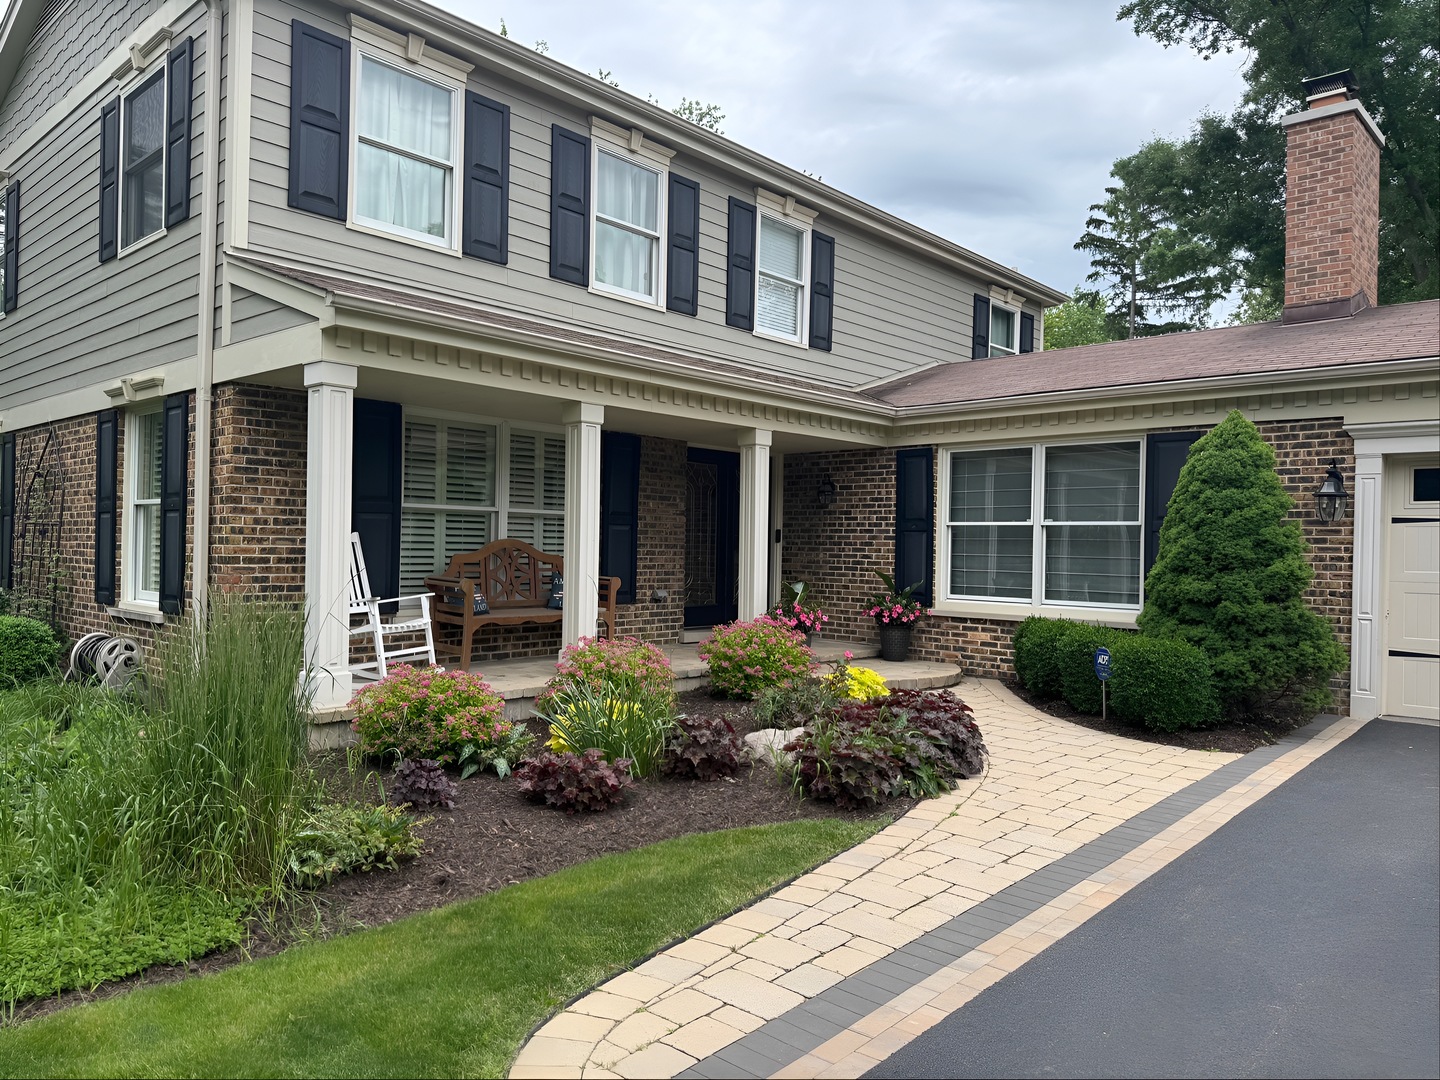
Covered brick porch with white columns, dark shutters, and a wooden bench on stone pavers.
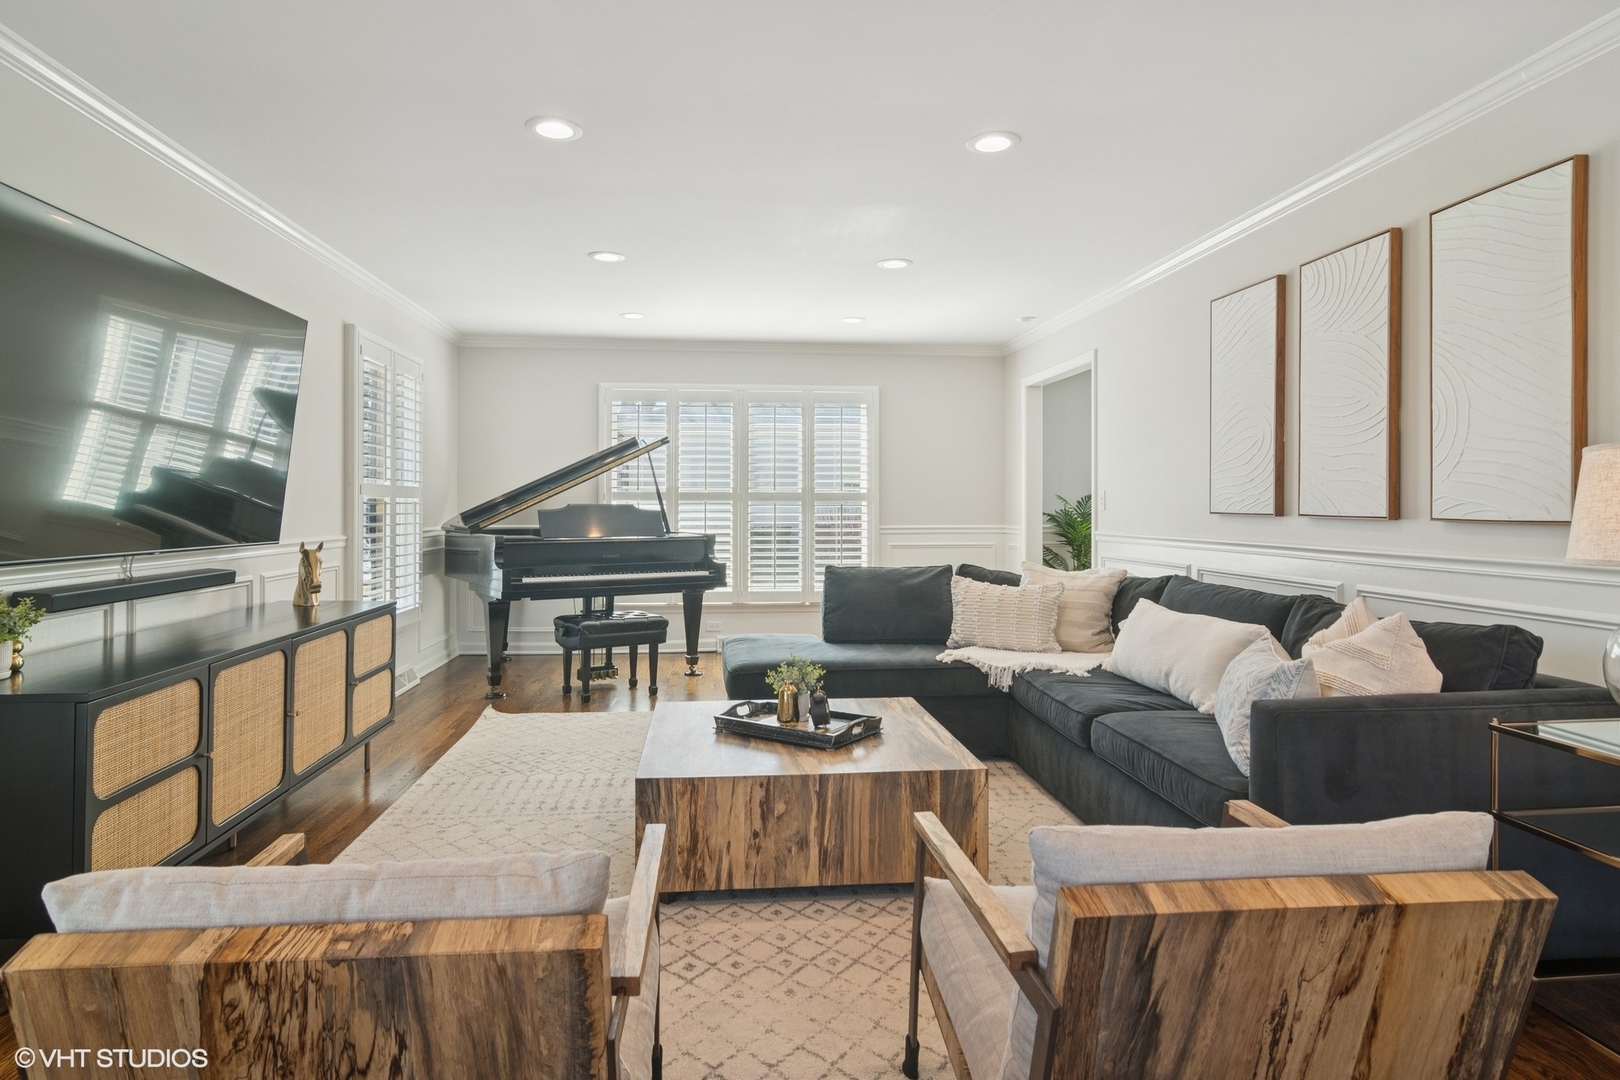
Staged living room with a grand piano, charcoal sectional, and shuttered windows.
Living room with a black grand piano, dark sectional, and plantation-shuttered windows.
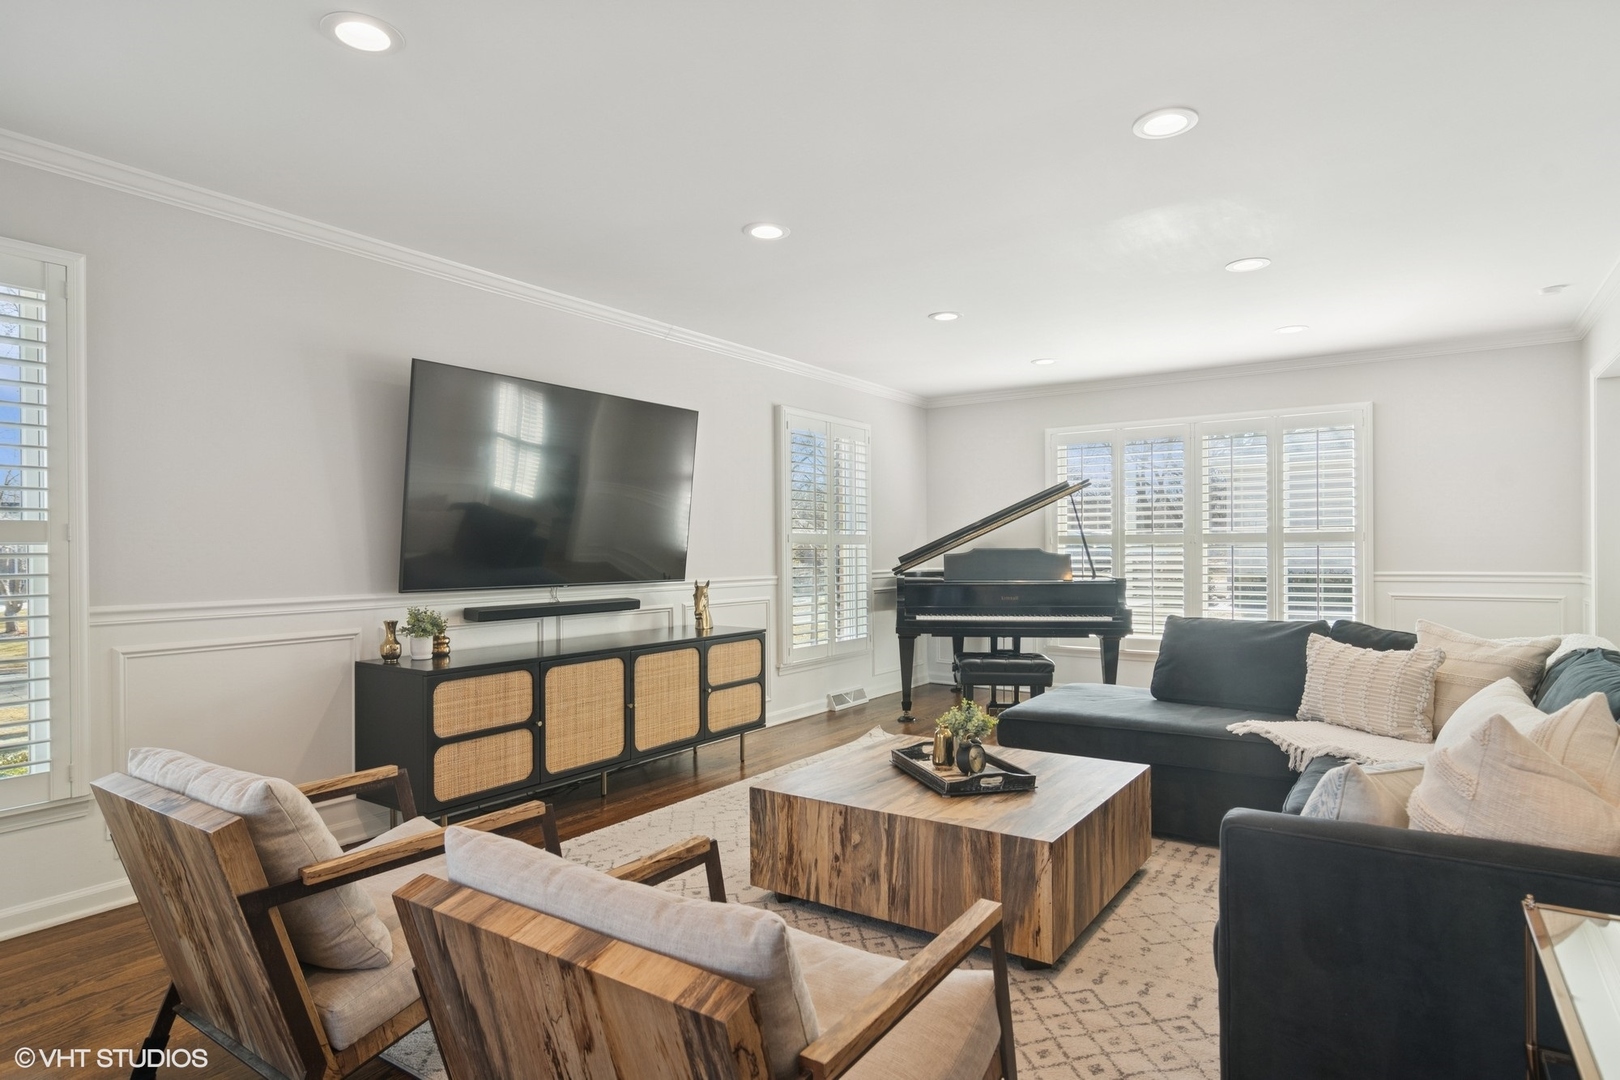
Living room with gray sectional, wall-mounted television, and black grand piano.
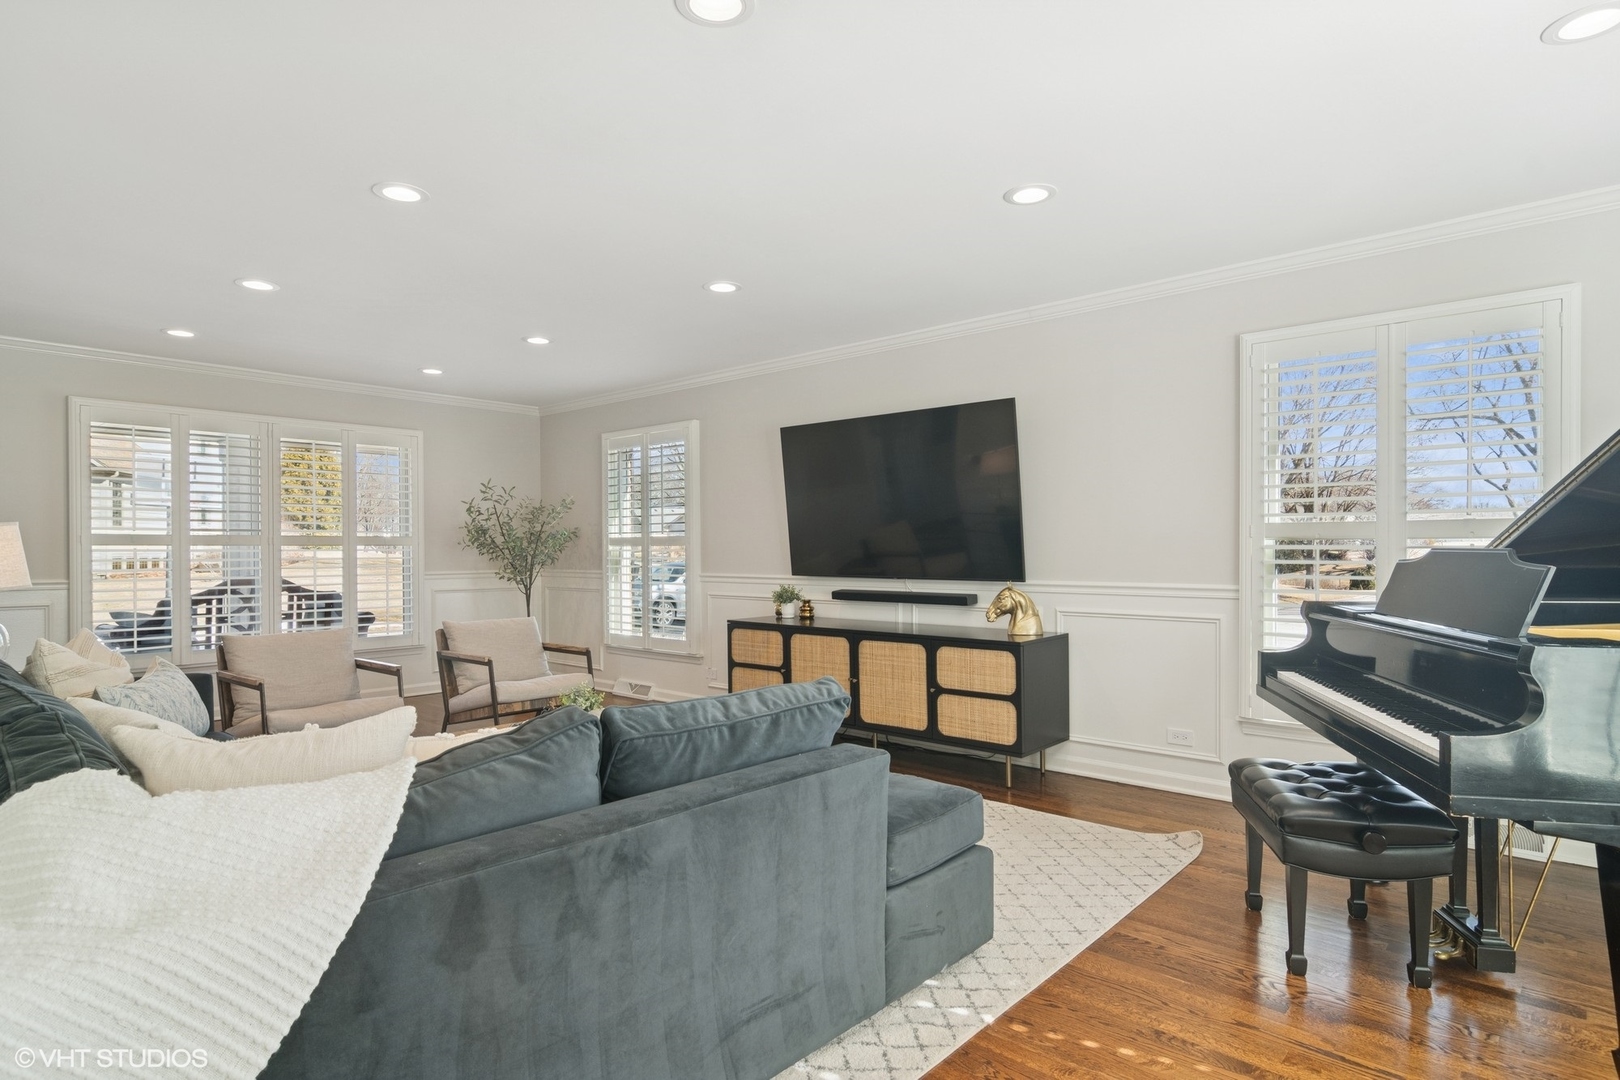
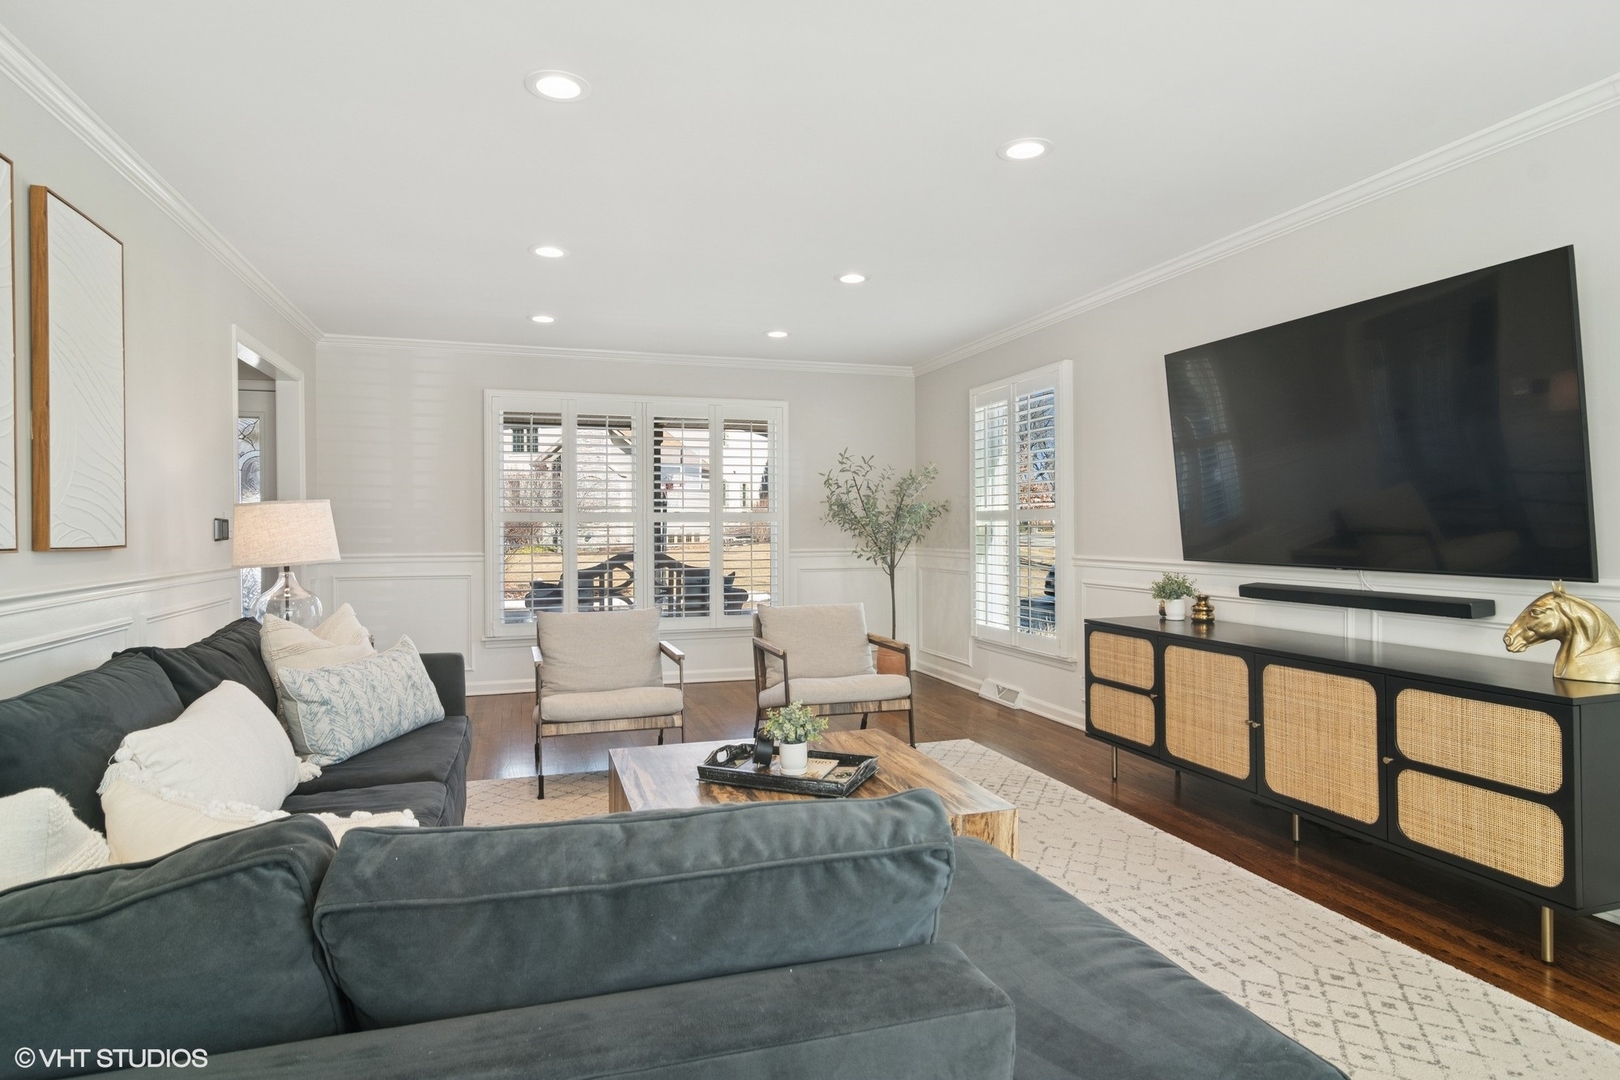
Furnished living room with a blue-gray sectional, cane-front media console, large television, and shuttered windows.
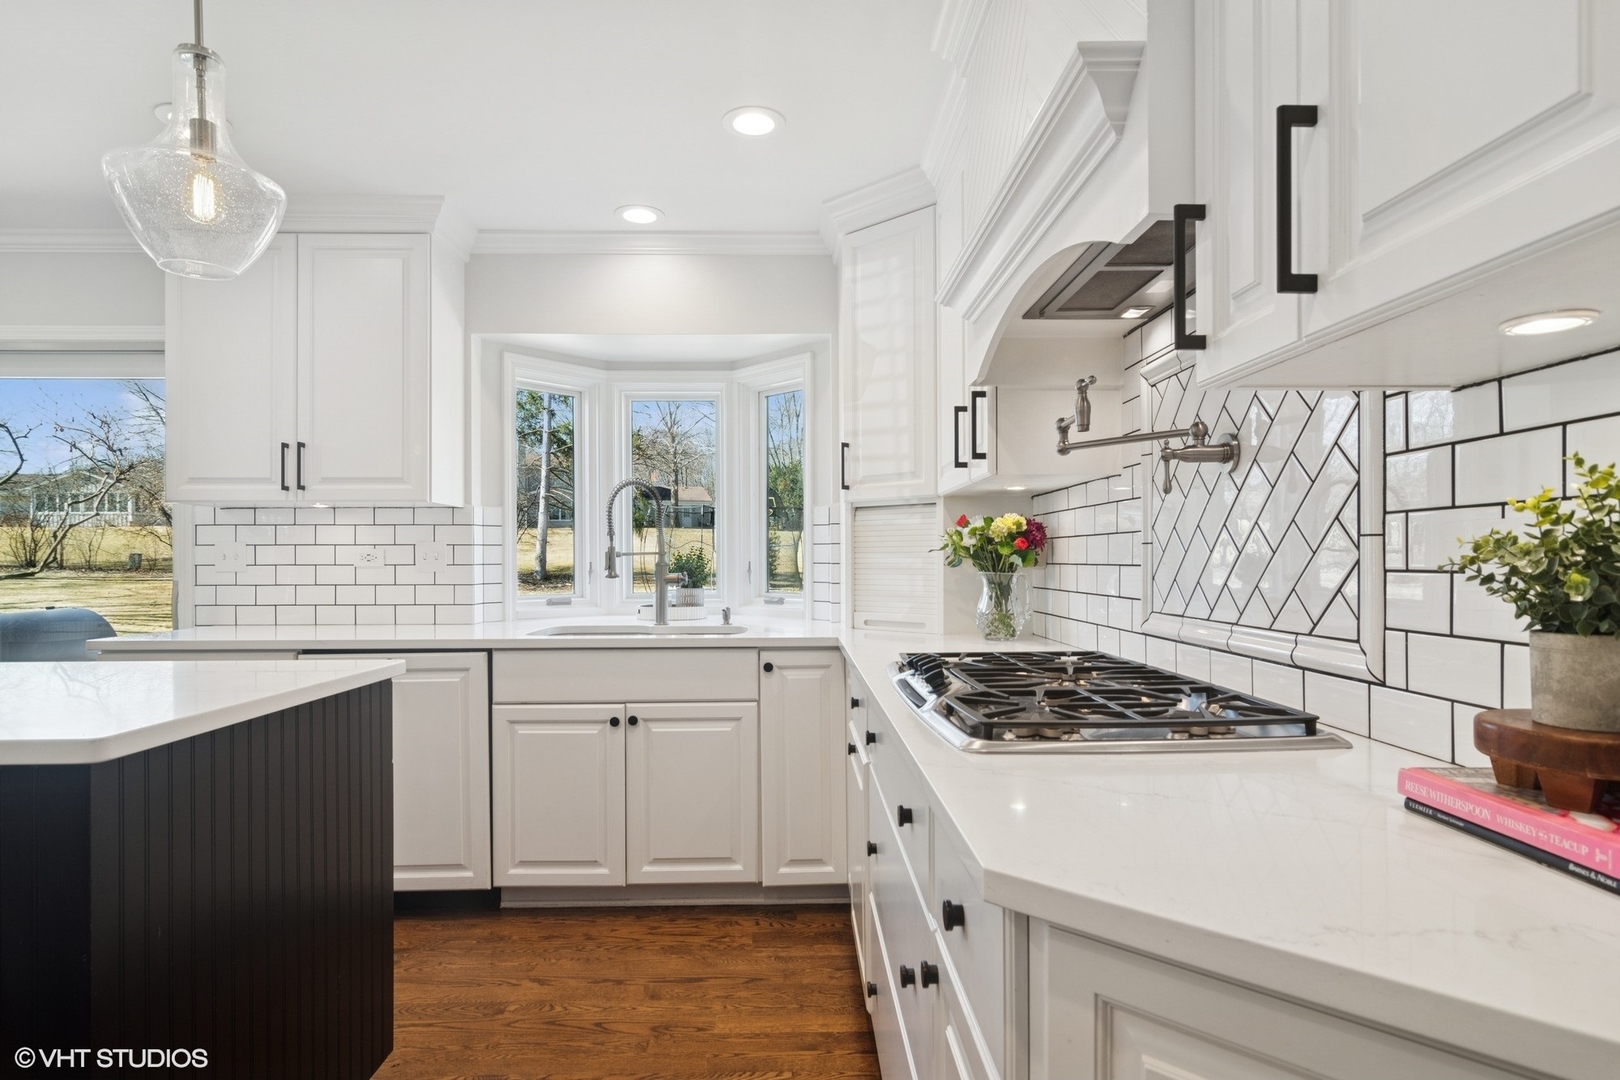
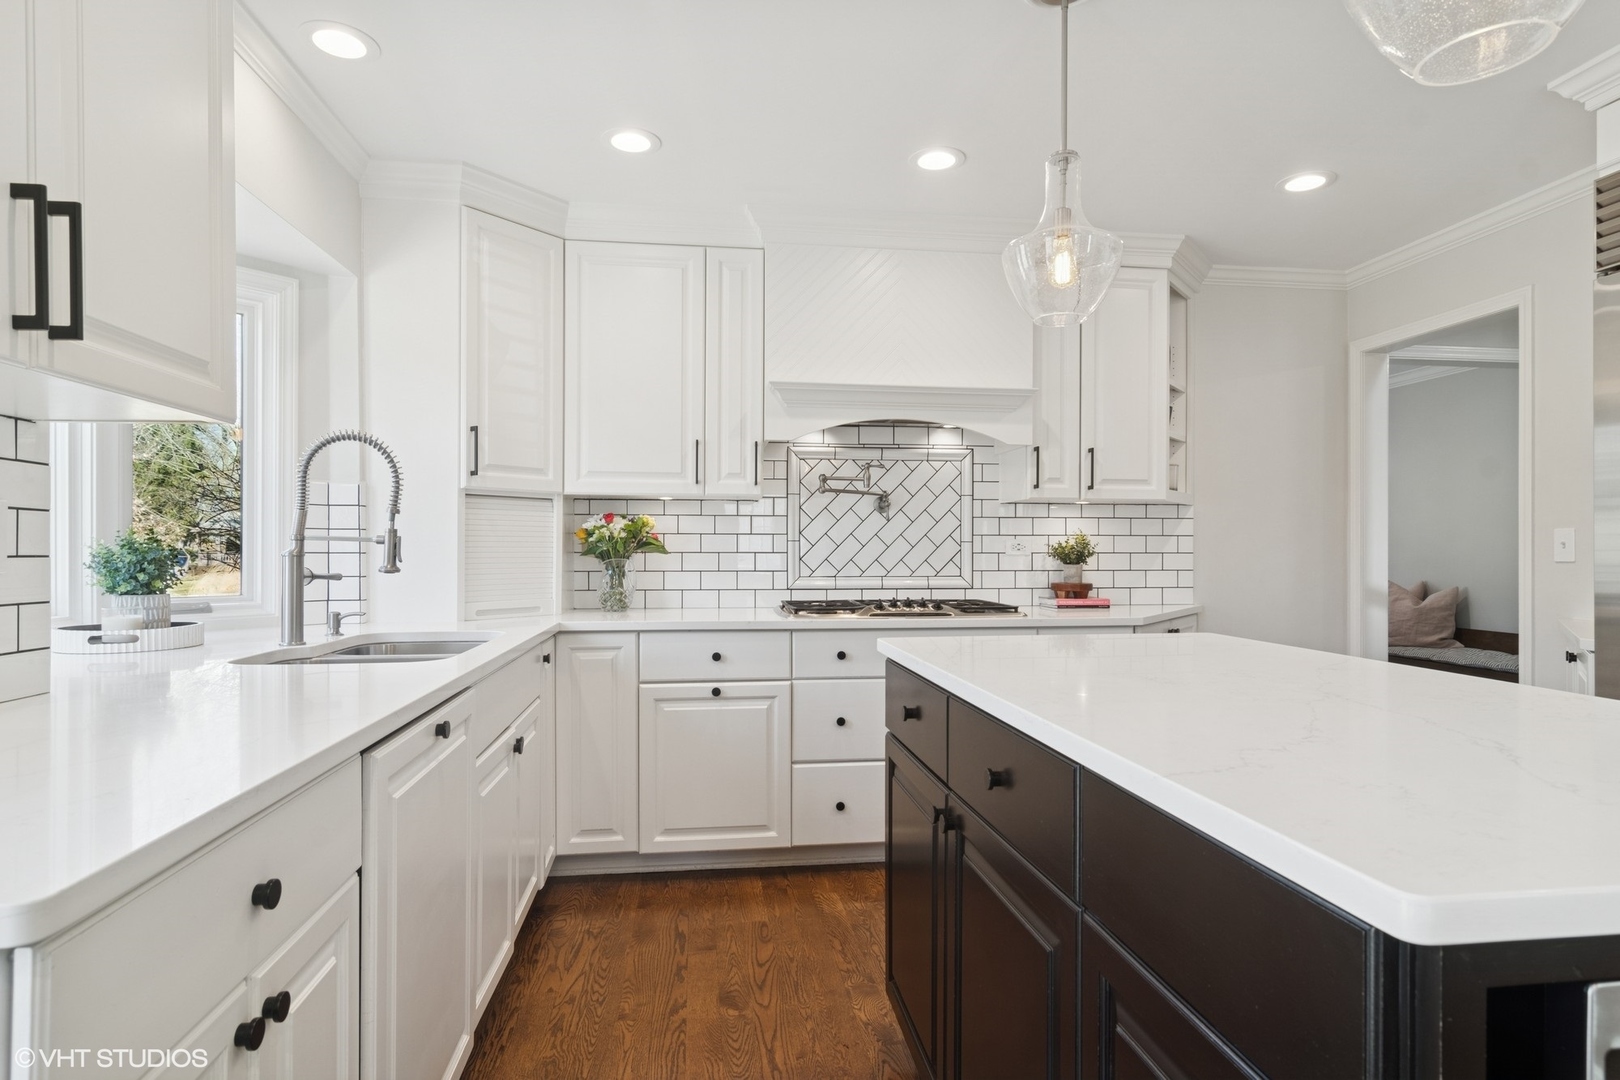
White kitchen with a gas cooktop, patterned tile backsplash, dark island, and bay-window sink.
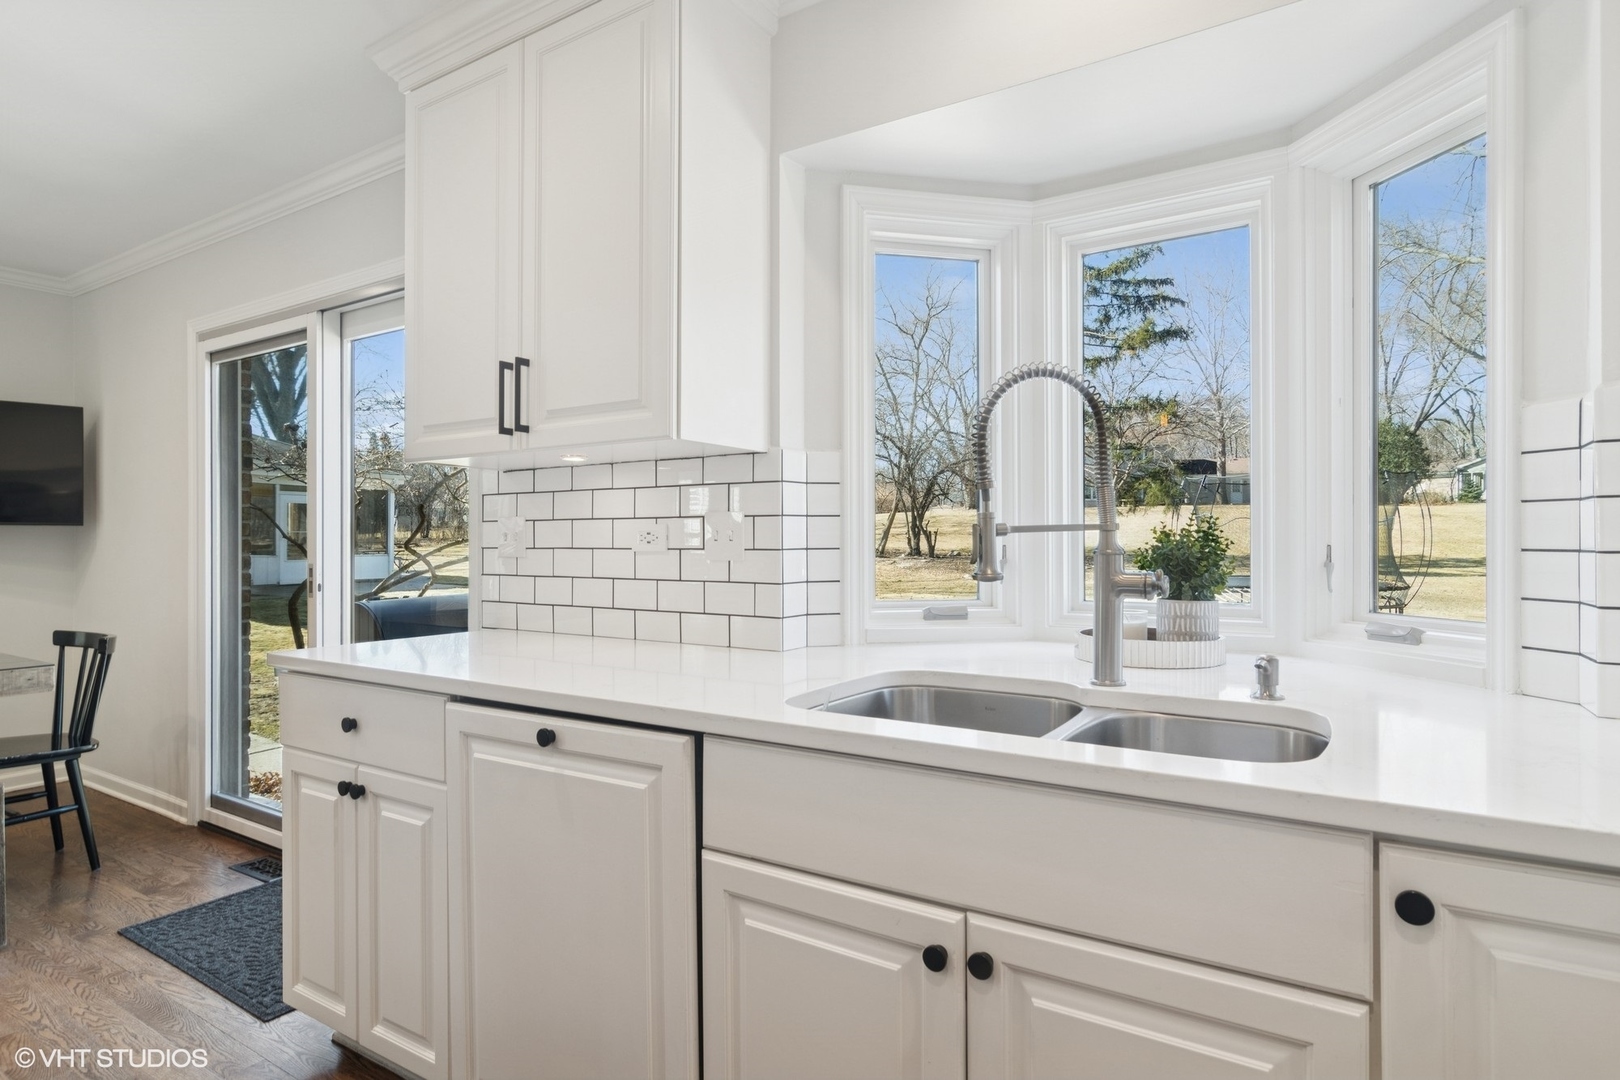
White kitchen with a double-basin sink, bay windows, and a view of the yard.
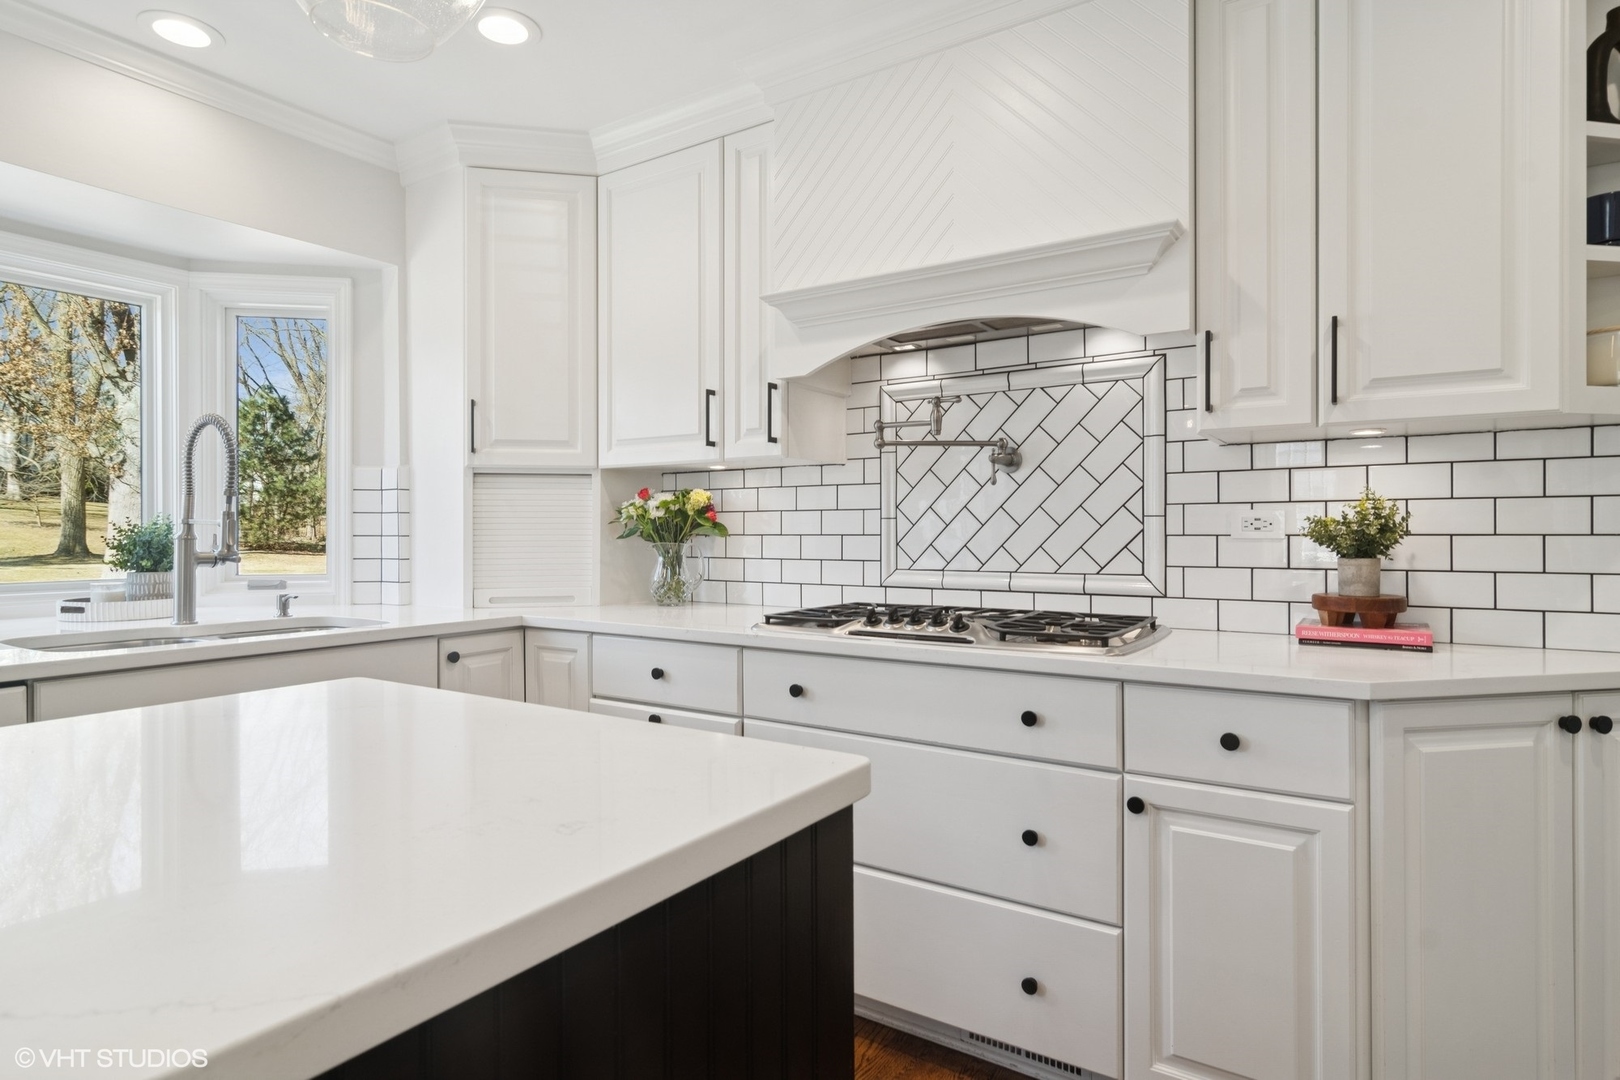
Bright white kitchen with a large island, gas cooktop, decorative tile backsplash, and windows overlooking trees.
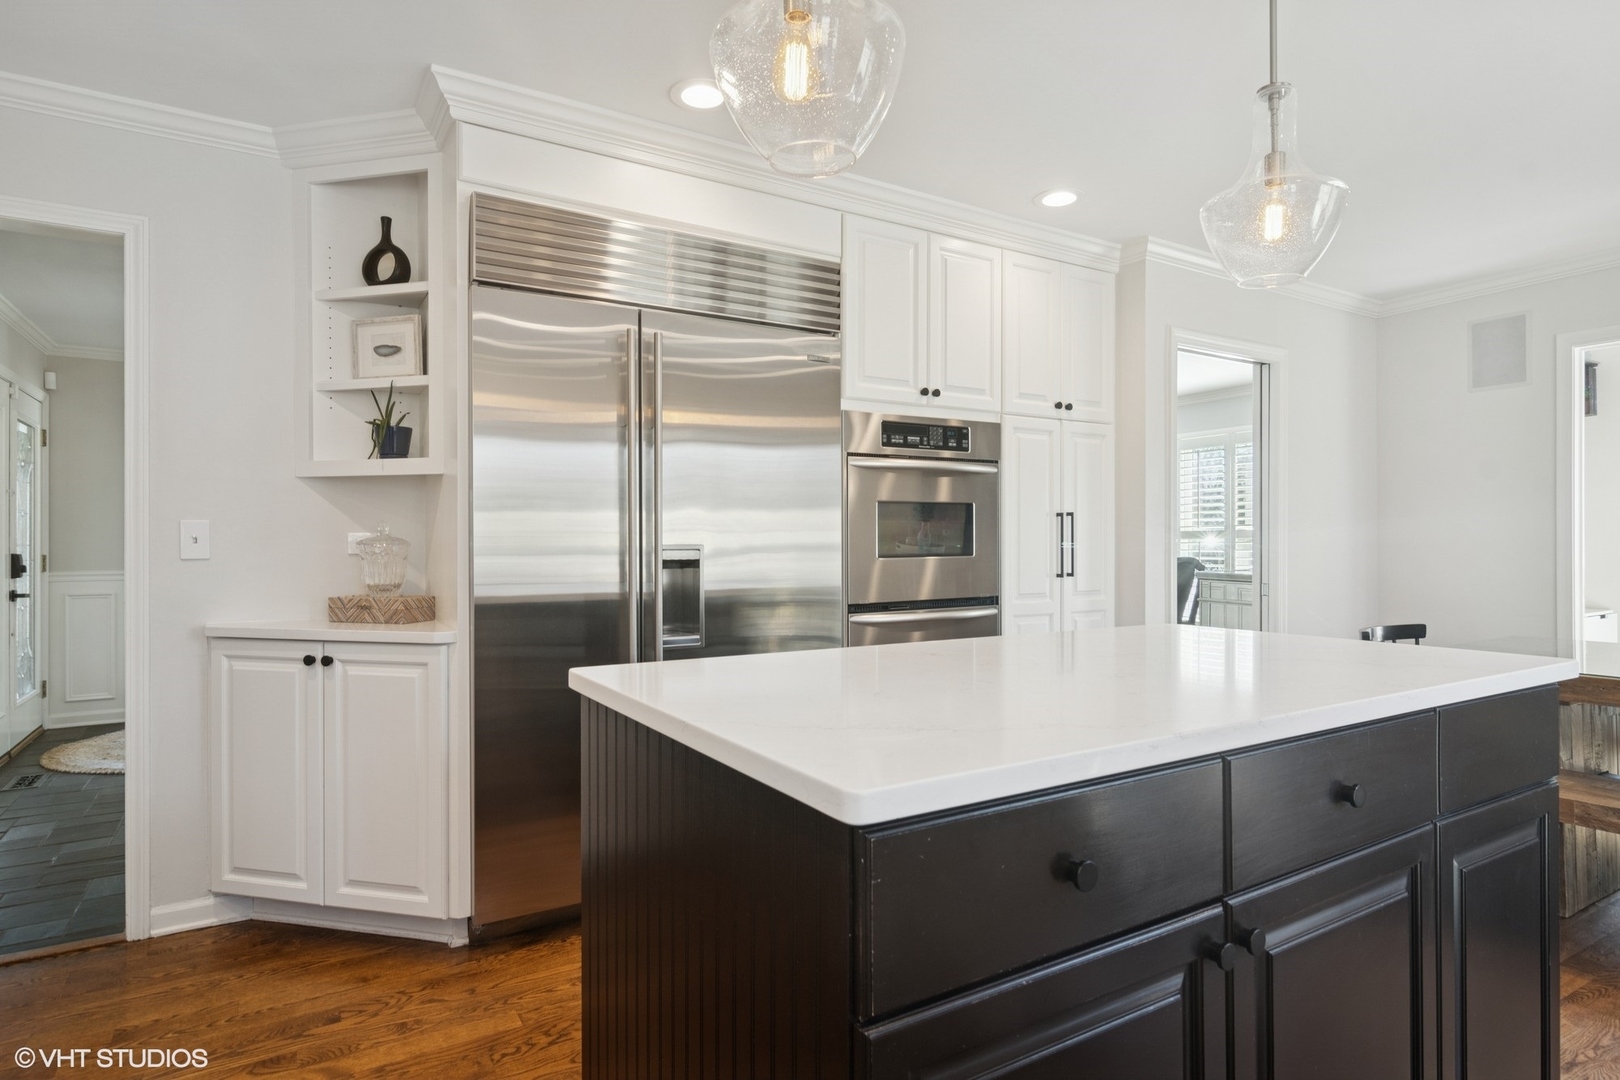
Kitchen with a dark island, white cabinetry, and stainless steel appliances.
Bright white kitchen with a dark island, subway tile backsplash, and warm hardwood floors.
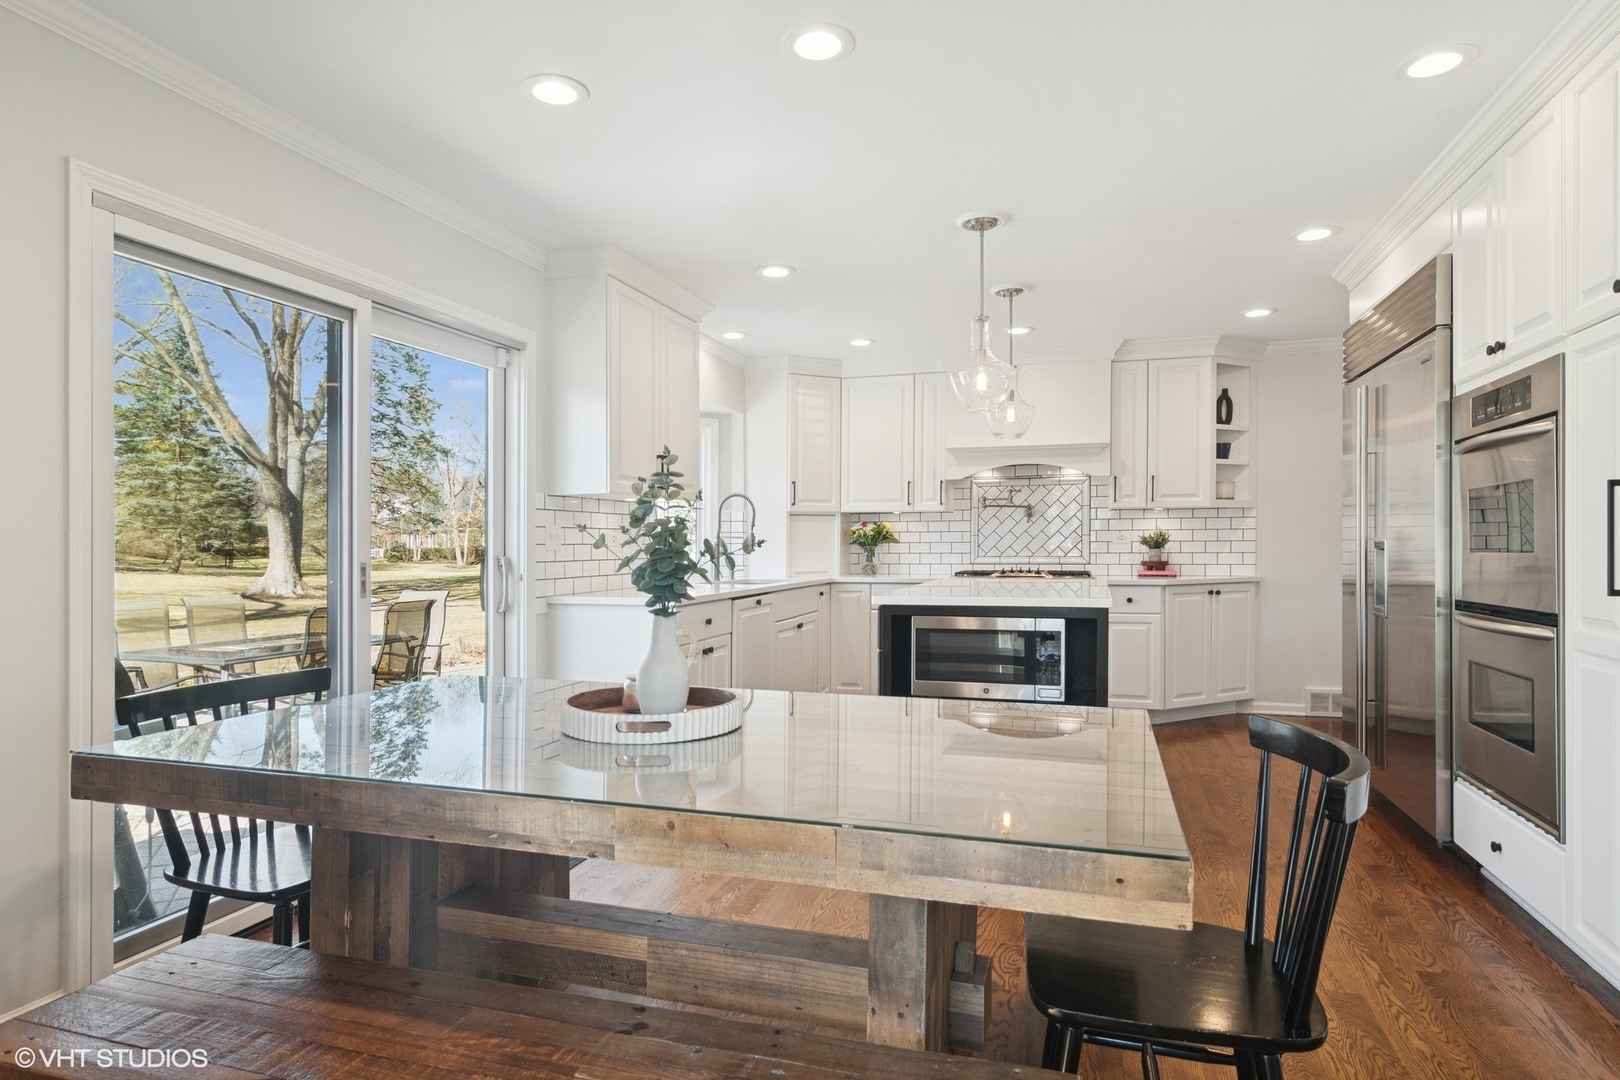
White kitchen with stainless appliances, a glass-top dining table, and sliding doors to the patio.
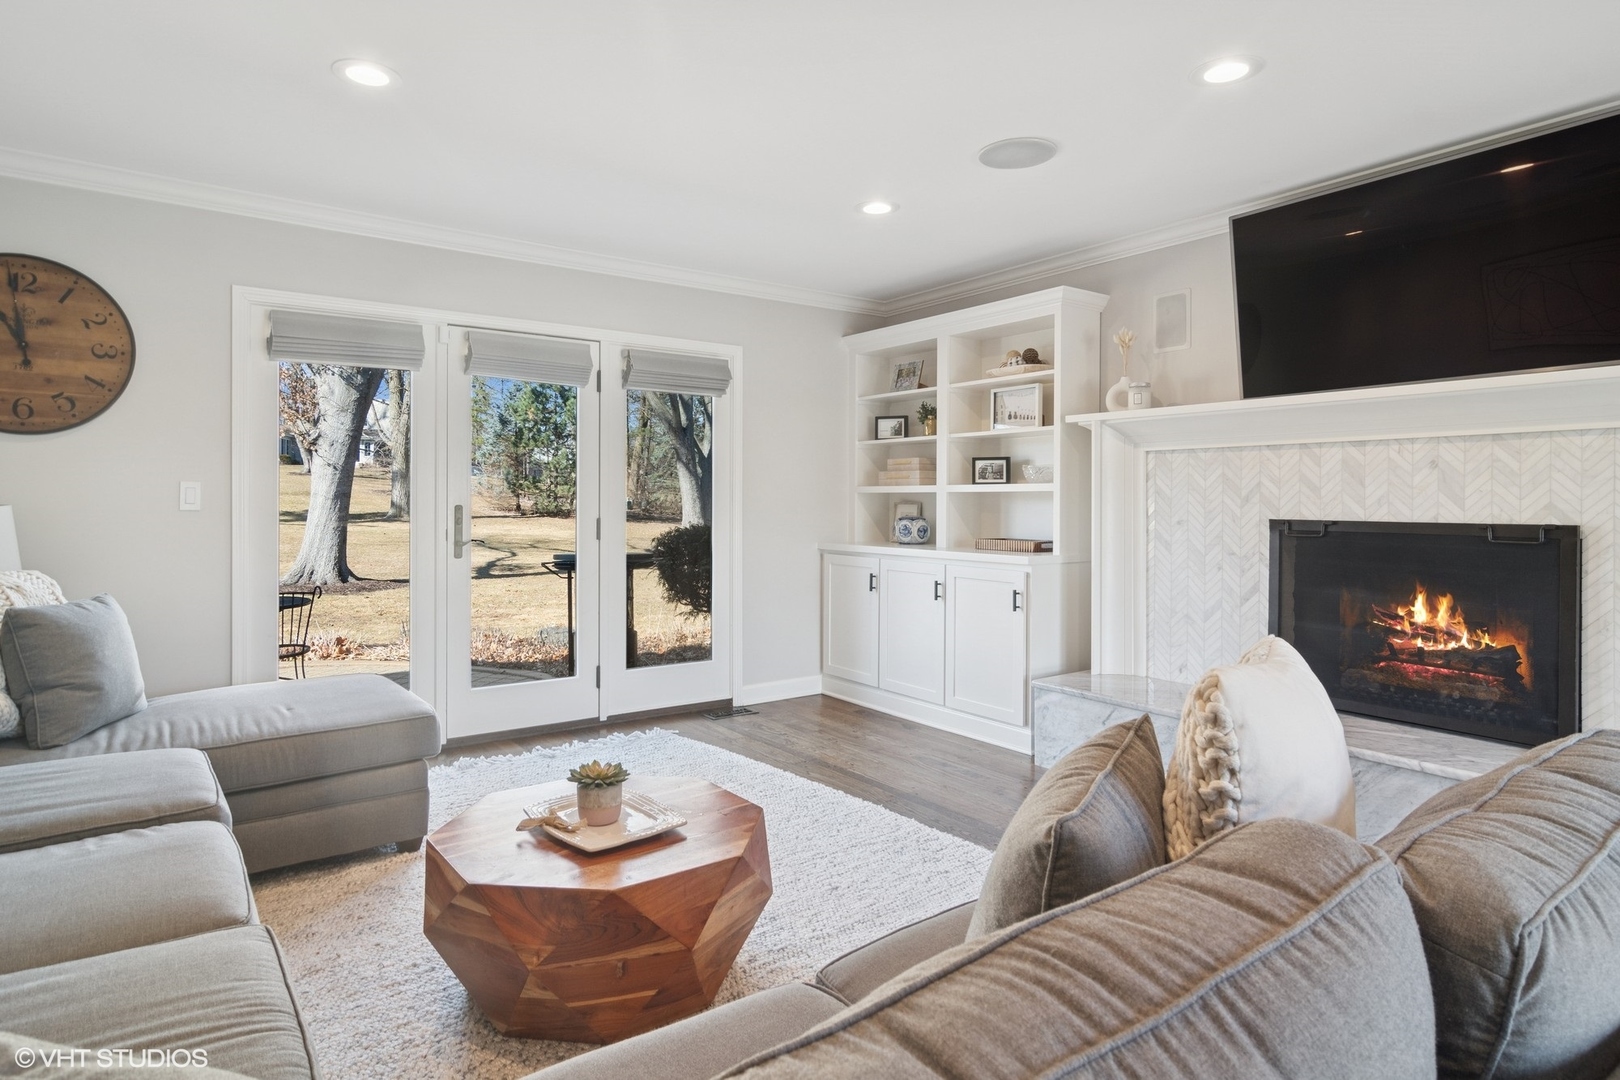
Living room with a gray sectional, built-in cabinetry, and a lit fireplace beside glass doors.
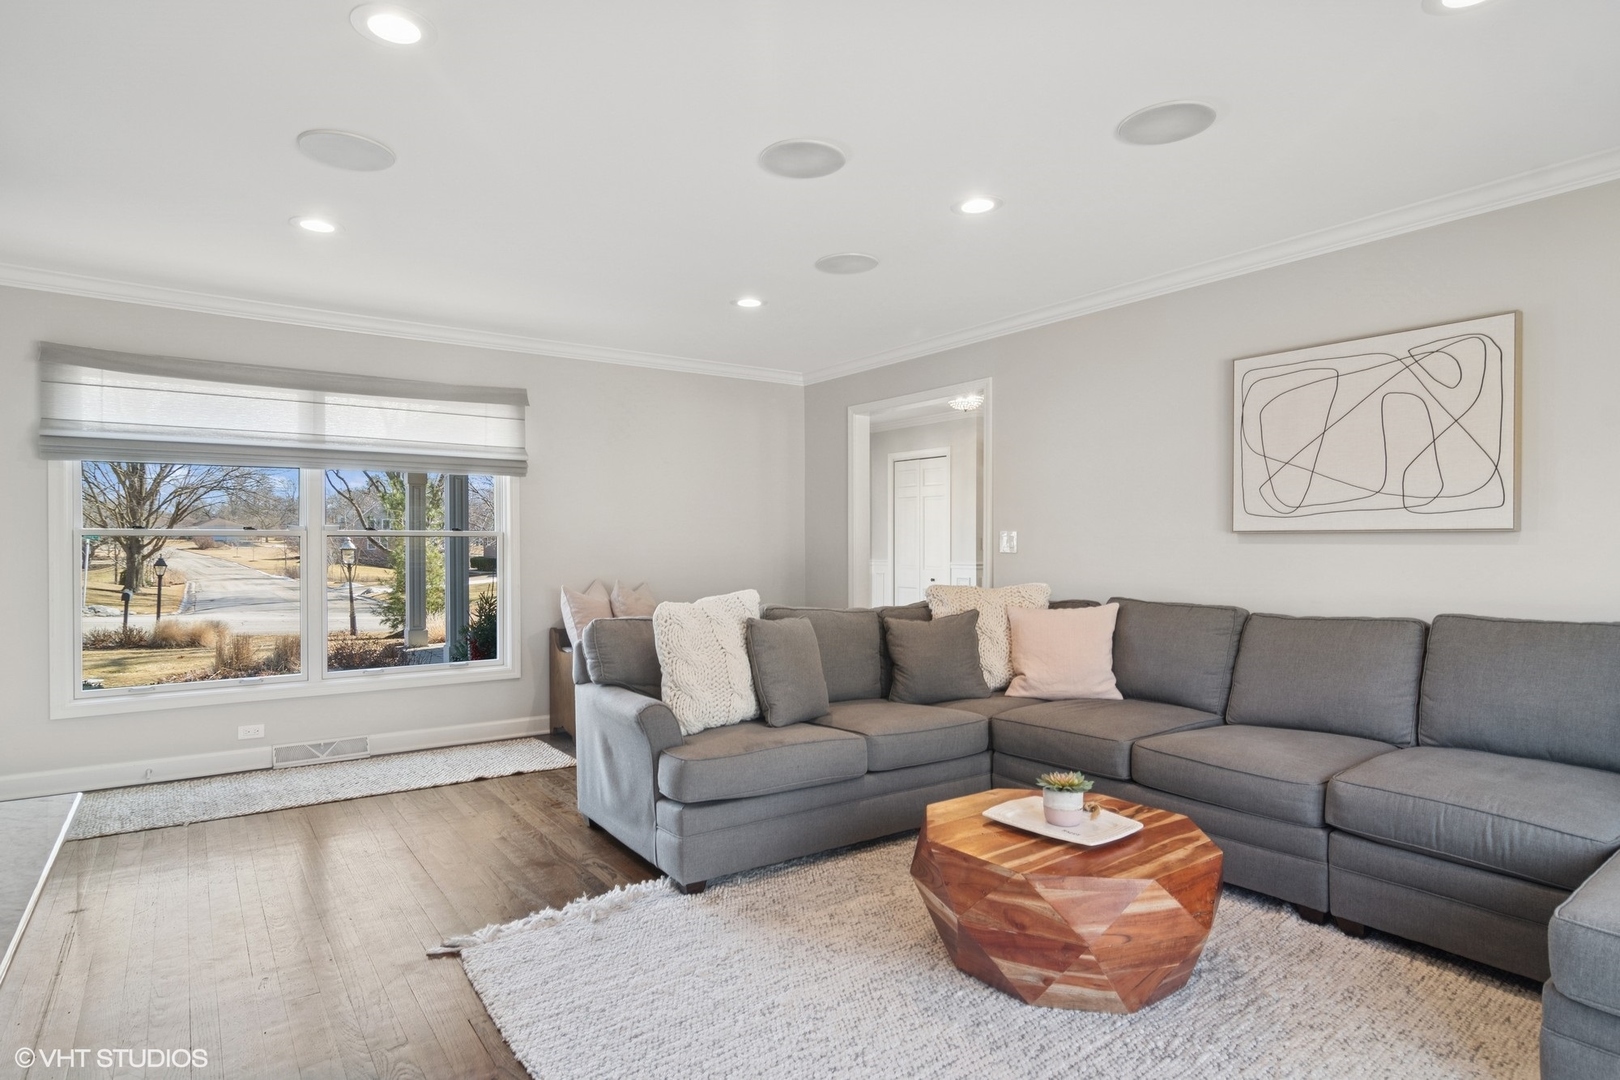
Living room with a gray sectional, geometric wood coffee table, and wide window overlooking a leafless street.
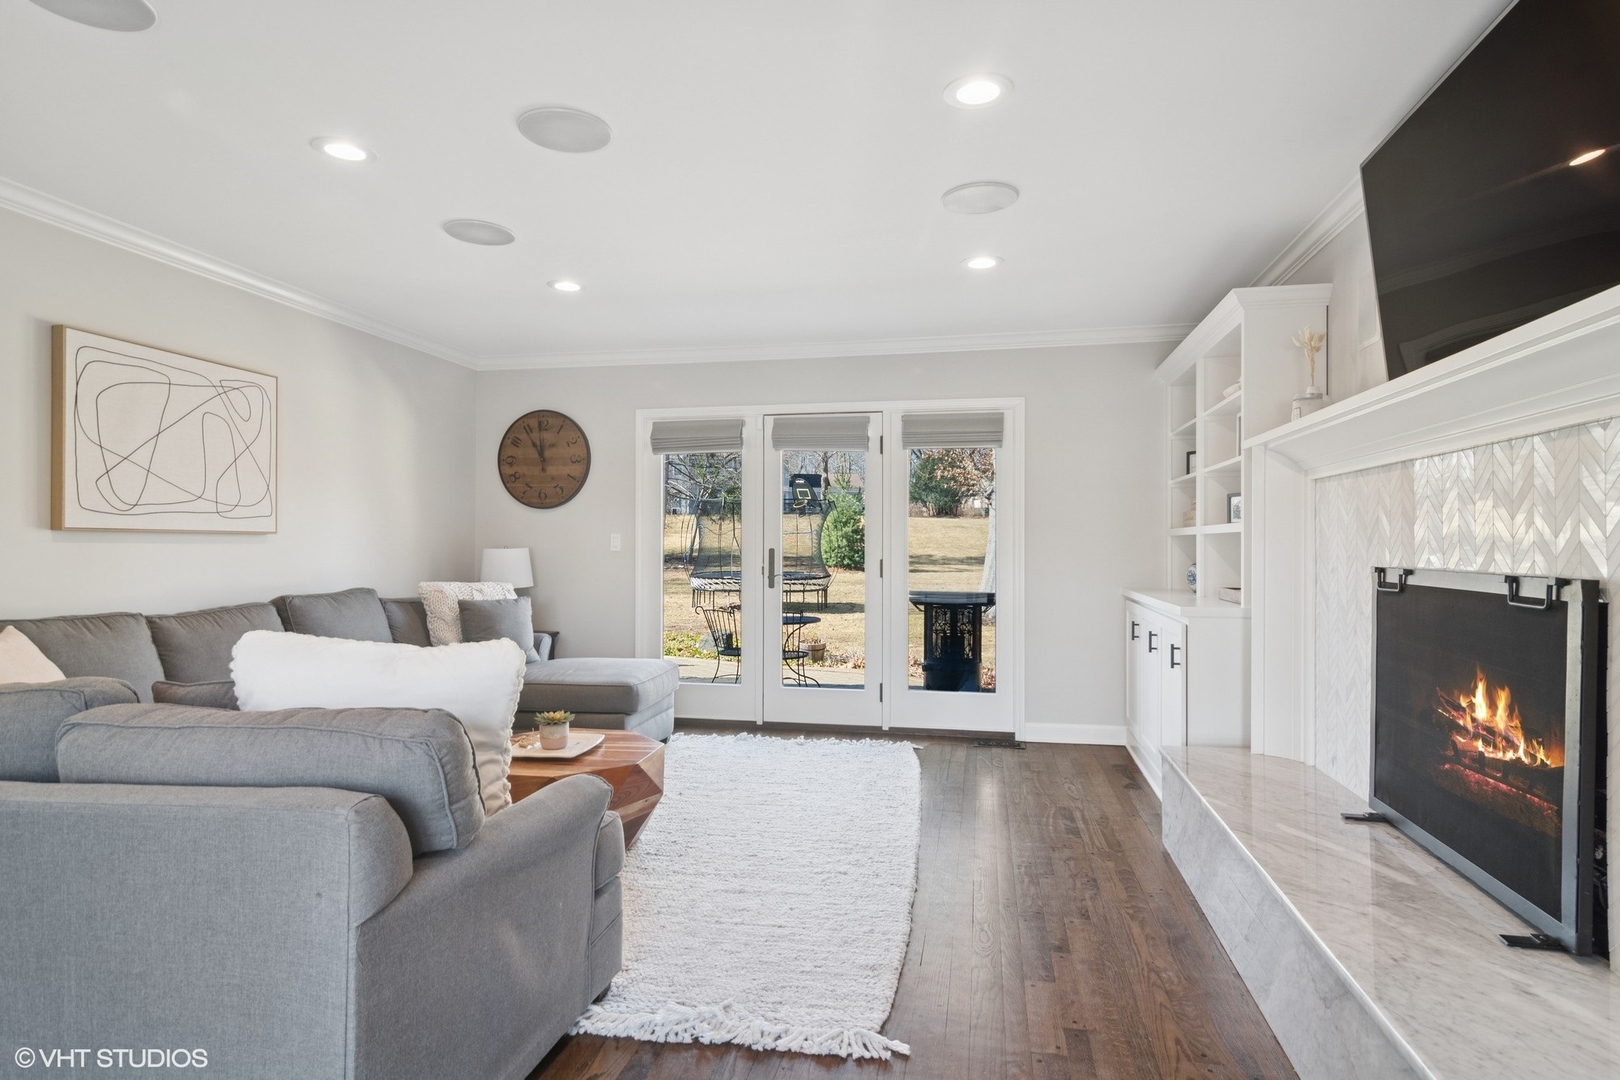
Living room with a lit fireplace, built-in shelves, and French doors to the yard.
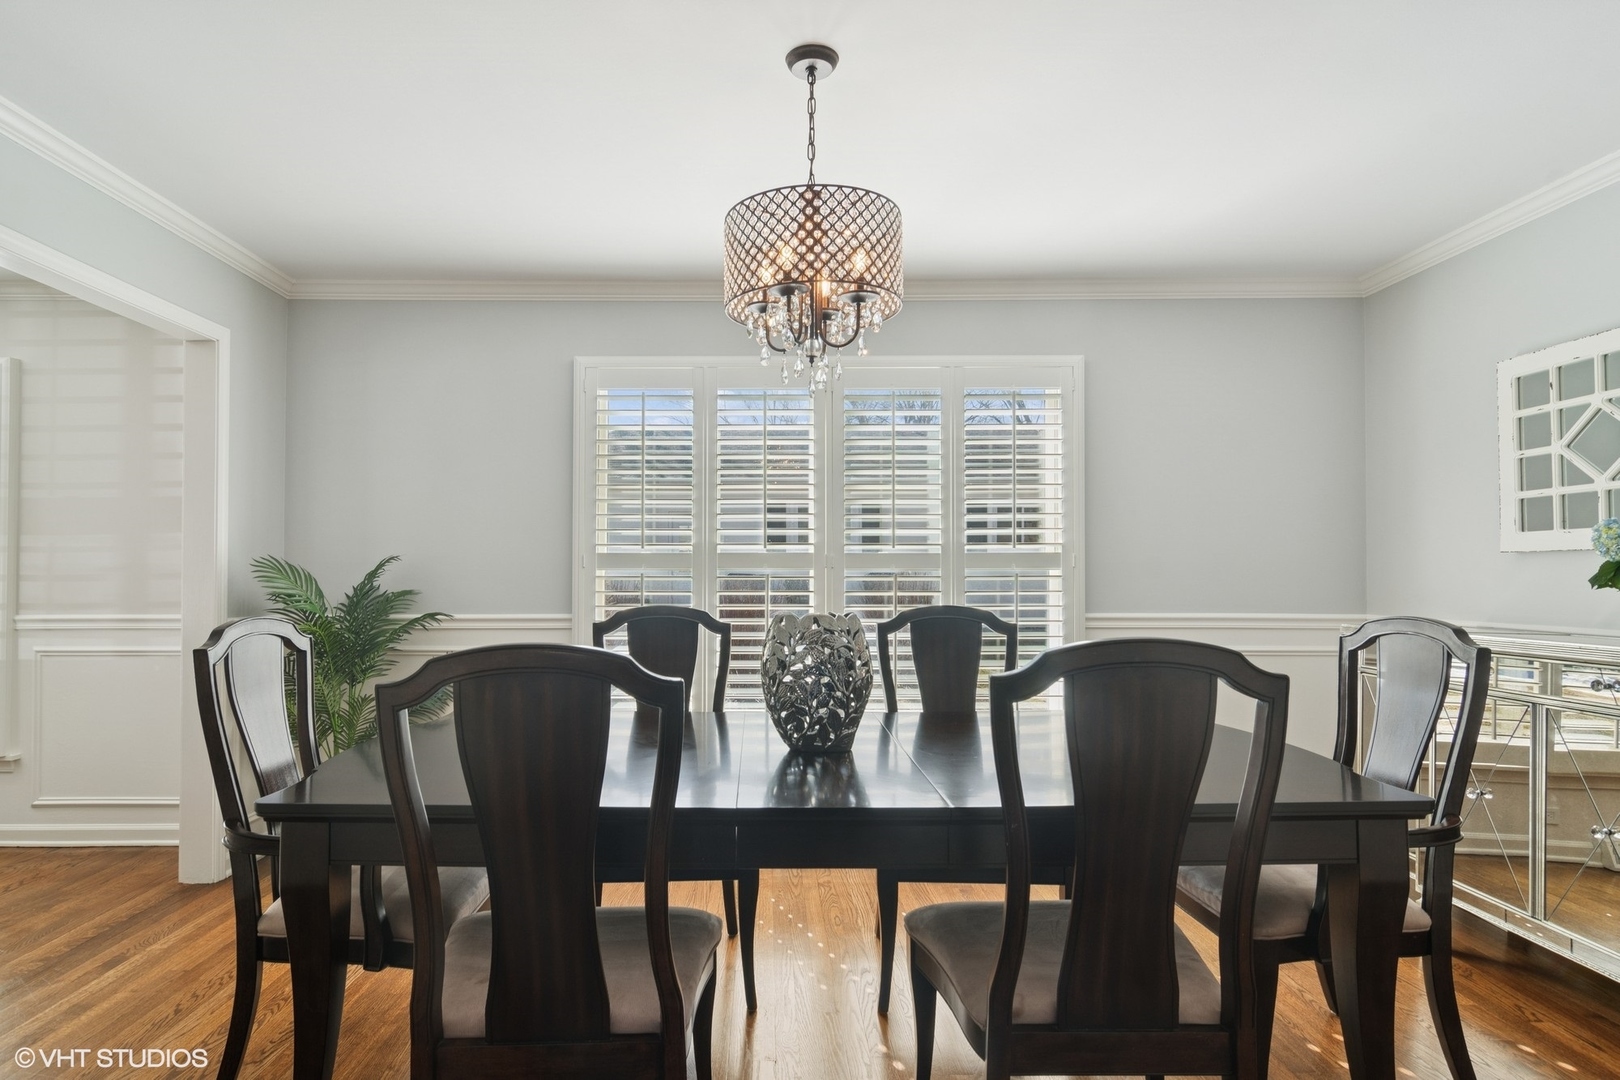
Dining room with a dark wood table, crystal chandelier, and plantation shutters.
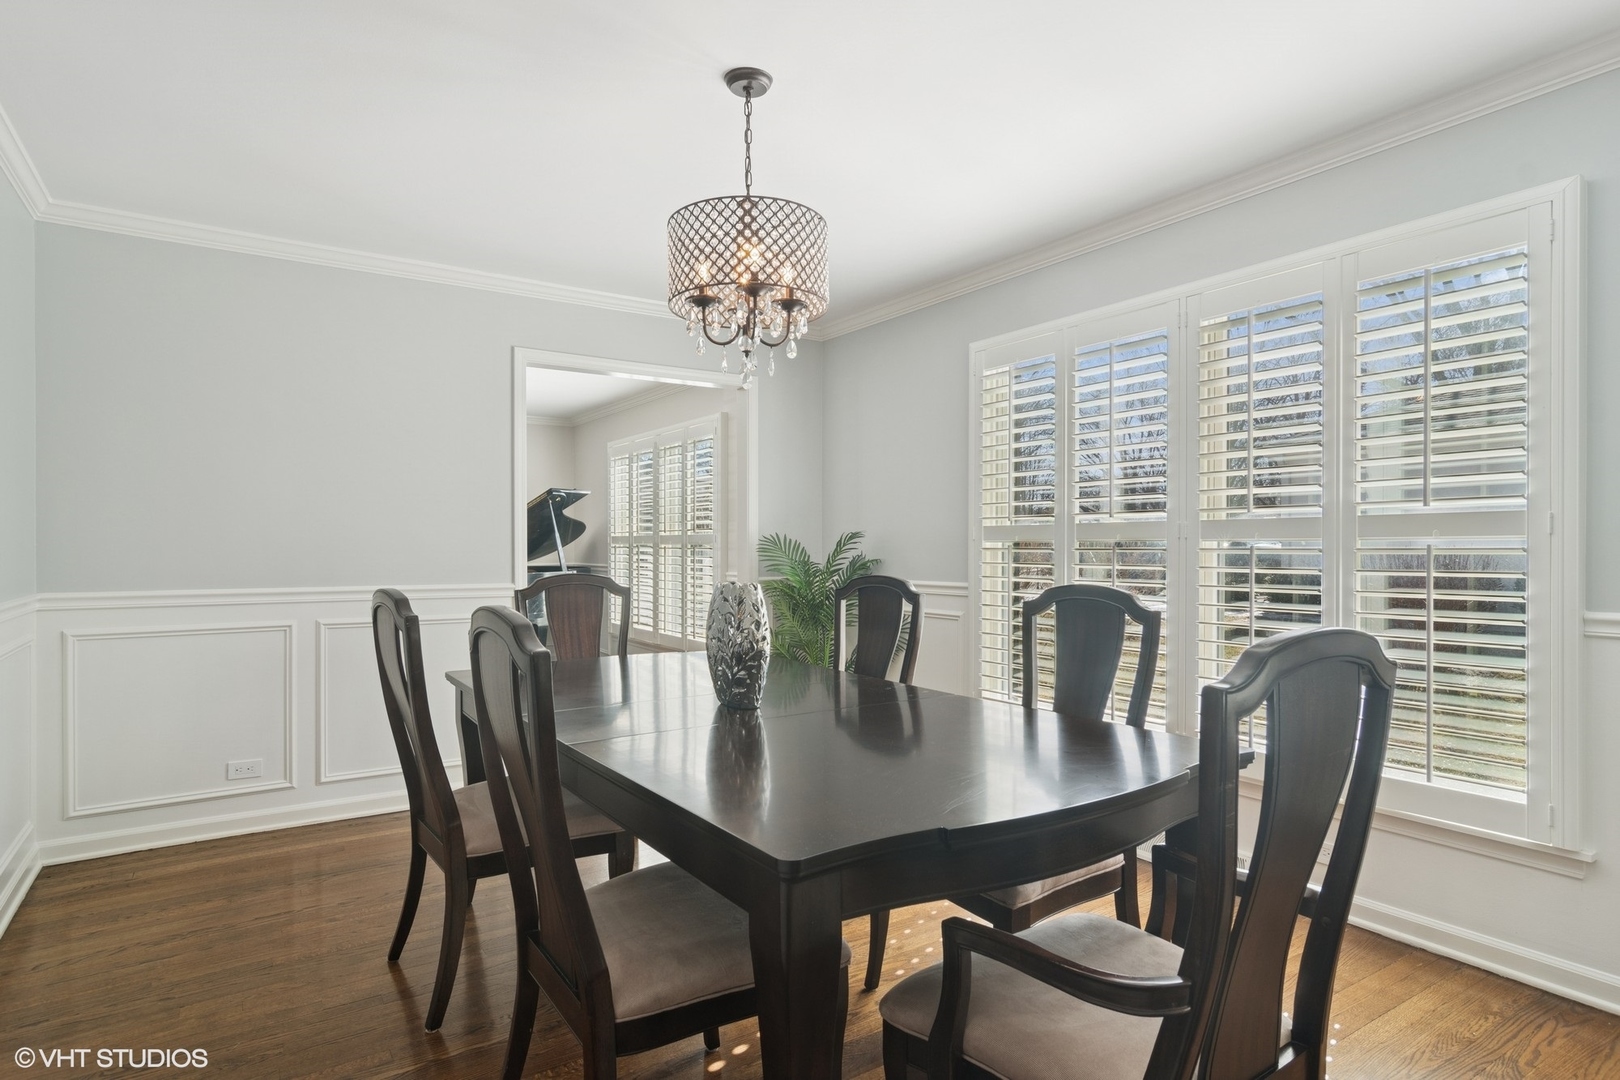
Dining room with a dark wood table, shuttered windows, and chandelier.
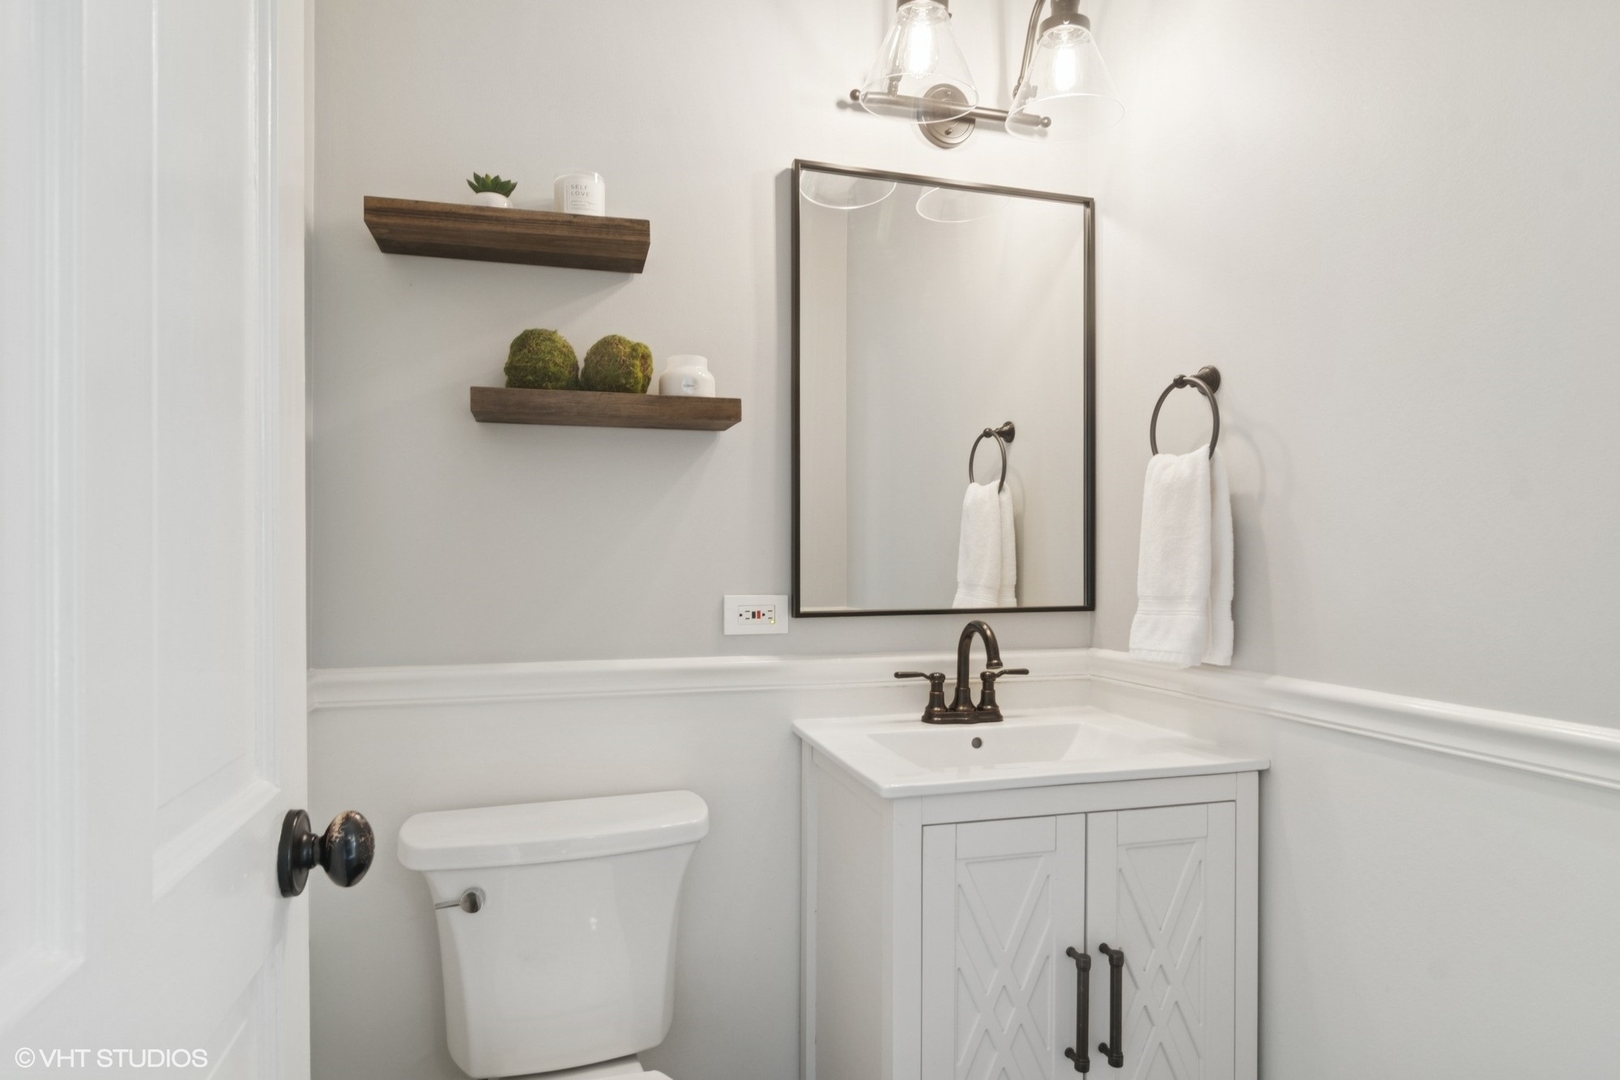
Bathroom with a white vanity, bronze faucet, framed mirror, and floating wooden shelves.
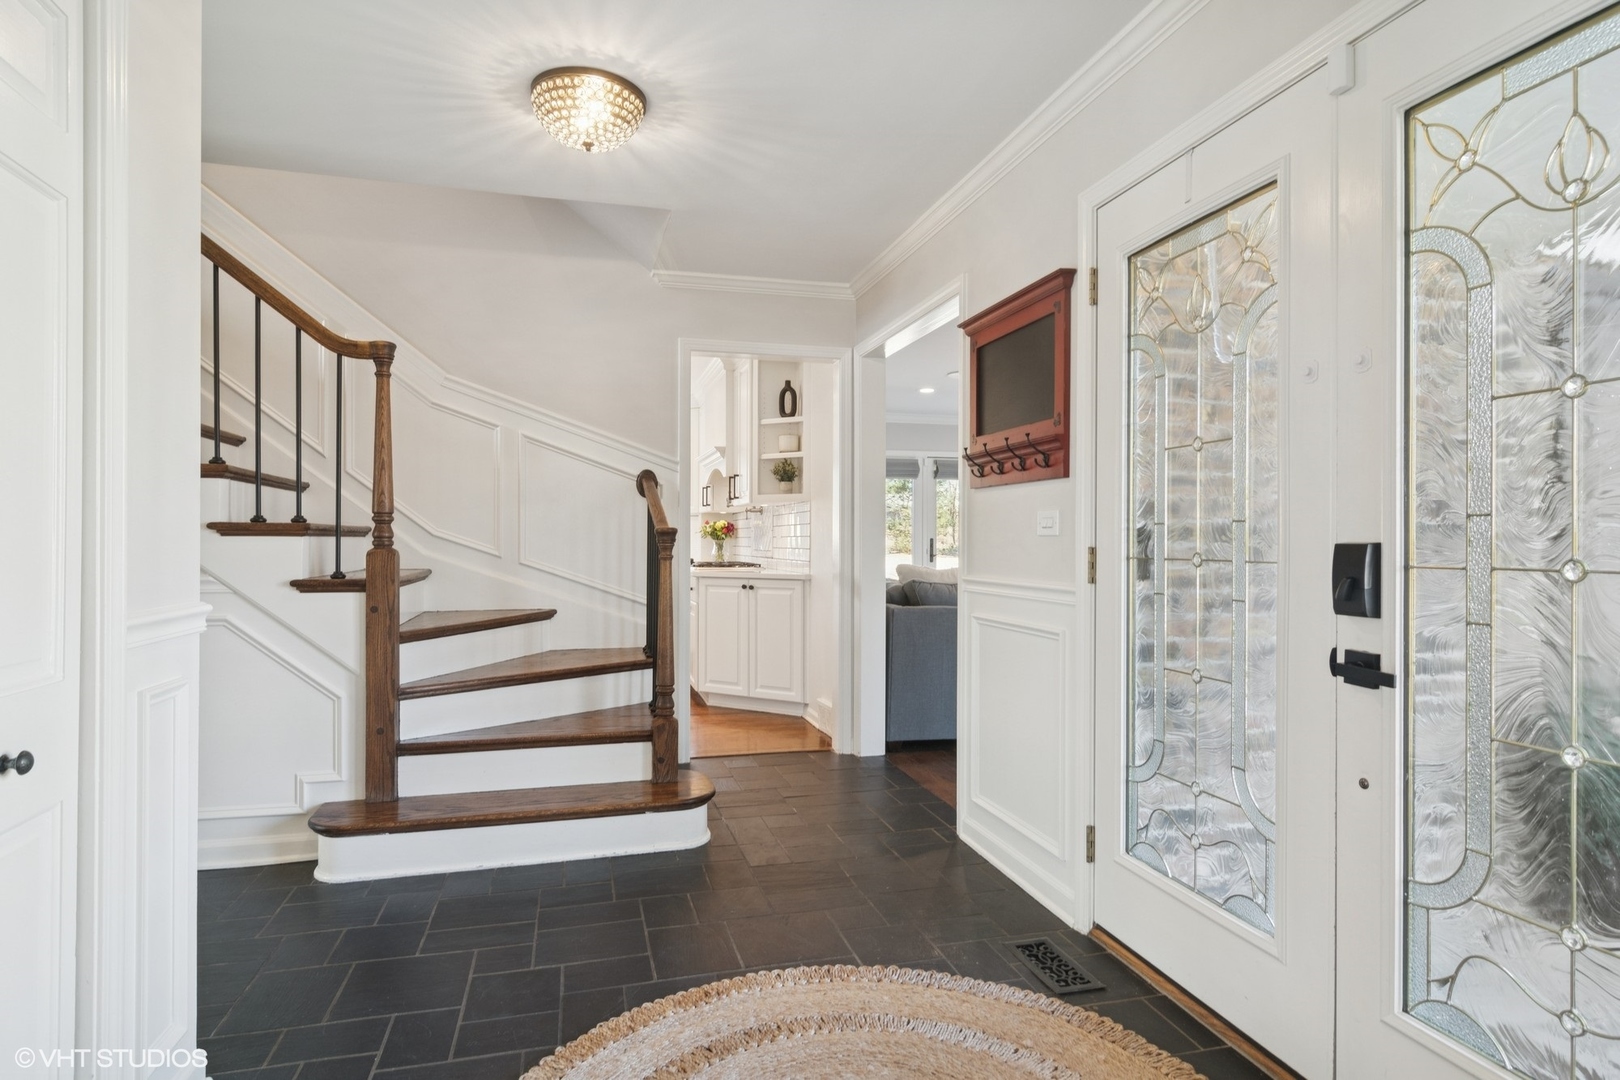
Entry foyer with a curved dark-wood staircase, slate tile floor, and decorative glass front door.
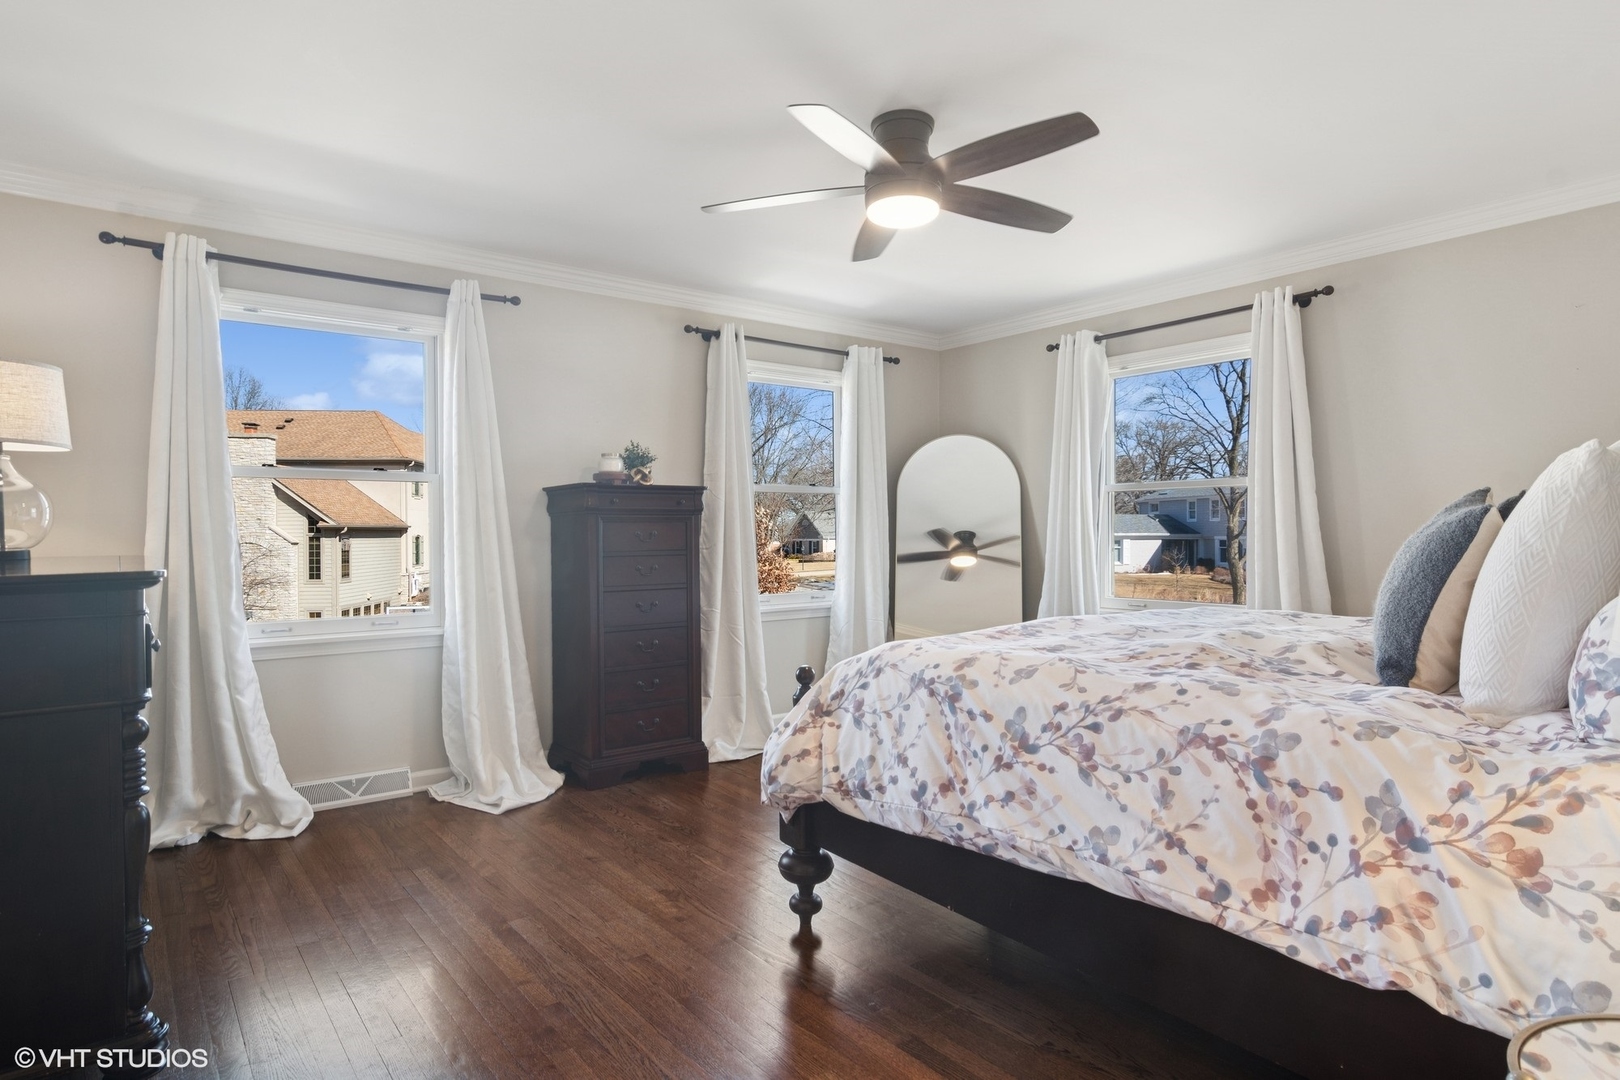
Furnished bedroom with a floral bedspread, dark hardwood floors, and three tall windows.
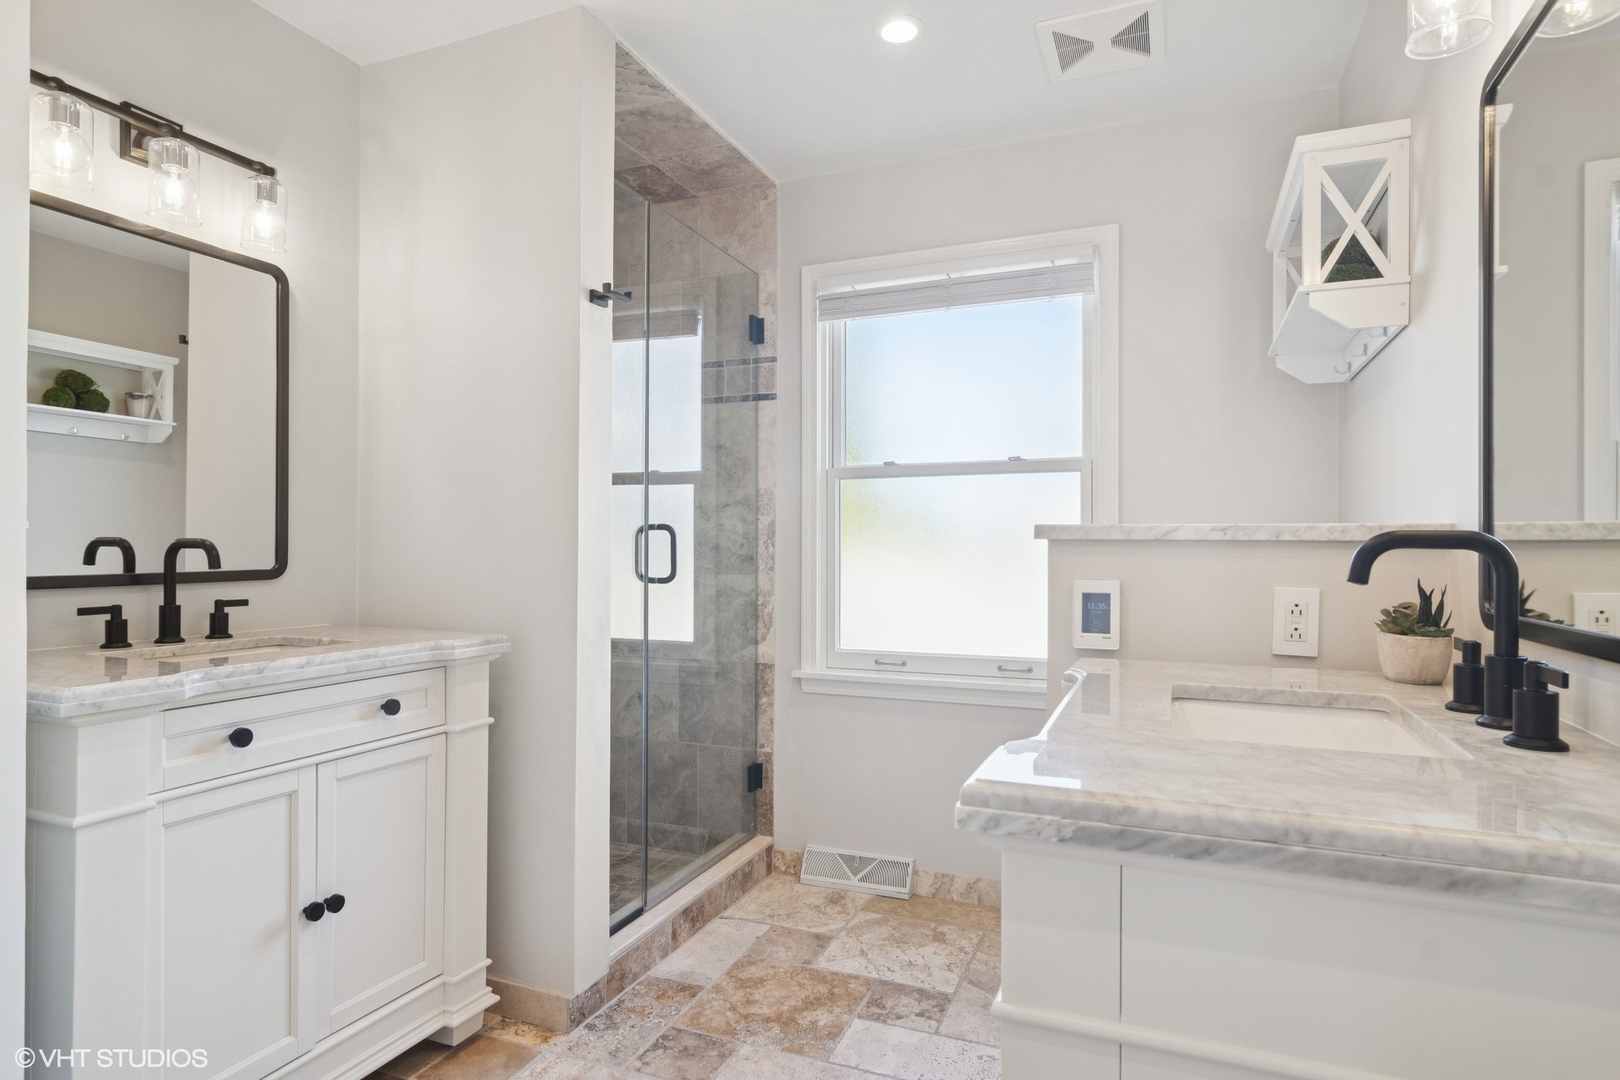
Bathroom with double marble vanities, black faucets, and a glass-enclosed tiled shower.
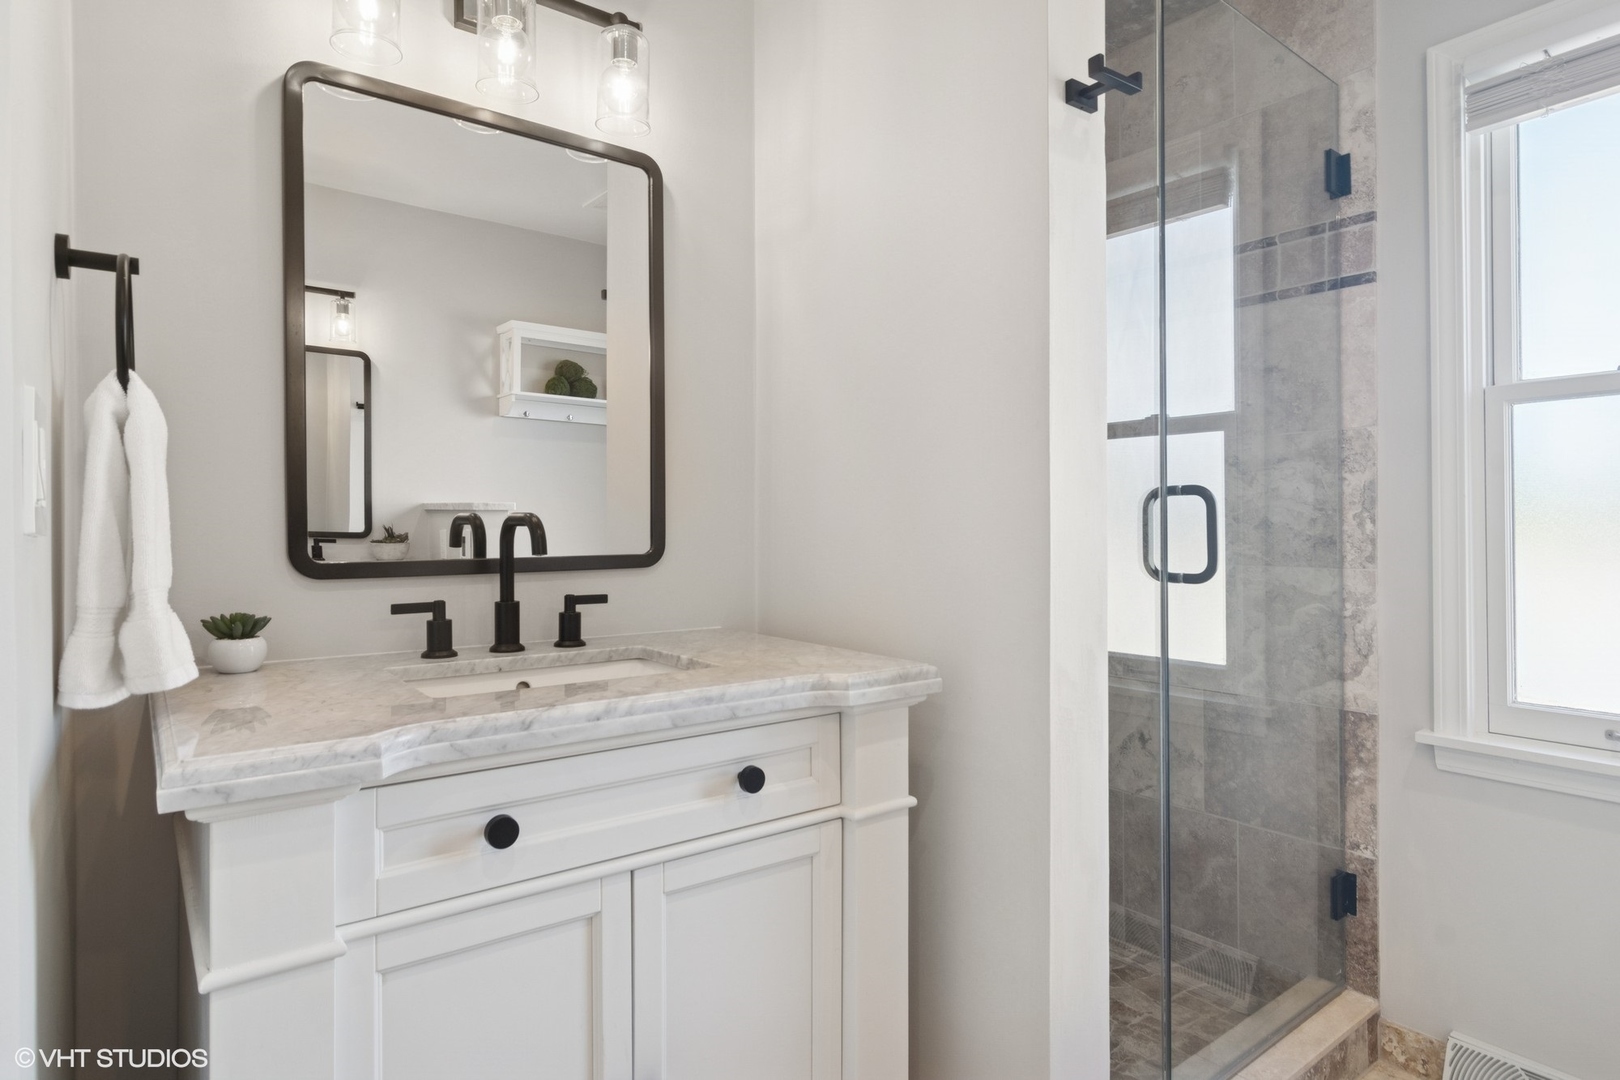
Bathroom with a marble vanity, black fixtures, and a glass-enclosed gray-tile shower.
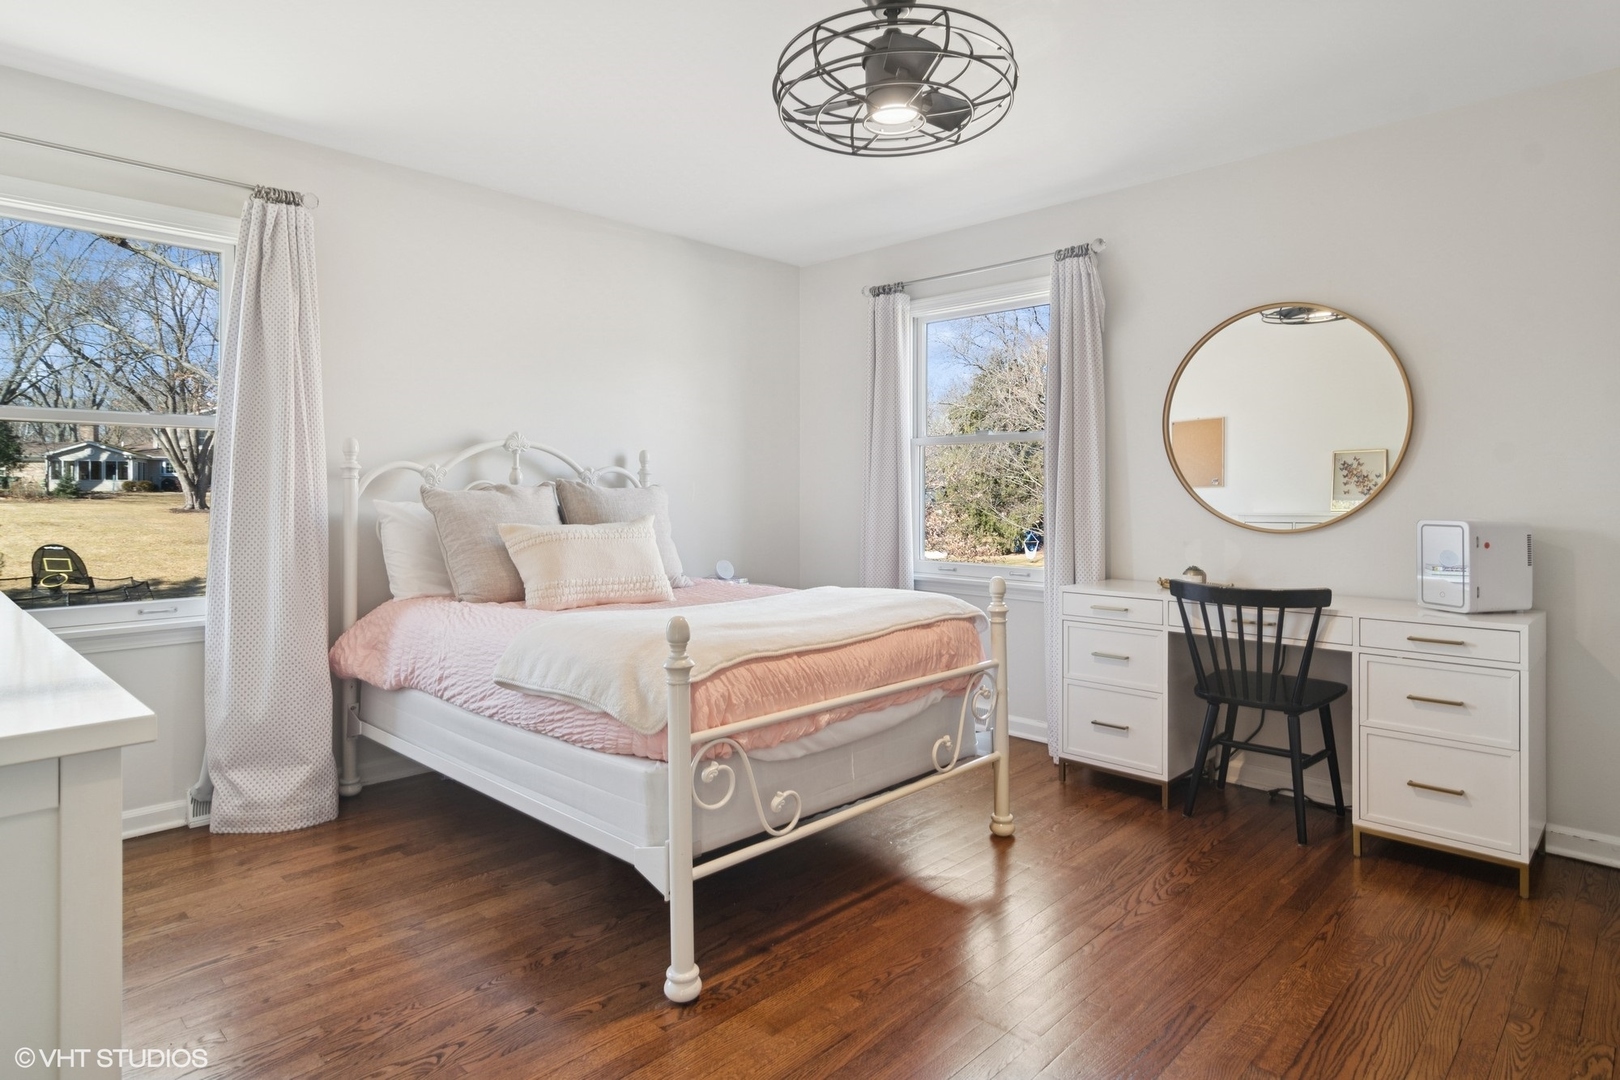
Bedroom with a white metal bed, blush-pink bedding, dark hardwood floors, and a white desk beneath a round mirror.
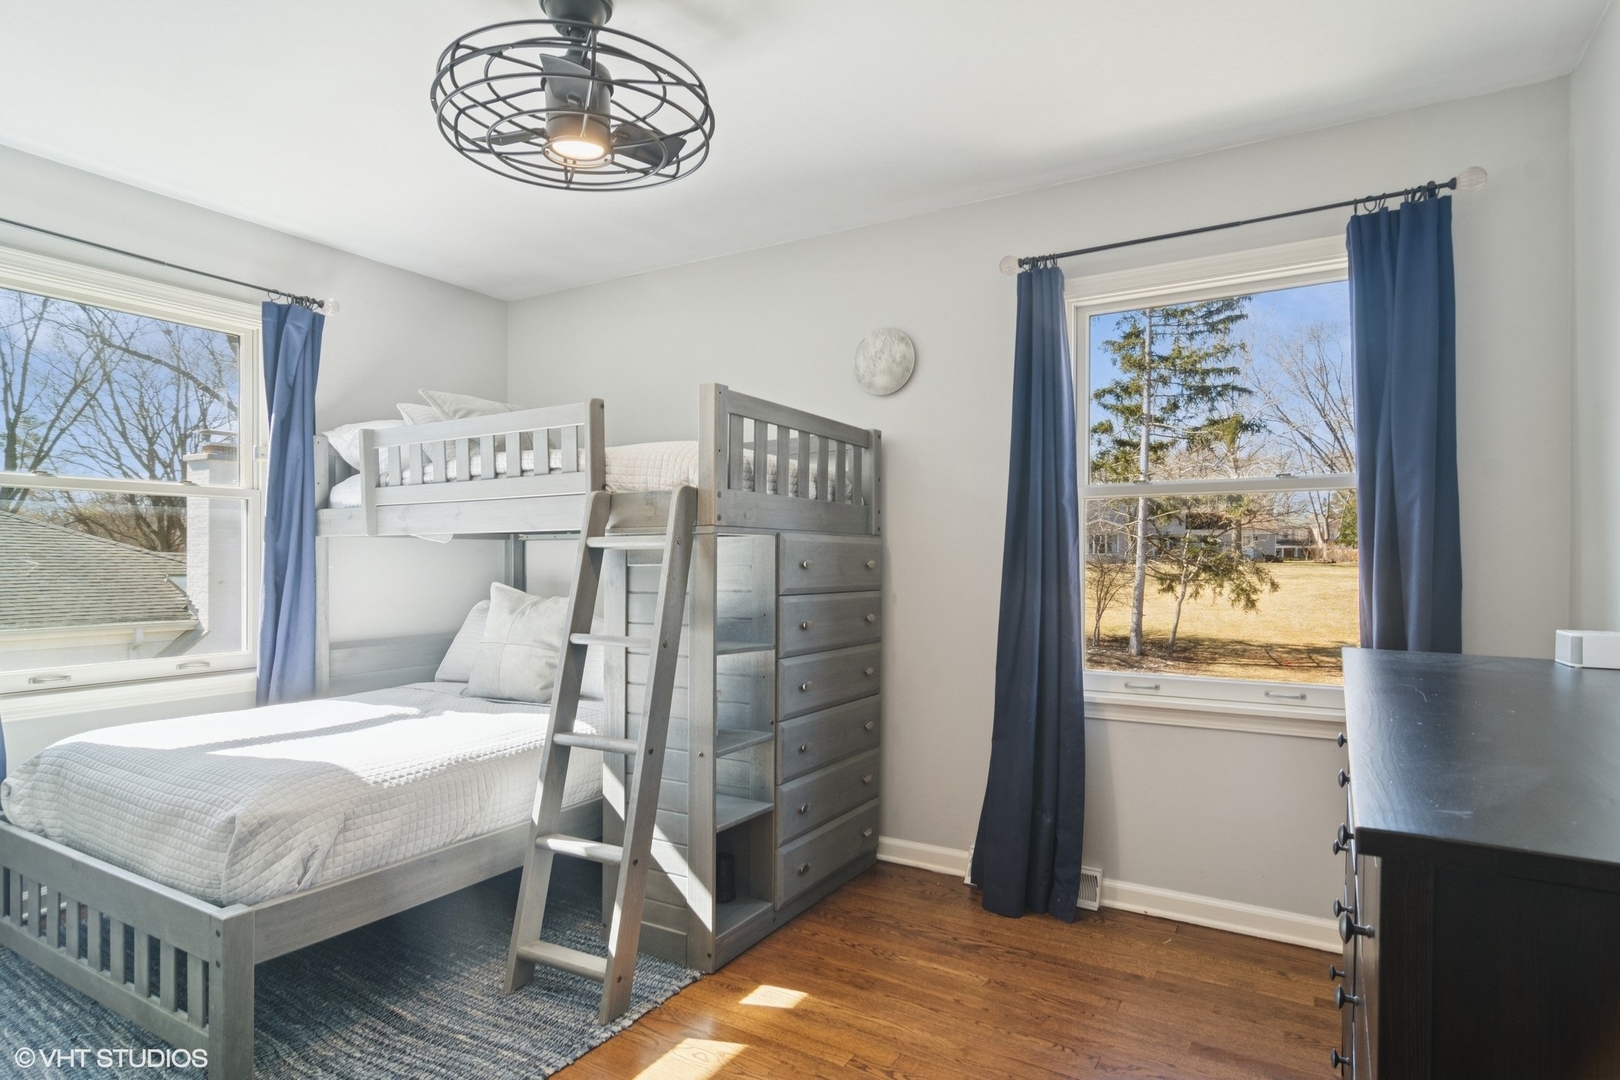
Bedroom with a gray wooden bunk bed, built-in storage, blue curtains, and windows overlooking the yard.
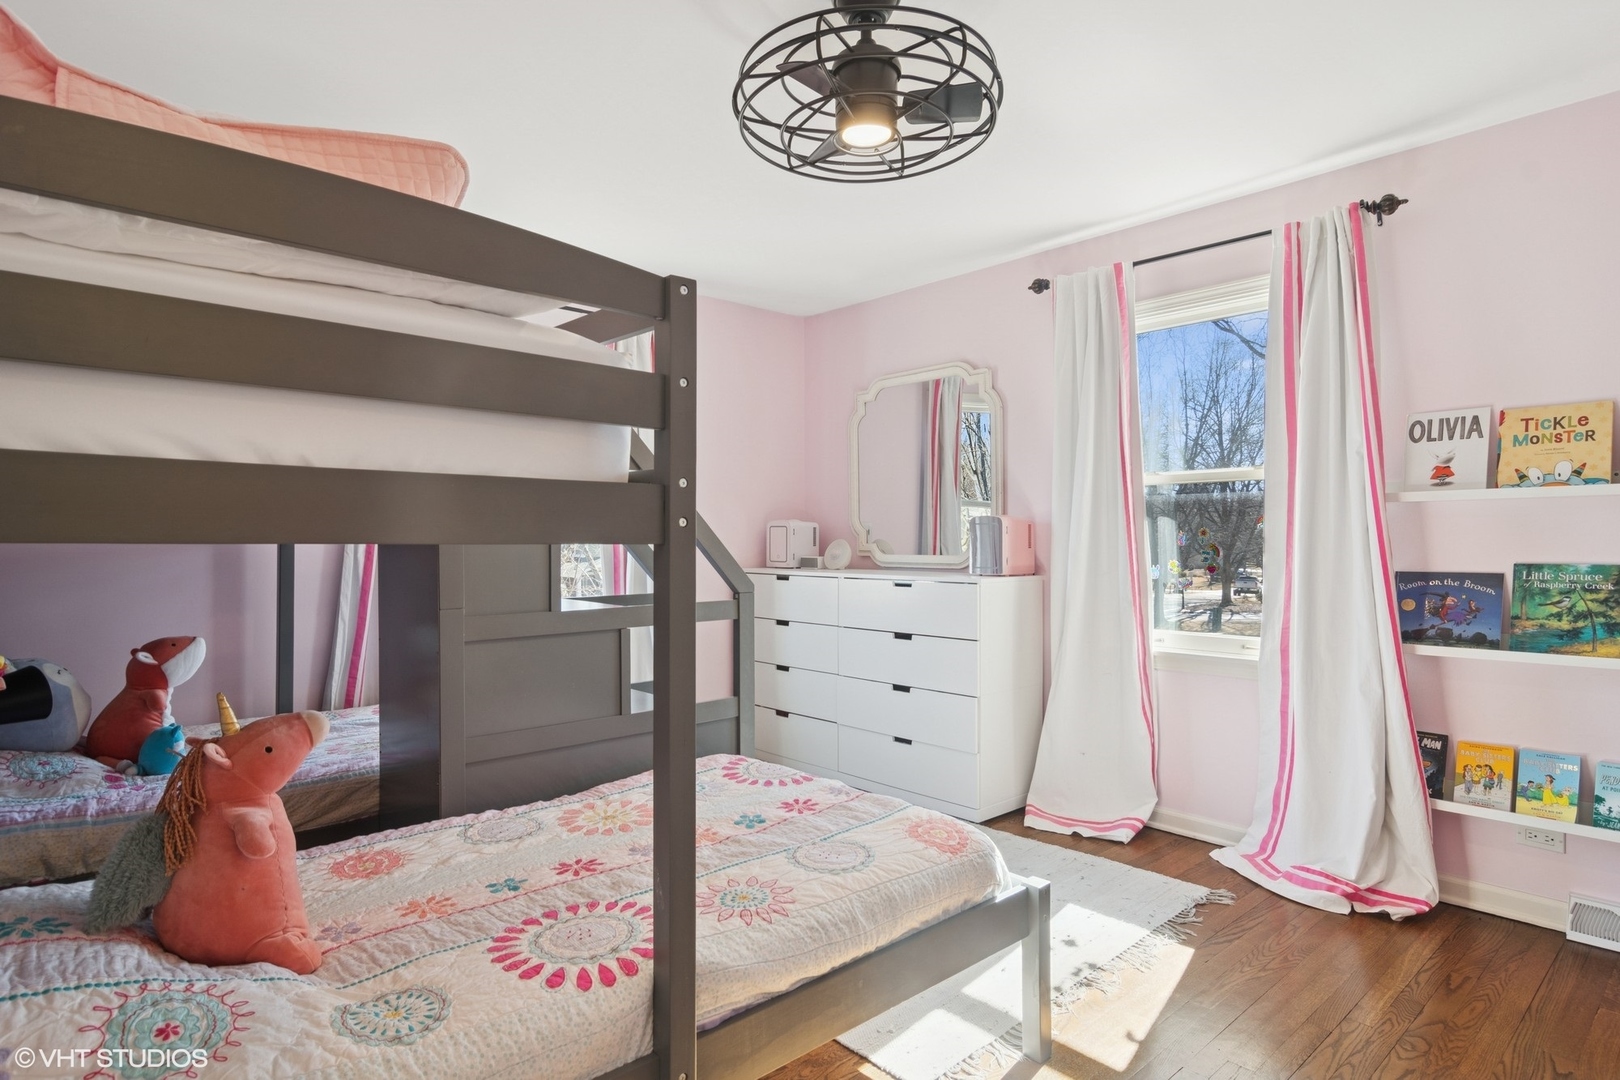
Child's bedroom with a gray bunk bed, floral quilts, pink walls, and children's books on shelves.
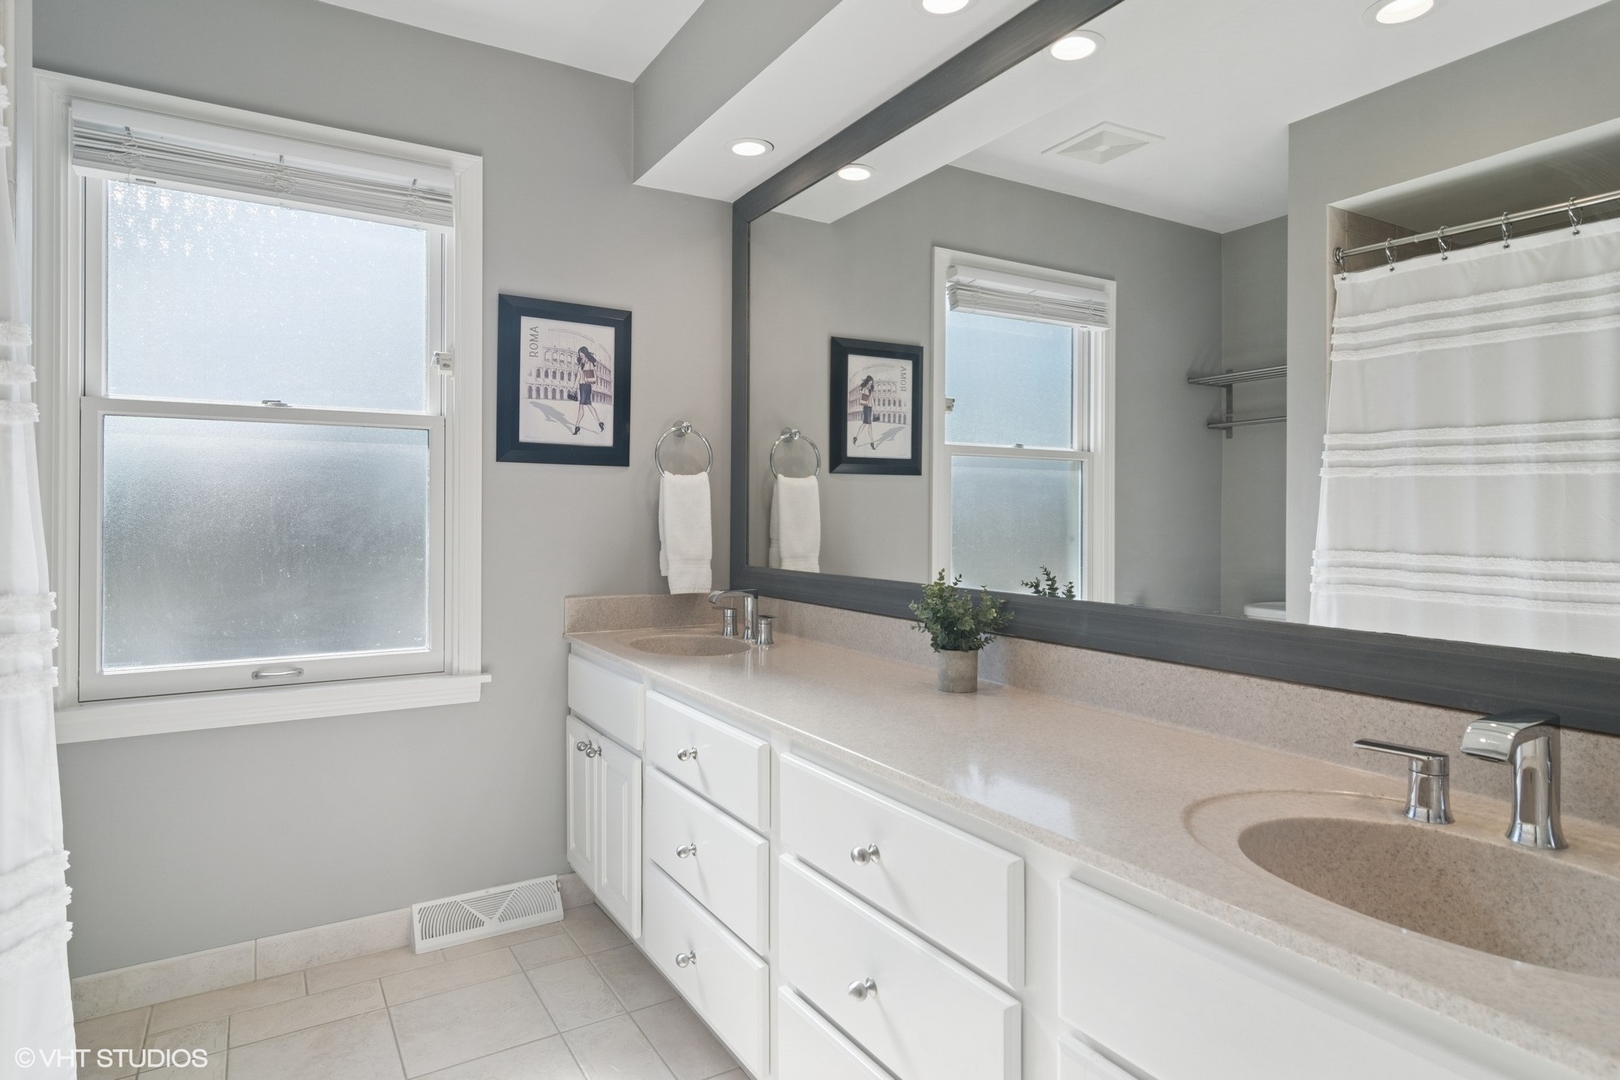
Bathroom with a long double-sink vanity, large mirror, and window.
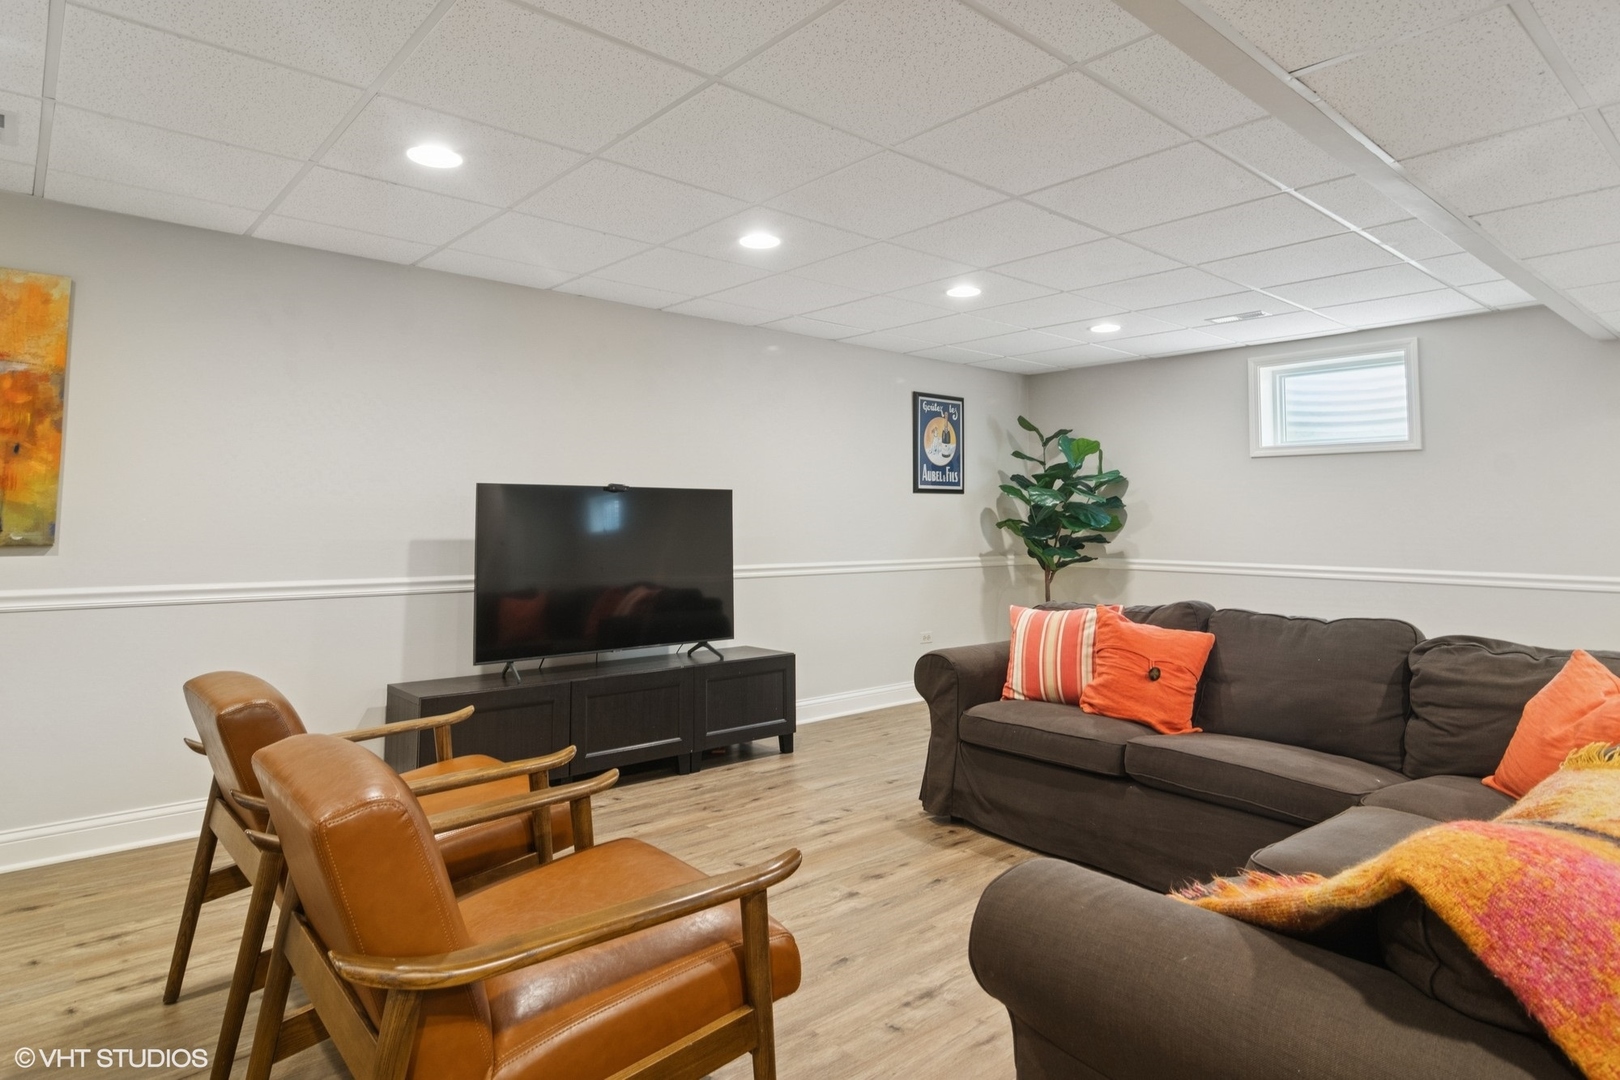
Furnished living area with a dark sectional, orange pillows, leather lounge chairs, and a television.
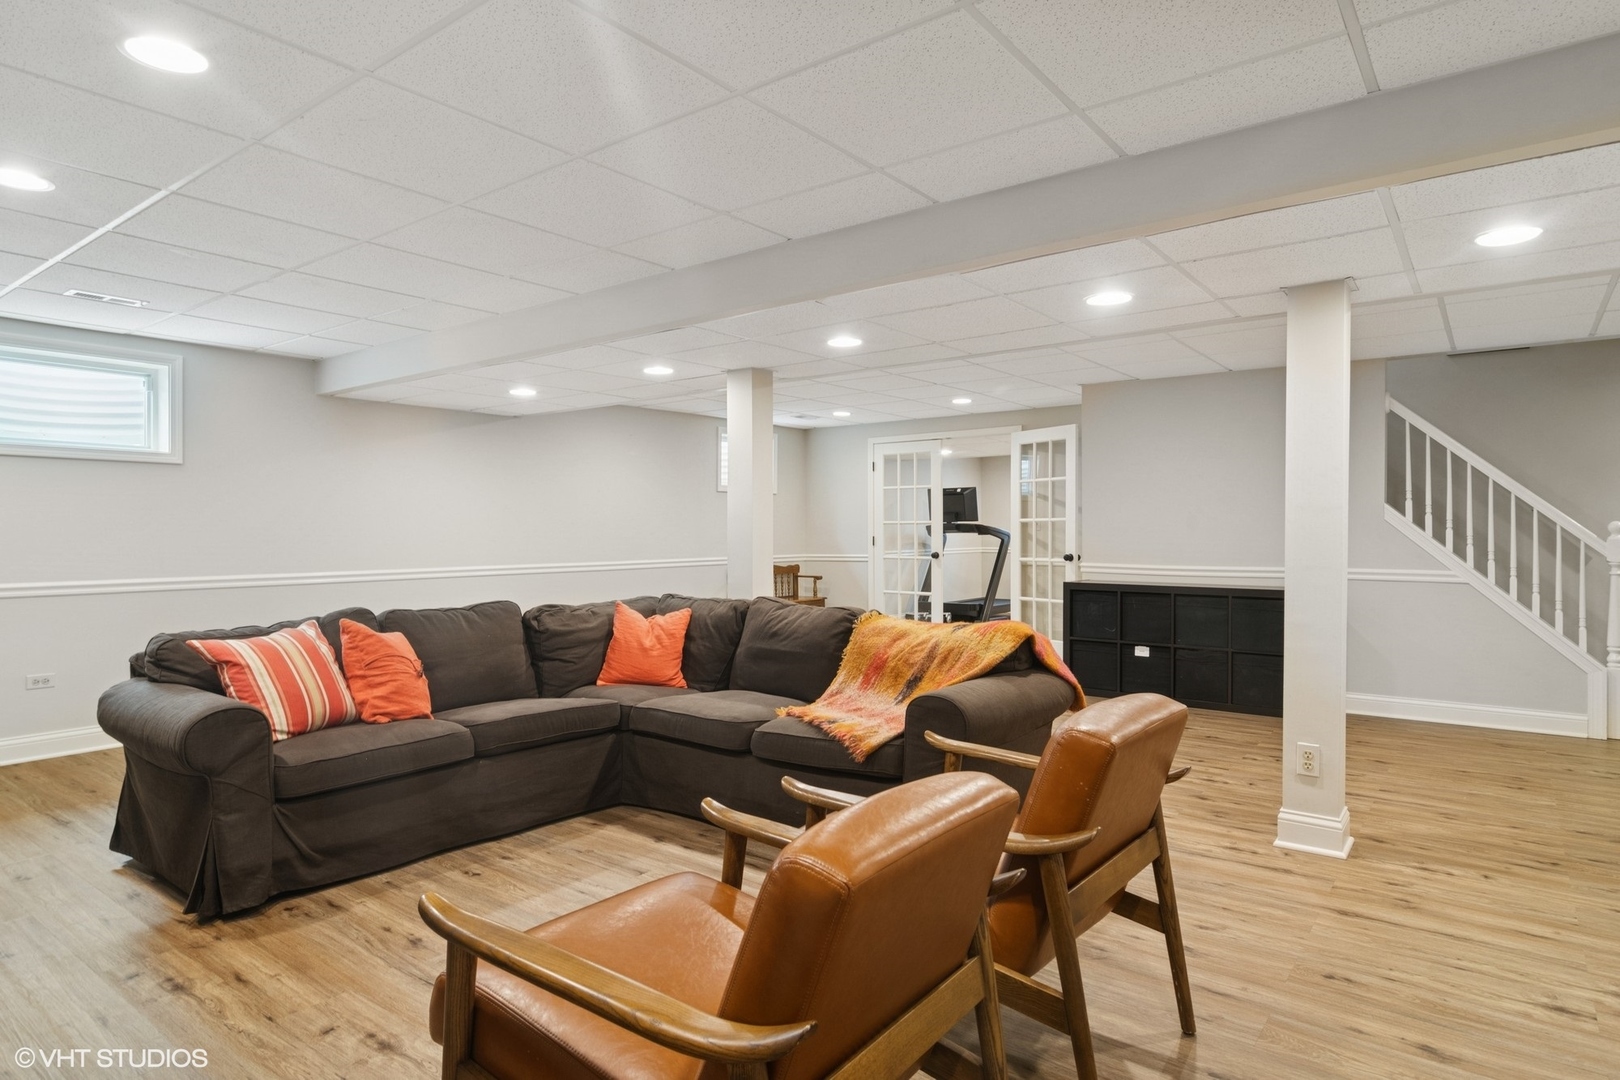
Furnished basement recreation room with a sectional sofa, leather armchairs, and stairs.
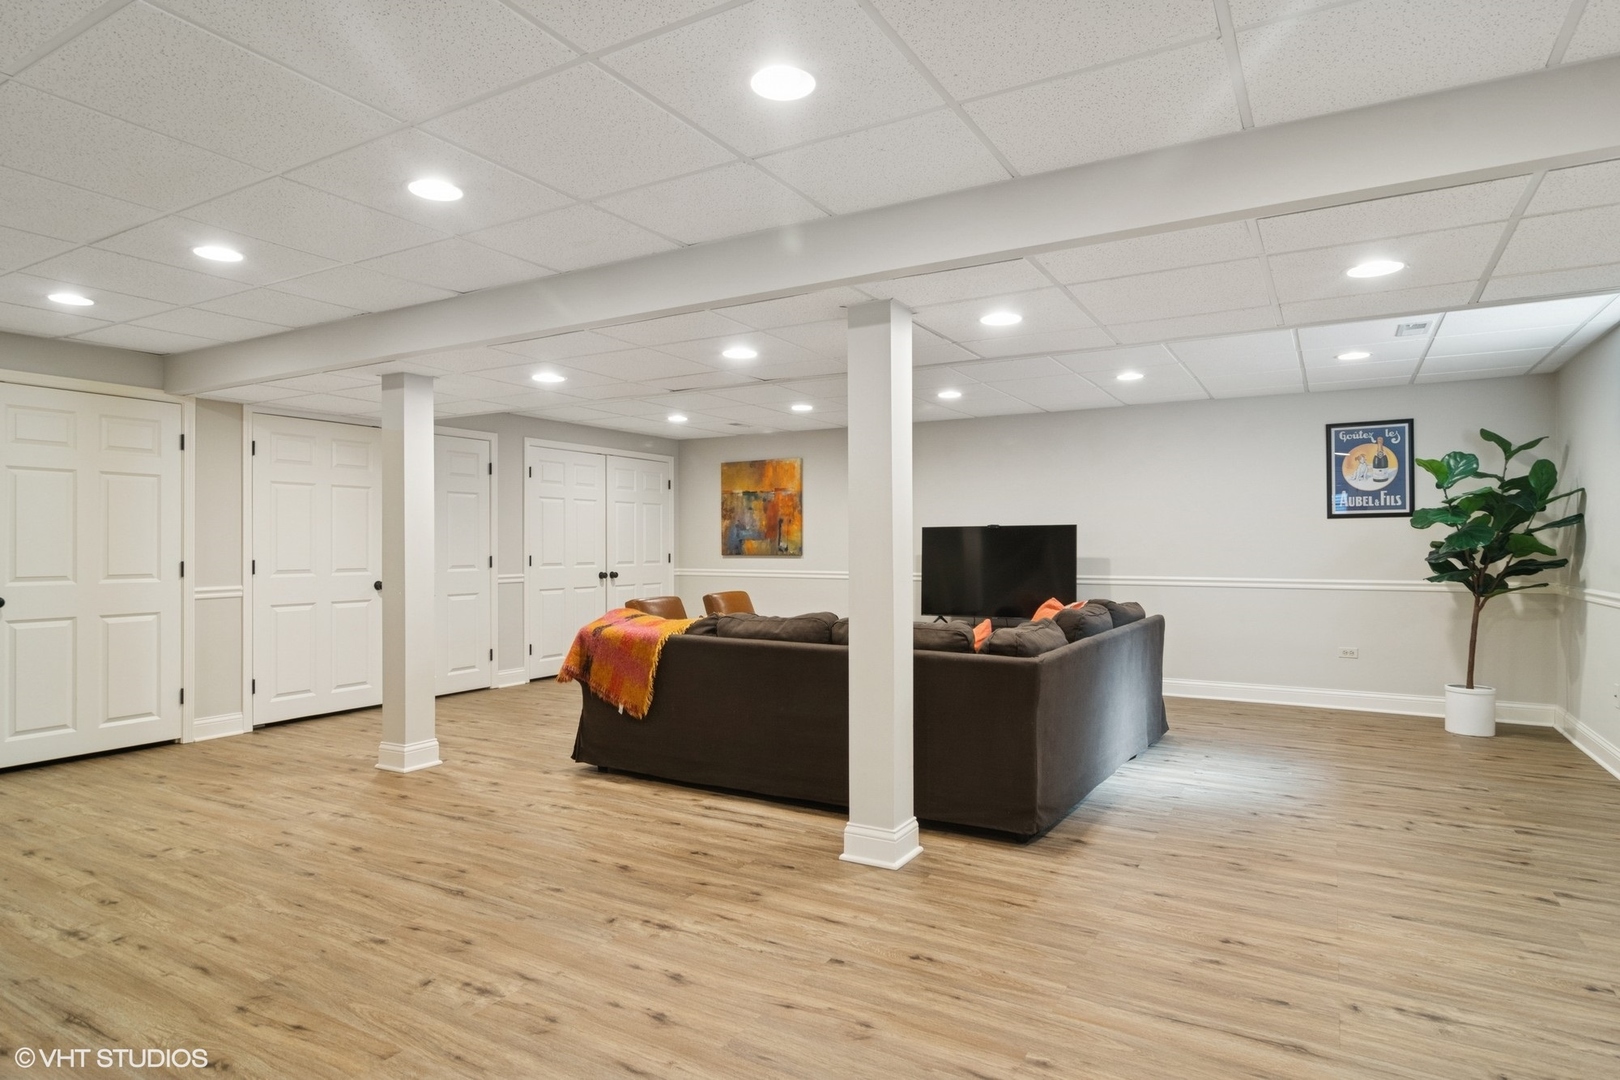
Furnished basement recreation room with a dark sectional, light wood-look floors, and white paneled doors.
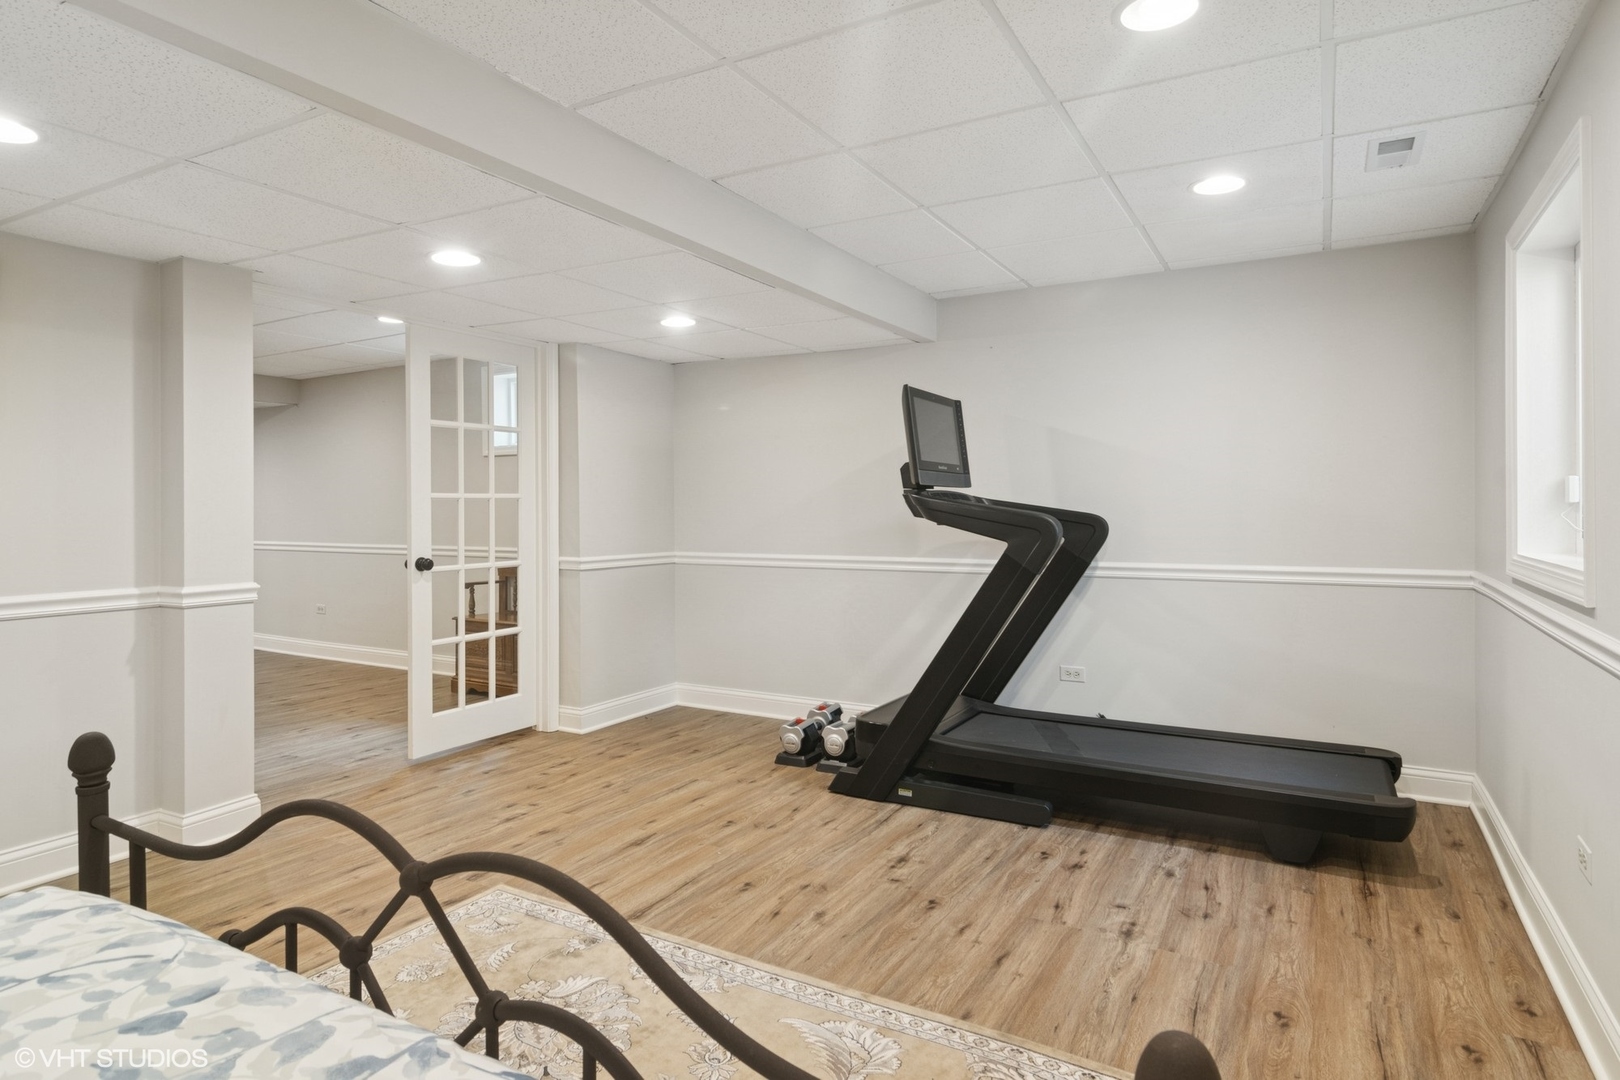
Finished room with a treadmill, wood-look flooring, and French doors to an adjoining room.
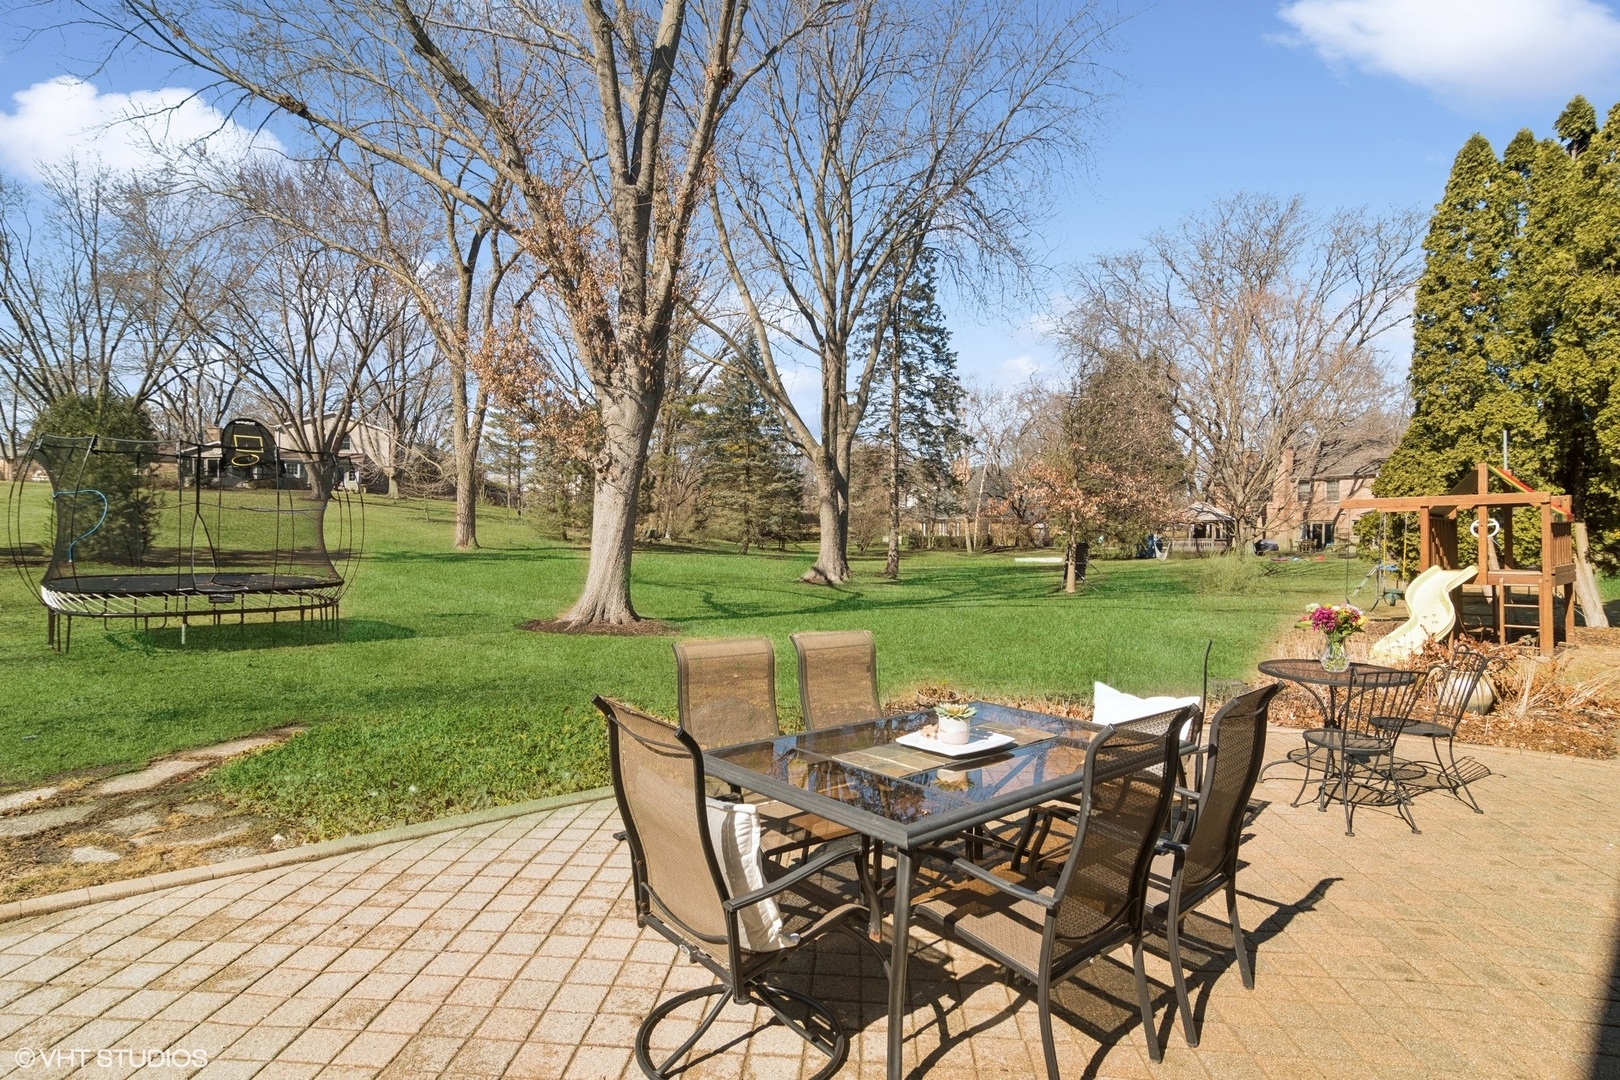
Backyard patio with outdoor dining furniture overlooks a lawn with mature trees, trampoline, and playset.
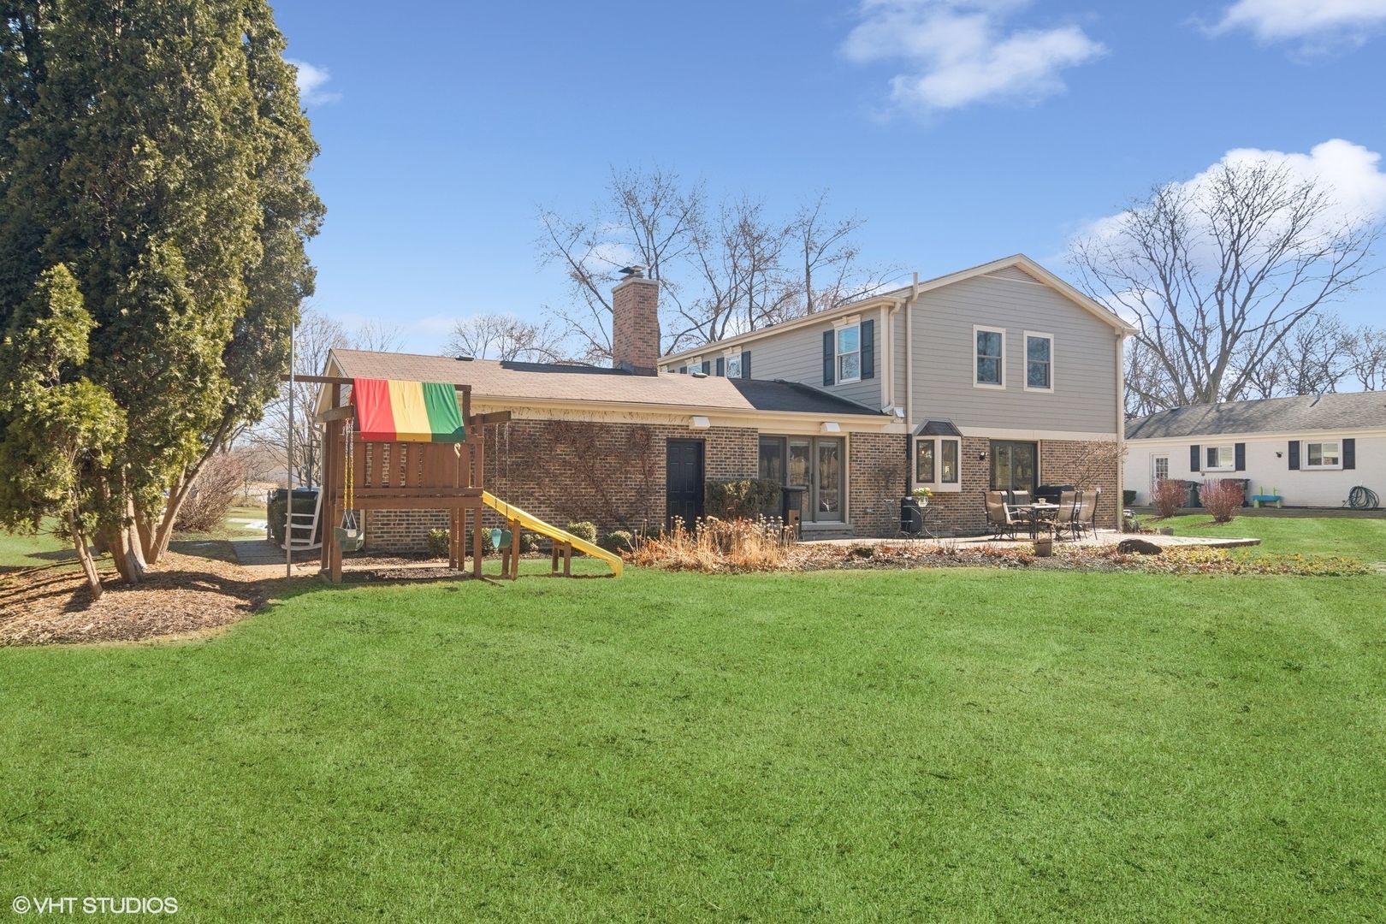
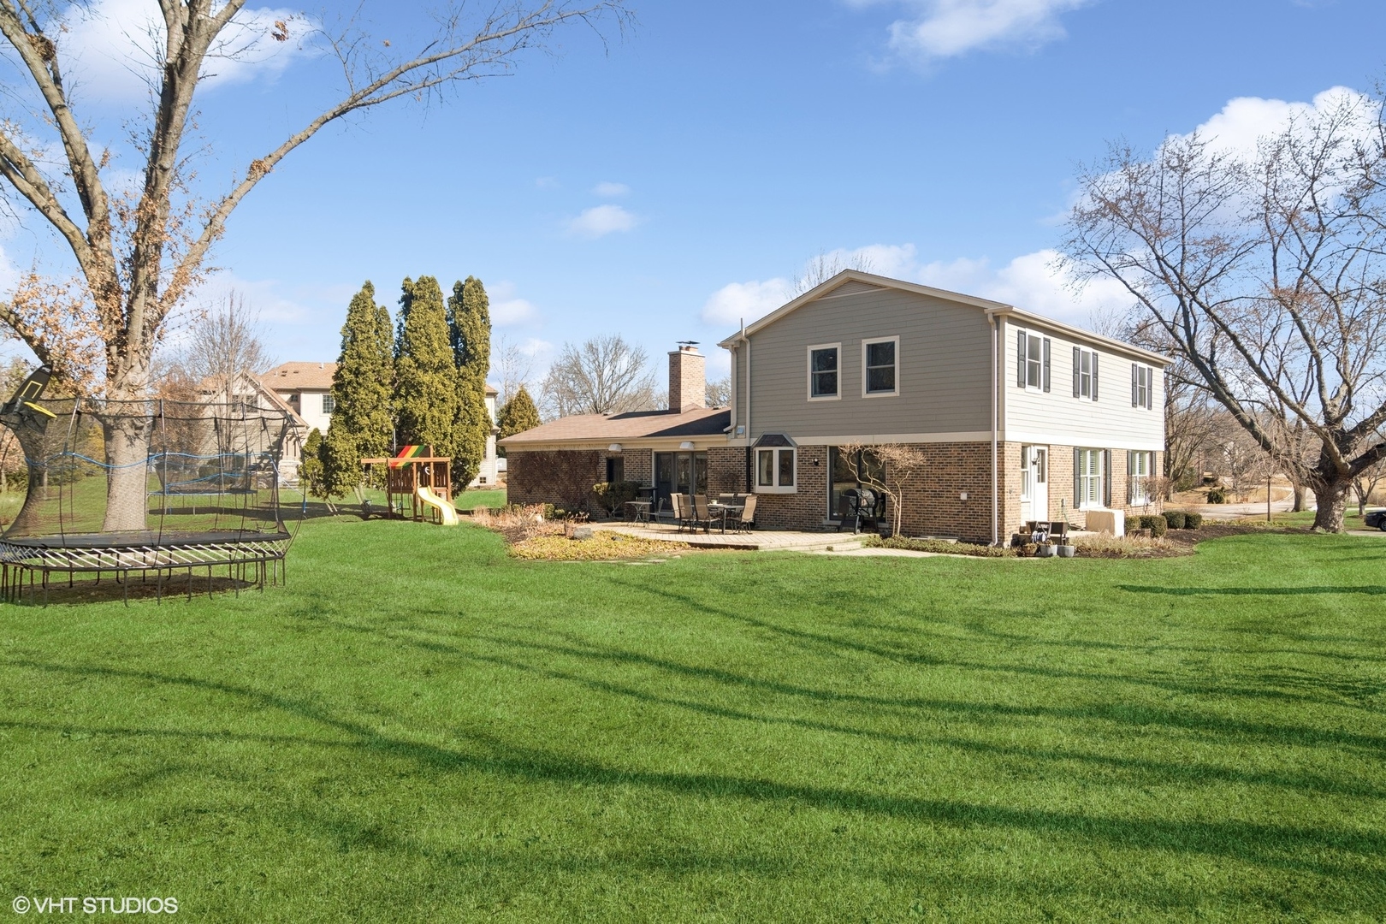
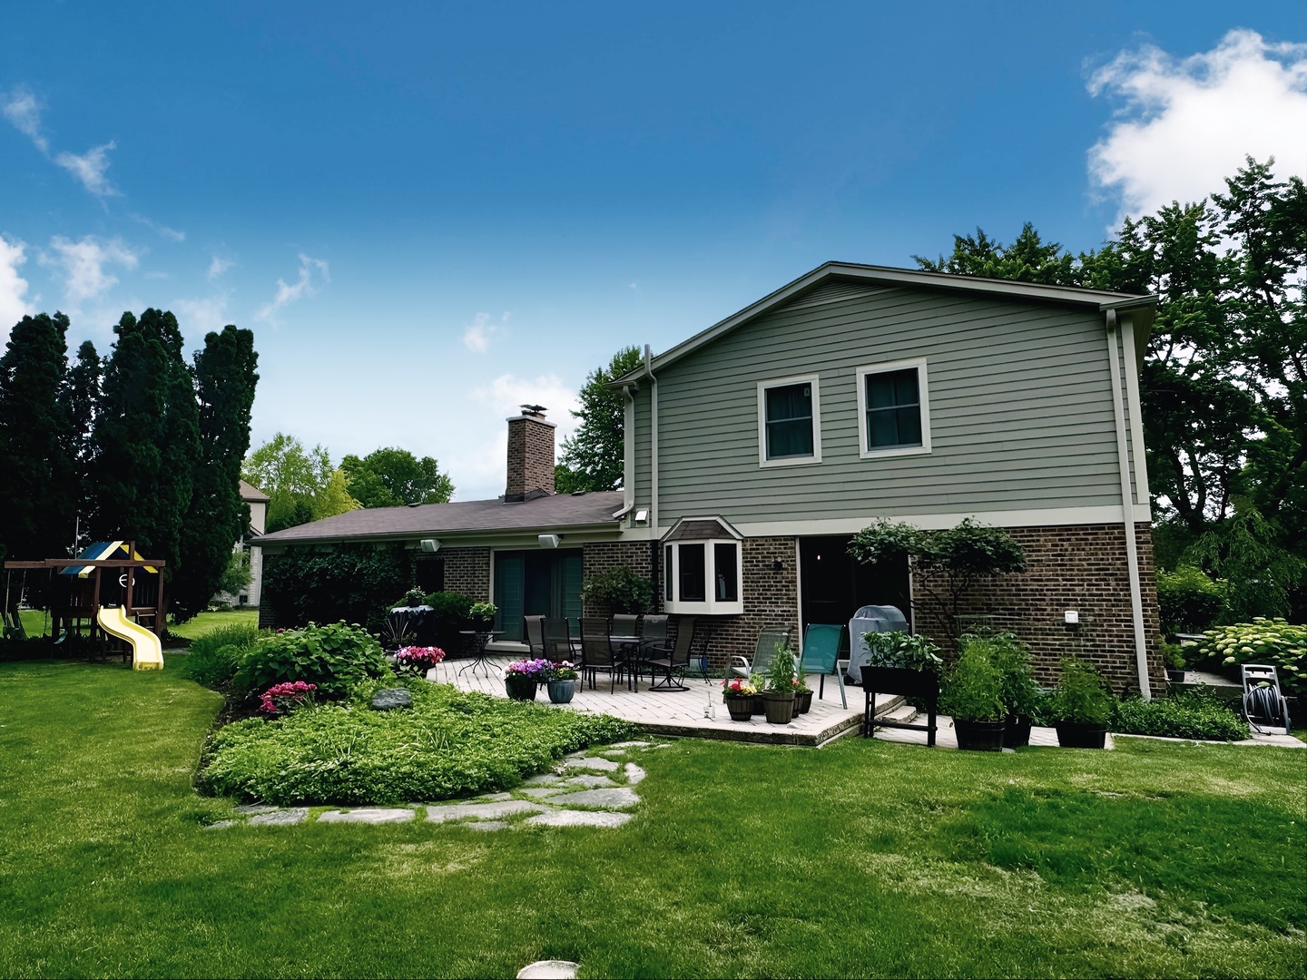
Rear of a two-story brick and beige-sided home, with a lawn, wooden playset, and patio dining area.
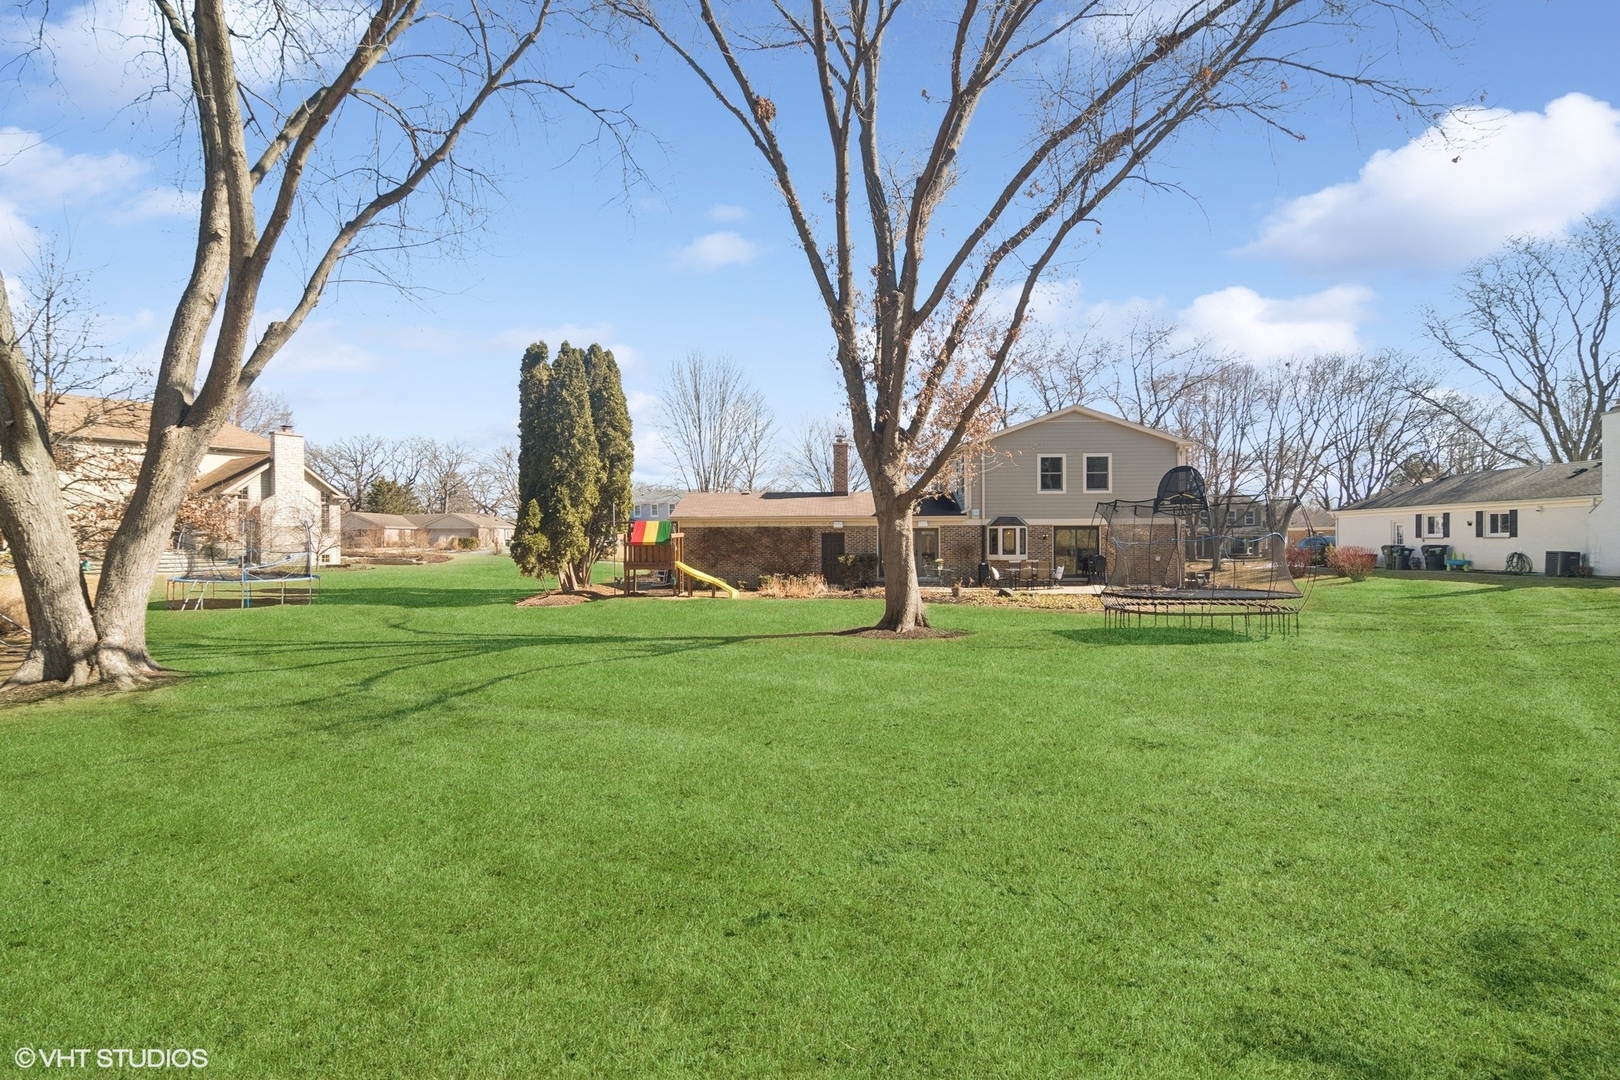
Broad green backyard with mature trees, a playset, trampoline, and view of the home's rear.
Rear of a two-story brick and siding home with a broad lawn, patio, and trampoline.
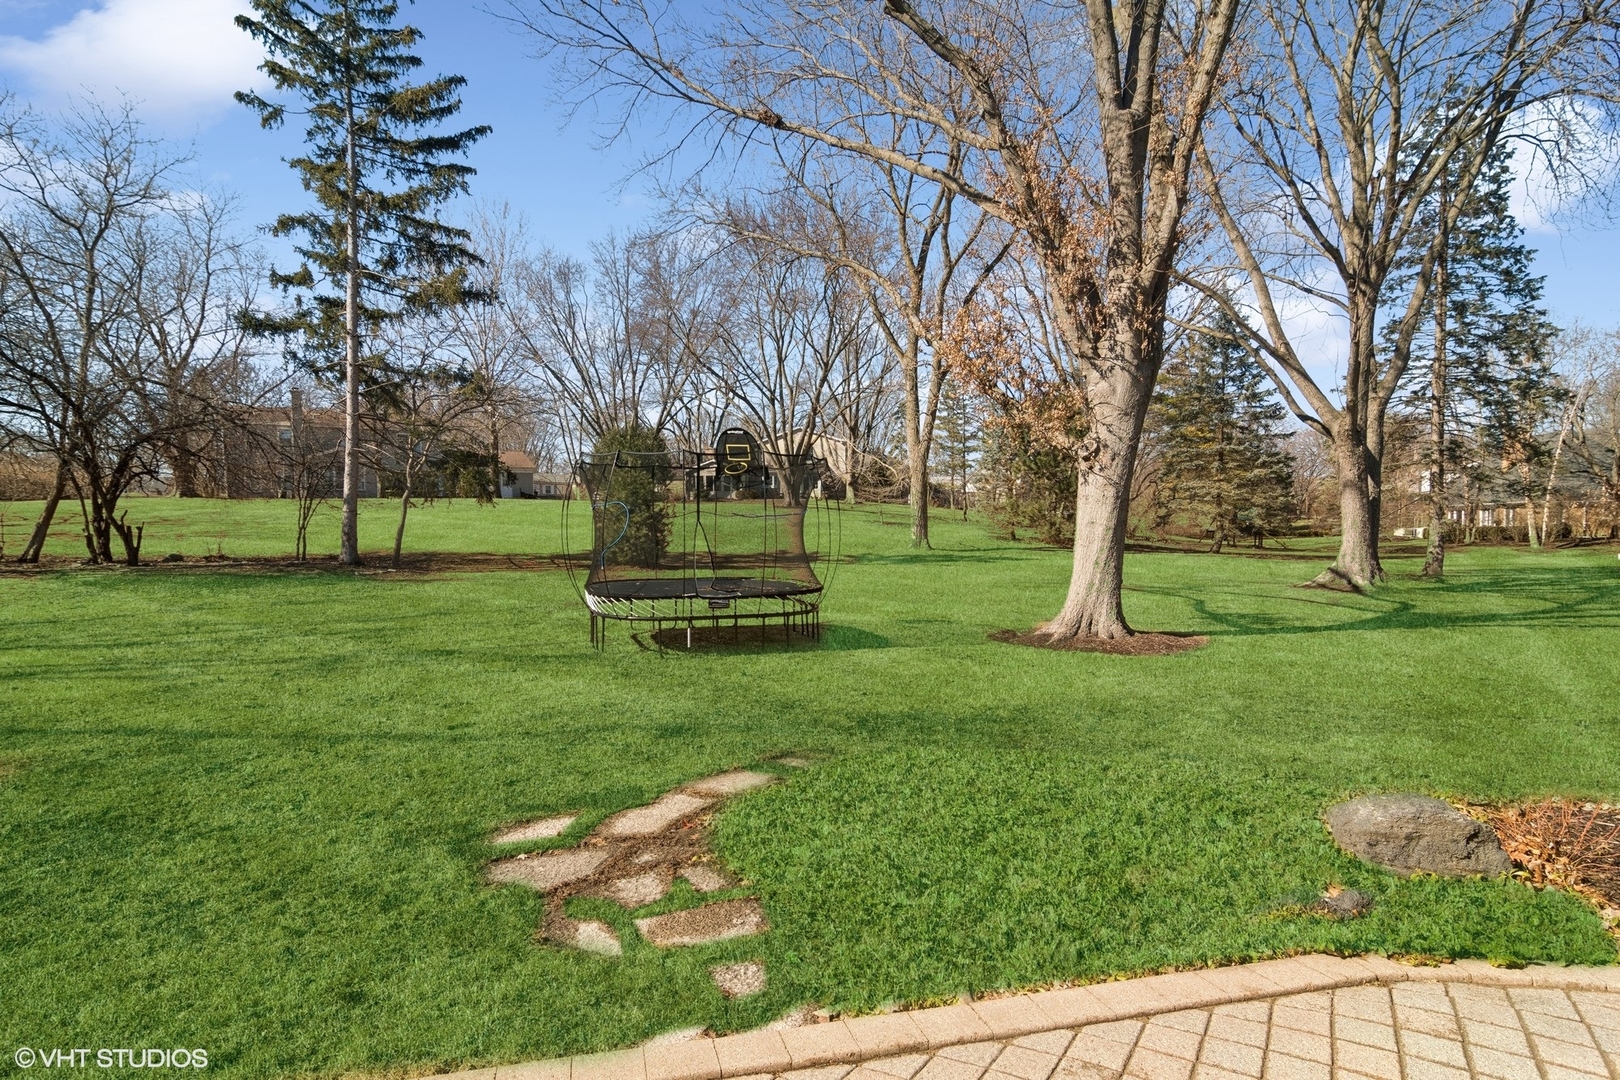
Broad grassy backyard with a trampoline, basketball hoop, mature trees, and a paved patio.
Two-story house with brick lower facade, attached garage, and basketball hoop beside the driveway.
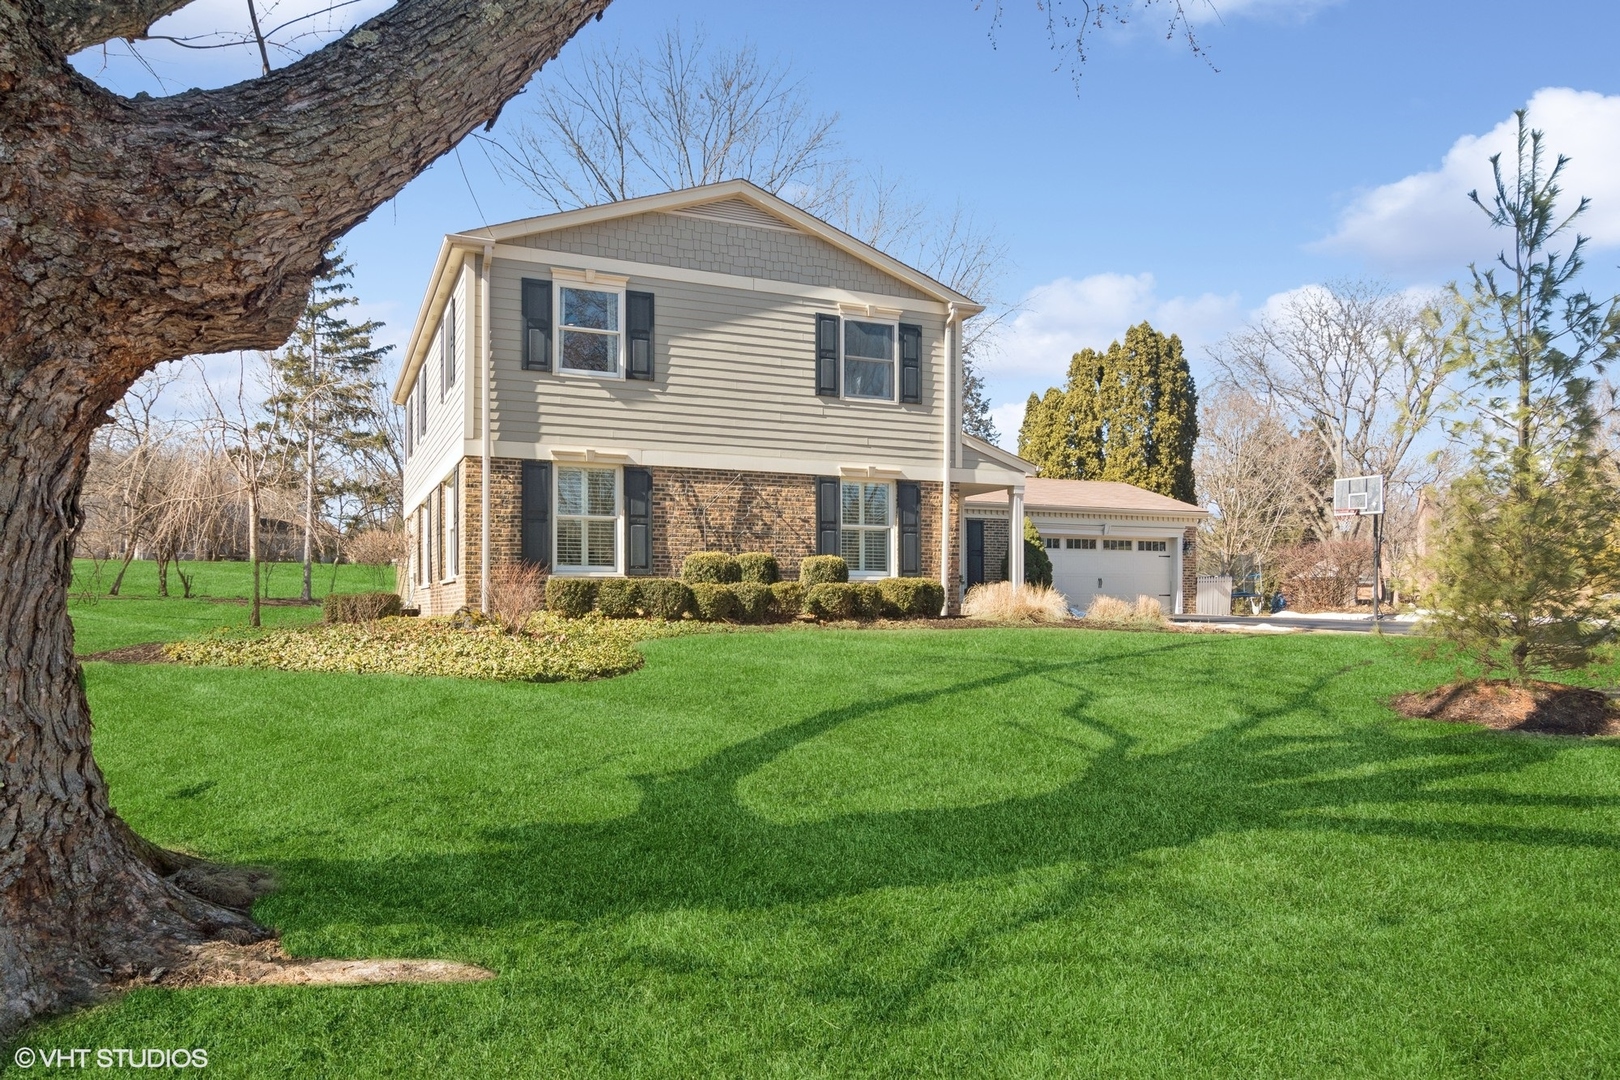
Two-story house with brick lower level and attached garage, viewed across a broad lawn beneath a mature tree.
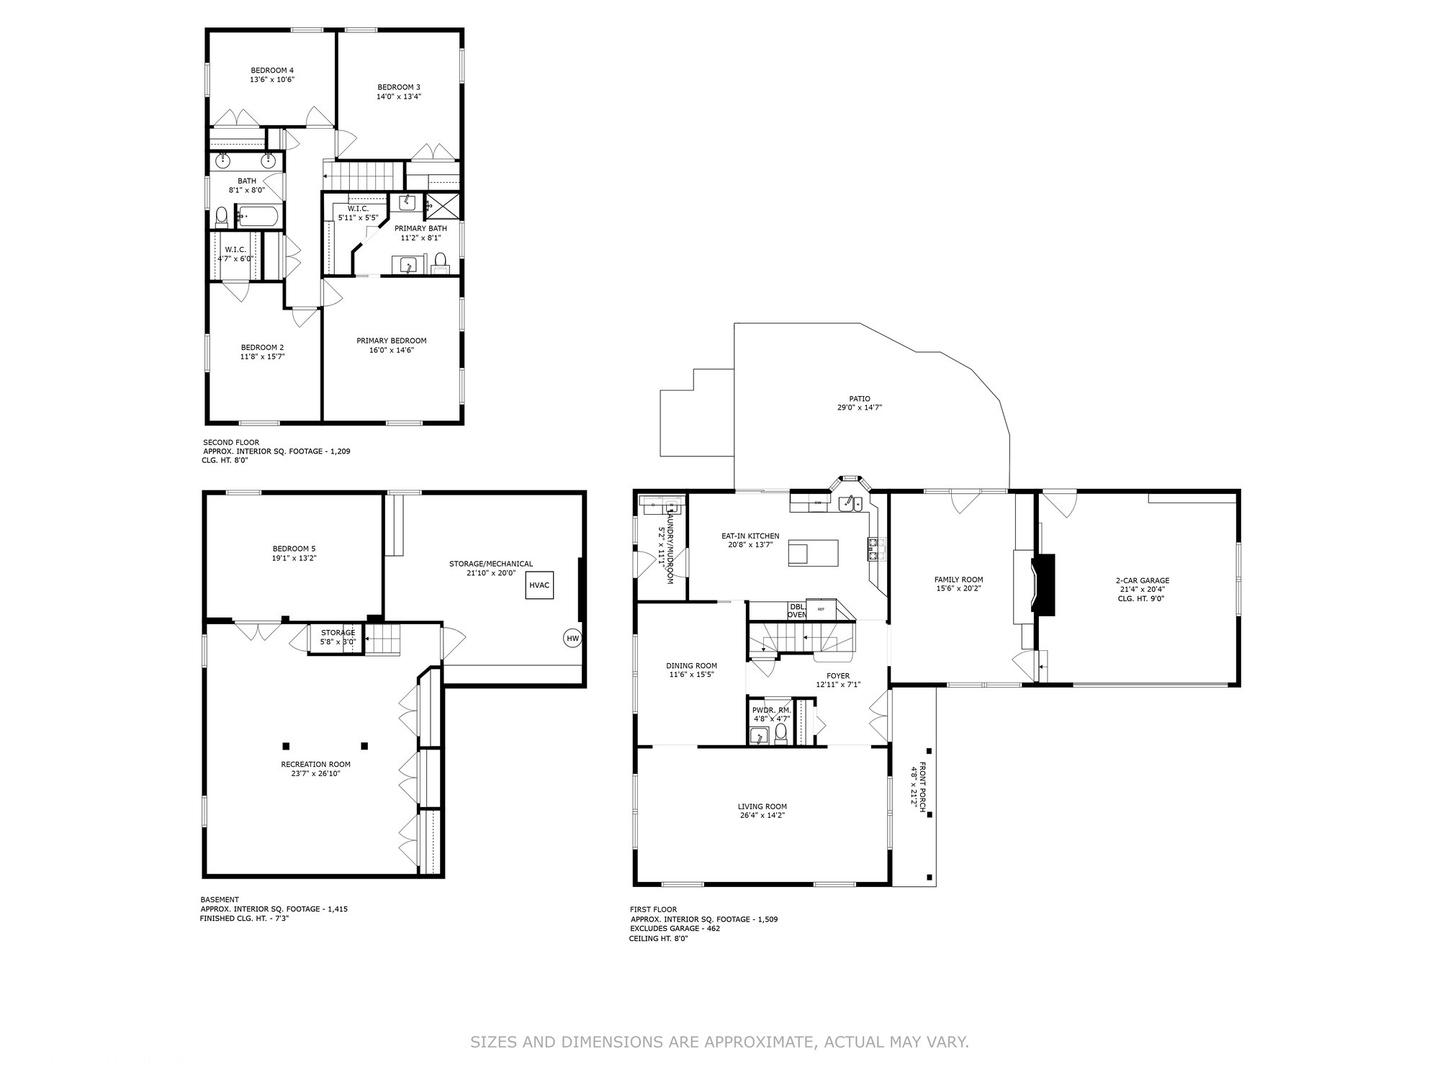
Three-level home floor plan with five bedrooms, a basement recreation room, patio, and attached two-car garage.
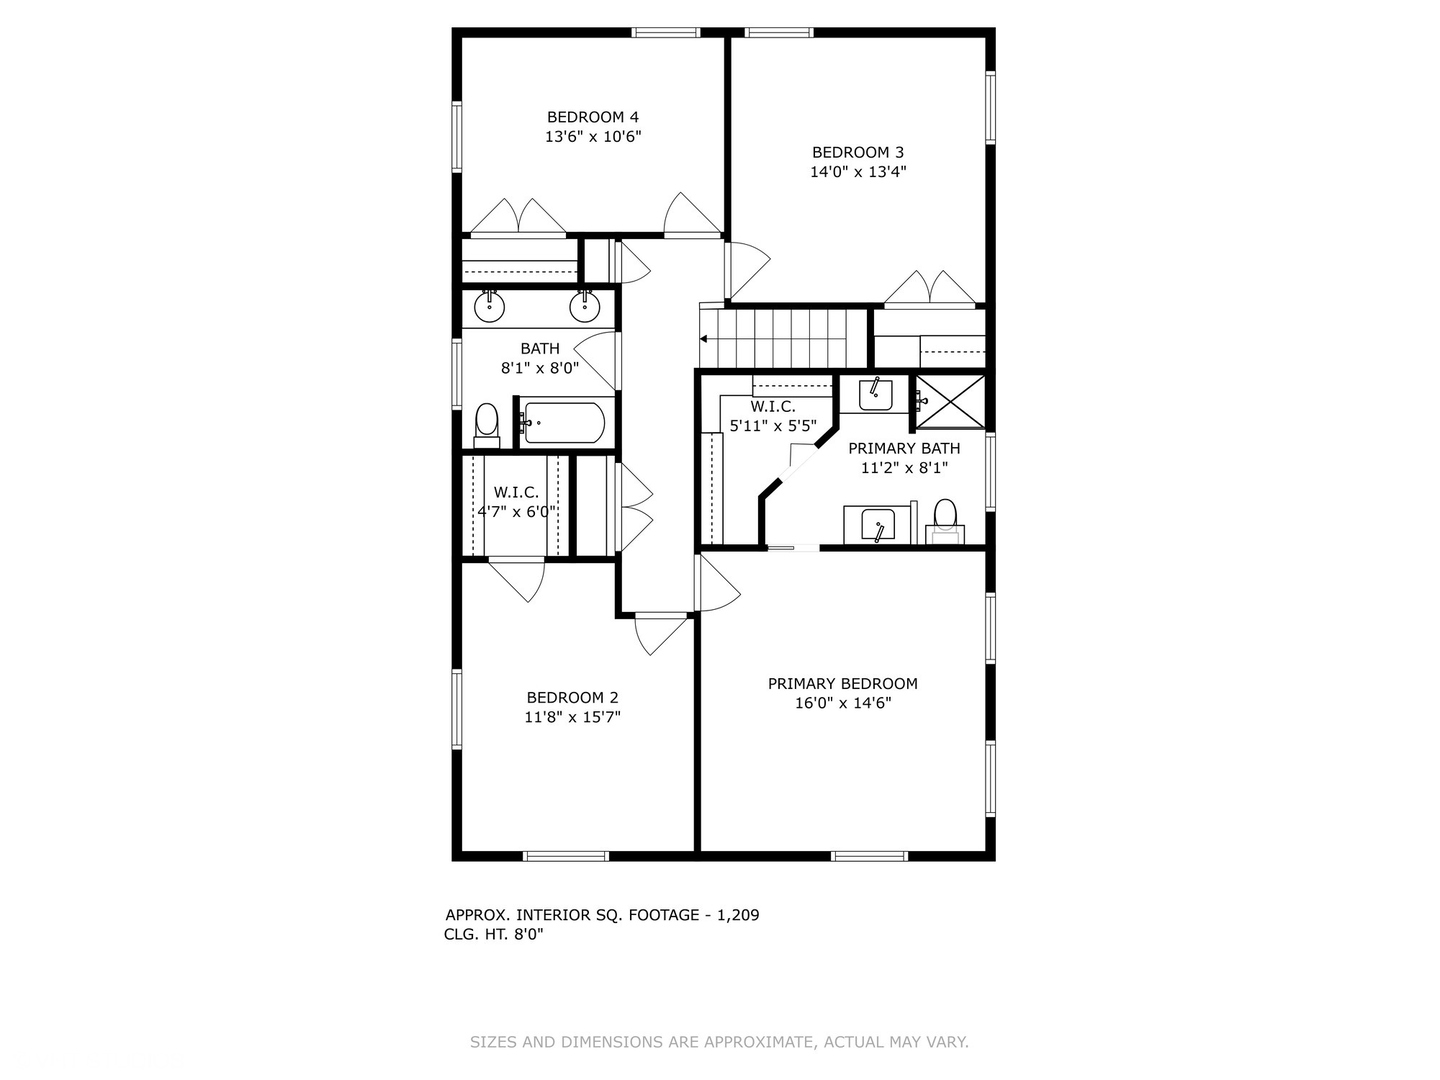
Second-floor floor plan with four bedrooms, two bathrooms, and room dimensions.
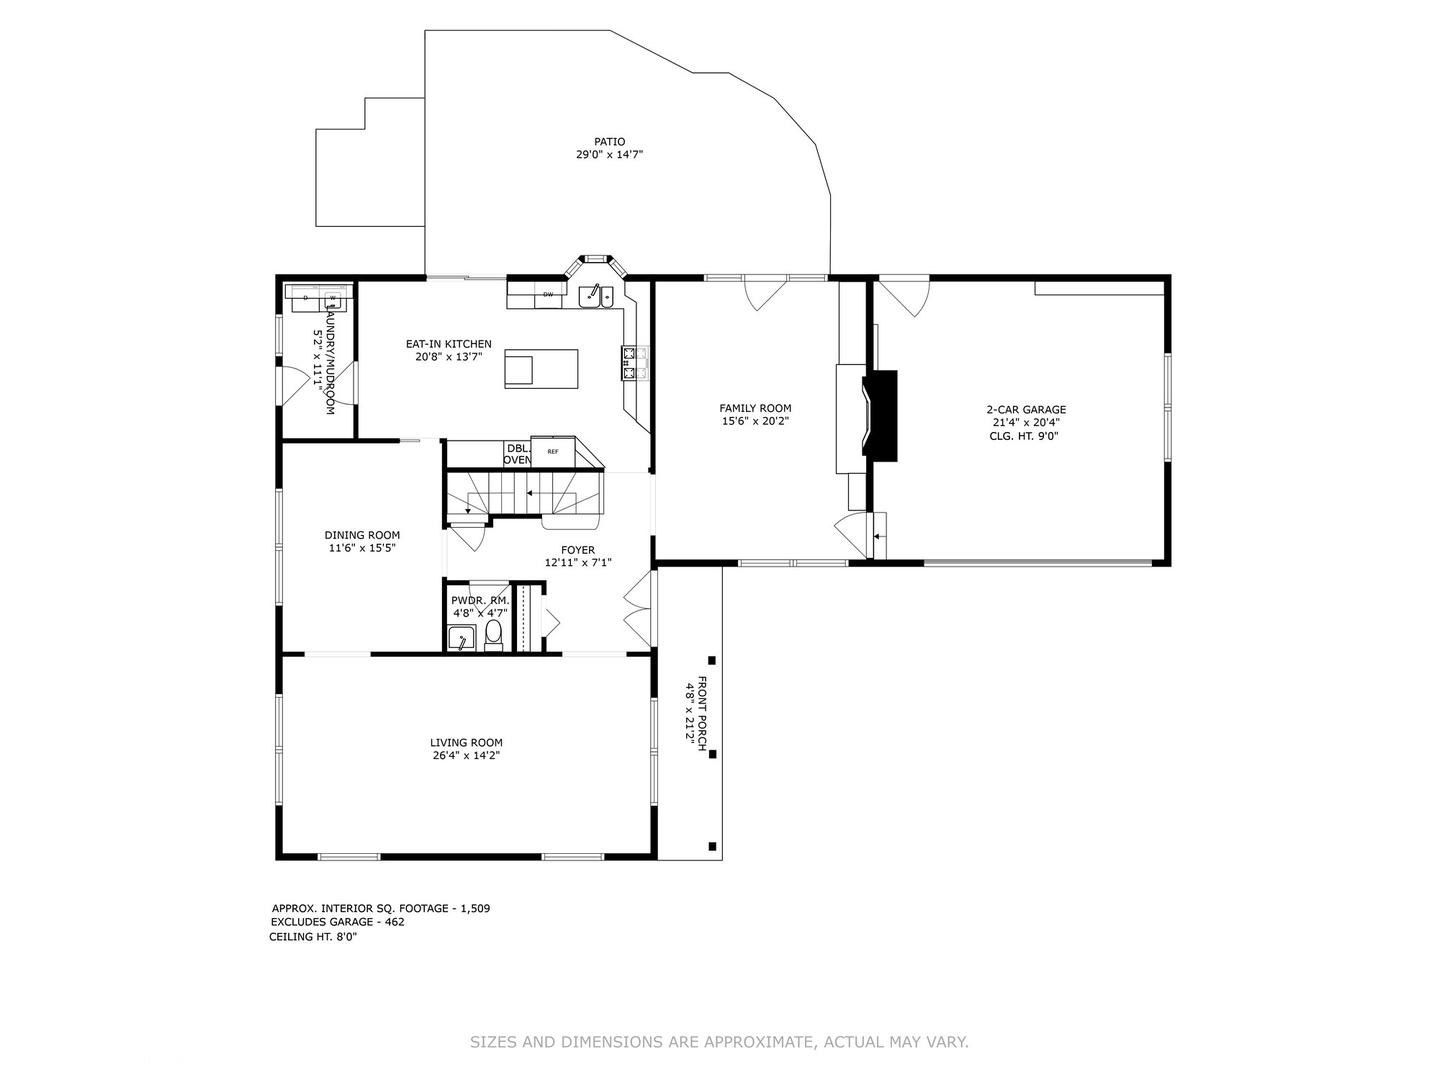
First-floor plan with living and dining rooms, eat-in kitchen, family room, patio, front porch, and two-car garage.
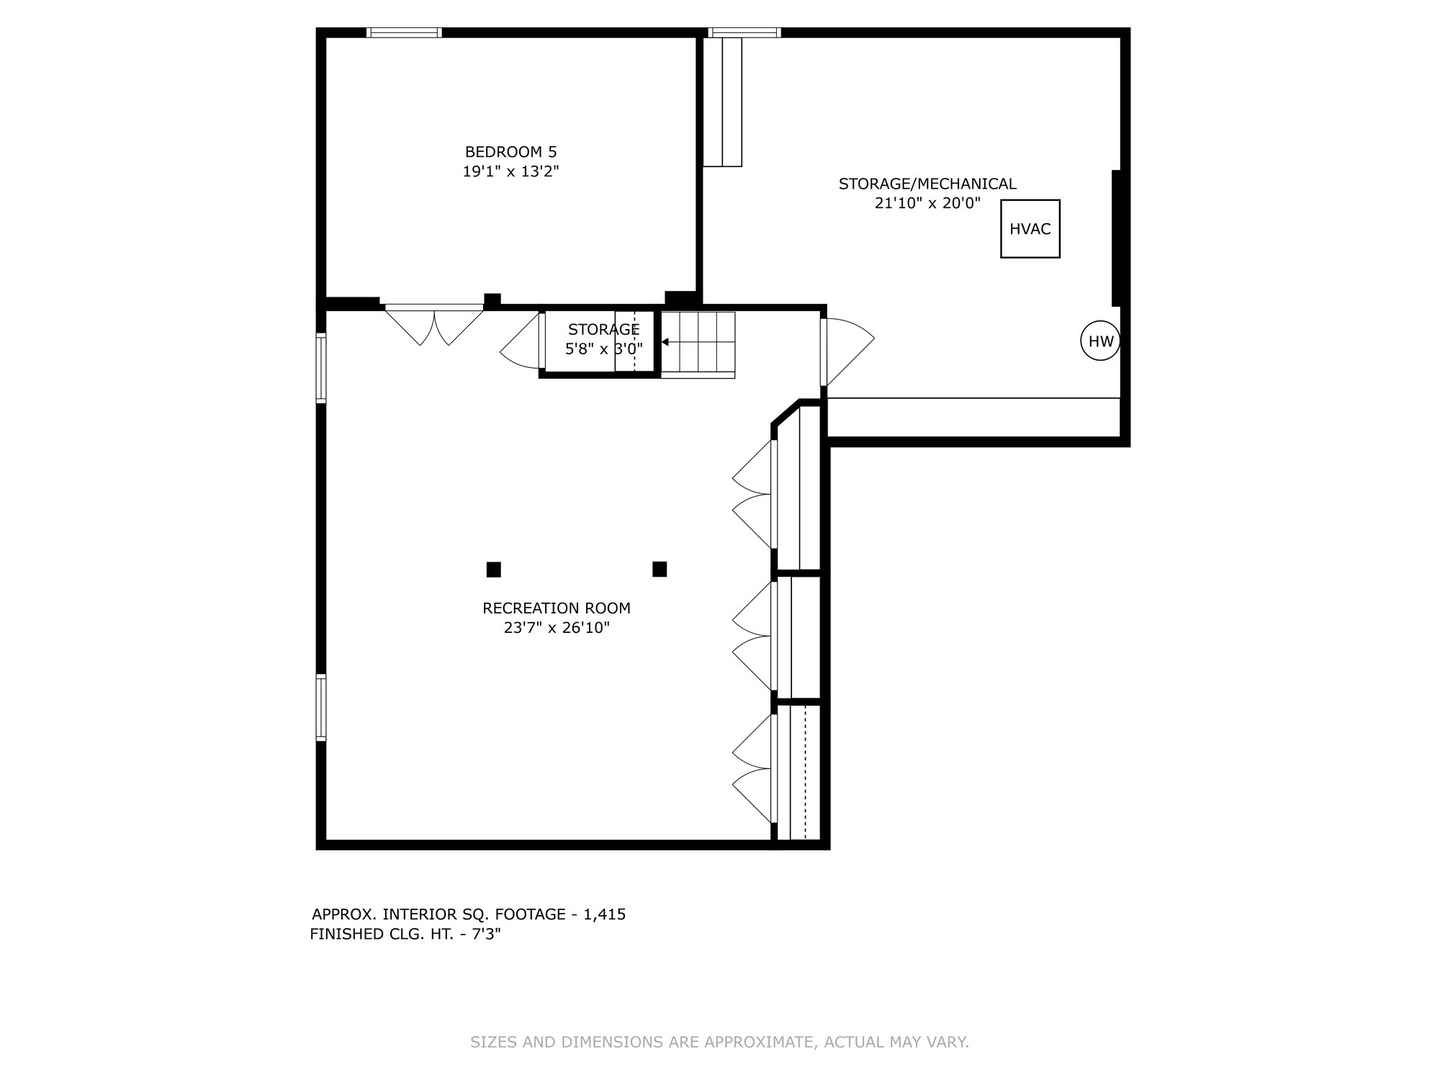
Lower-level floor plan with a recreation room, bedroom, storage, and mechanical room.
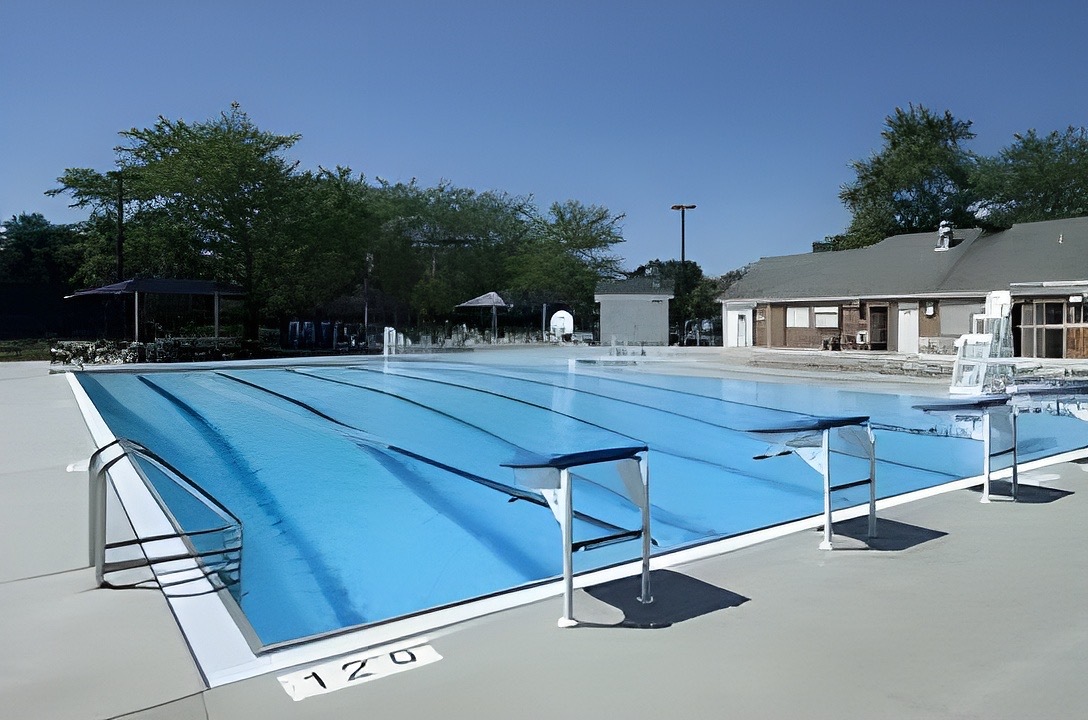
Outdoor pool with blue lane-marked water, deck equipment, trees, and a low building.
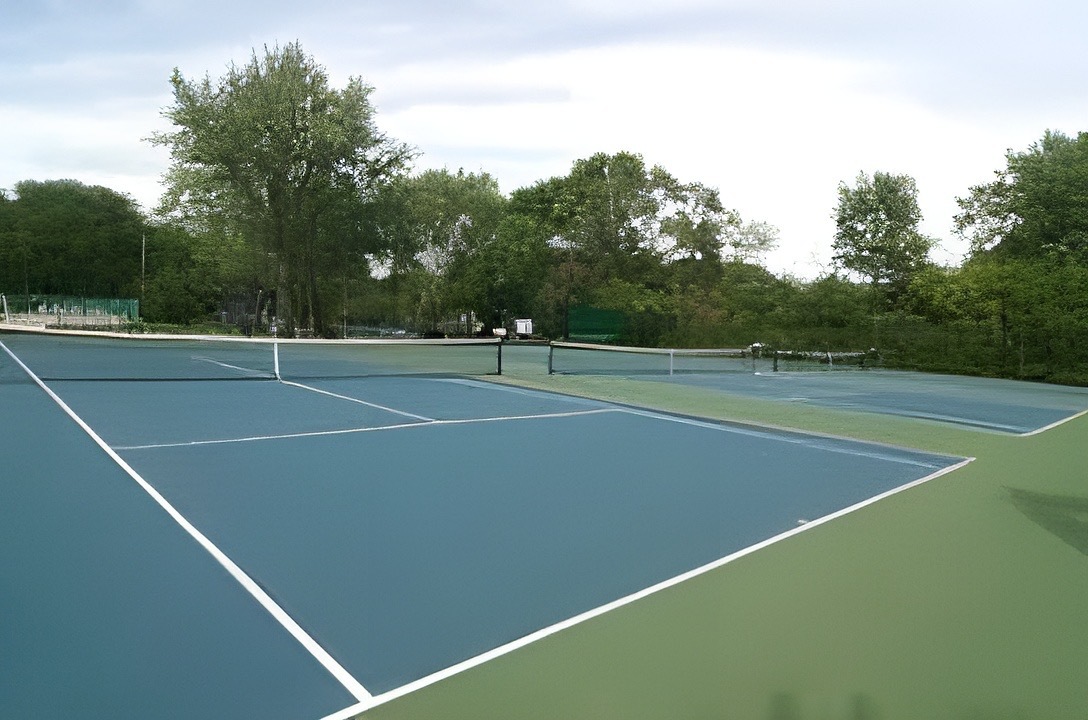
Outdoor tennis courts with blue playing surfaces and leafy trees beyond the nets.
Calm lake bordered by leafless trees, viewed from a grassy shoreline.
Home's rear exterior with a furnished patio, landscaped garden, and children's play set.
Two-story gray-sided home with a covered porch, brick accents, flower beds, and a curved paver walkway.
VIEW PHOTOS
Bought with Patricia Thalheimer with Keller Williams Success Realty and Listed by Kate Fanselow with Compass 773-621-4597
$855,000

260 N Valley Road

5 Beds 3 Baths 2,760 Sq.Ft. 0.45 Acres

Description

THIS IS Fox Point, a luxury lifestyle community situated 33 miles northwest of Chicago. This exceptional community offers a host of amenities, including a private lake, outdoor swimming pool, tennis courts, pickleball, and a brand-new playground, all within walking distance of the renowned Barrington 220 schools. This quintessential colonial home exudes elegance and charm, meticulously maintained to provide over 4,000 square feet of living space. As you step onto the inviting front porch, you'll be welcomed by the warmth of the home's interior, featuring hardwood floors that flow seamlessly throughout. The oversized living areas are perfect for both entertaining and relaxing in style. Culinary enthusiasts will delight in the gourmet kitchen, equipped with high-end stainless steel appliances that make meal preparation a pleasure. The second floor boasts four spacious bedrooms and two bathrooms, with custom closets offering ample storage solutions throughout the home. The recently renovated basement provides additional space for hobbies or relaxation. The oversized yard is a private oasis, professionally landscaped to perfection-ideal for hosting outdoor gatherings or enjoying quiet moments of reflection. This home is in impeccable condition, with meticulous attention to detail evident throughout. The amenities of the Fox Point Community are endless. Immerse yourself in a community that offers both tranquility and active lifestyle options, making this home a perfect retreat for those seeking a harmonious blend of luxury and leisure

Share Property

Location

260 N Valley Road, Barrington, IL 60010

Status

Sold

Date Sold

May 1, 2025
Kate Fanselow

Kate Fanselow

TITLE

Licensed REALTOR®

LICENSE

475191348

Property Amenities

Interior
Fireplace Wood Burning
Appliances Double Oven, Microwave, Dishwasher, Refrigerator, Disposal
Total Bedrooms: 5
Half Bathrooms: 1
Full Bathrooms: 2
Area & Lot
Lot Area 0.45 Acres
Living area 2,760 Sq.Ft.
MLS® ID 12297934
Year Built 1968
School District 220
High School Barrington High School
Middle School Barrington Middle School-Station
Elementary School Arnett C Lines Elementary School
Architecture Styles Colonial
Type Residential
Status Sold
Exterior
Air conditioning Central Air
Heat type Natural Gas, Forced Air
Water Source Public
Garage Space 2.0
Sewer Public Sewer
Parking Asphalt, Garage Door Opener, On Site, Garage Owned, Attached, Garage
Lot Features Landscaped, Wooded
Roof Asphalt
Finance
Sales Price $855,000
HOA Fees $1,605 yearly
Real Estate Tax $12,555 yearly

Partner With Our Expert Team

We bring together a mix of integrity, imagination and an inexhaustible work ethic, striving to make each buying and selling experience the best possible. Contact us today to find out how we can be of assistance to you!