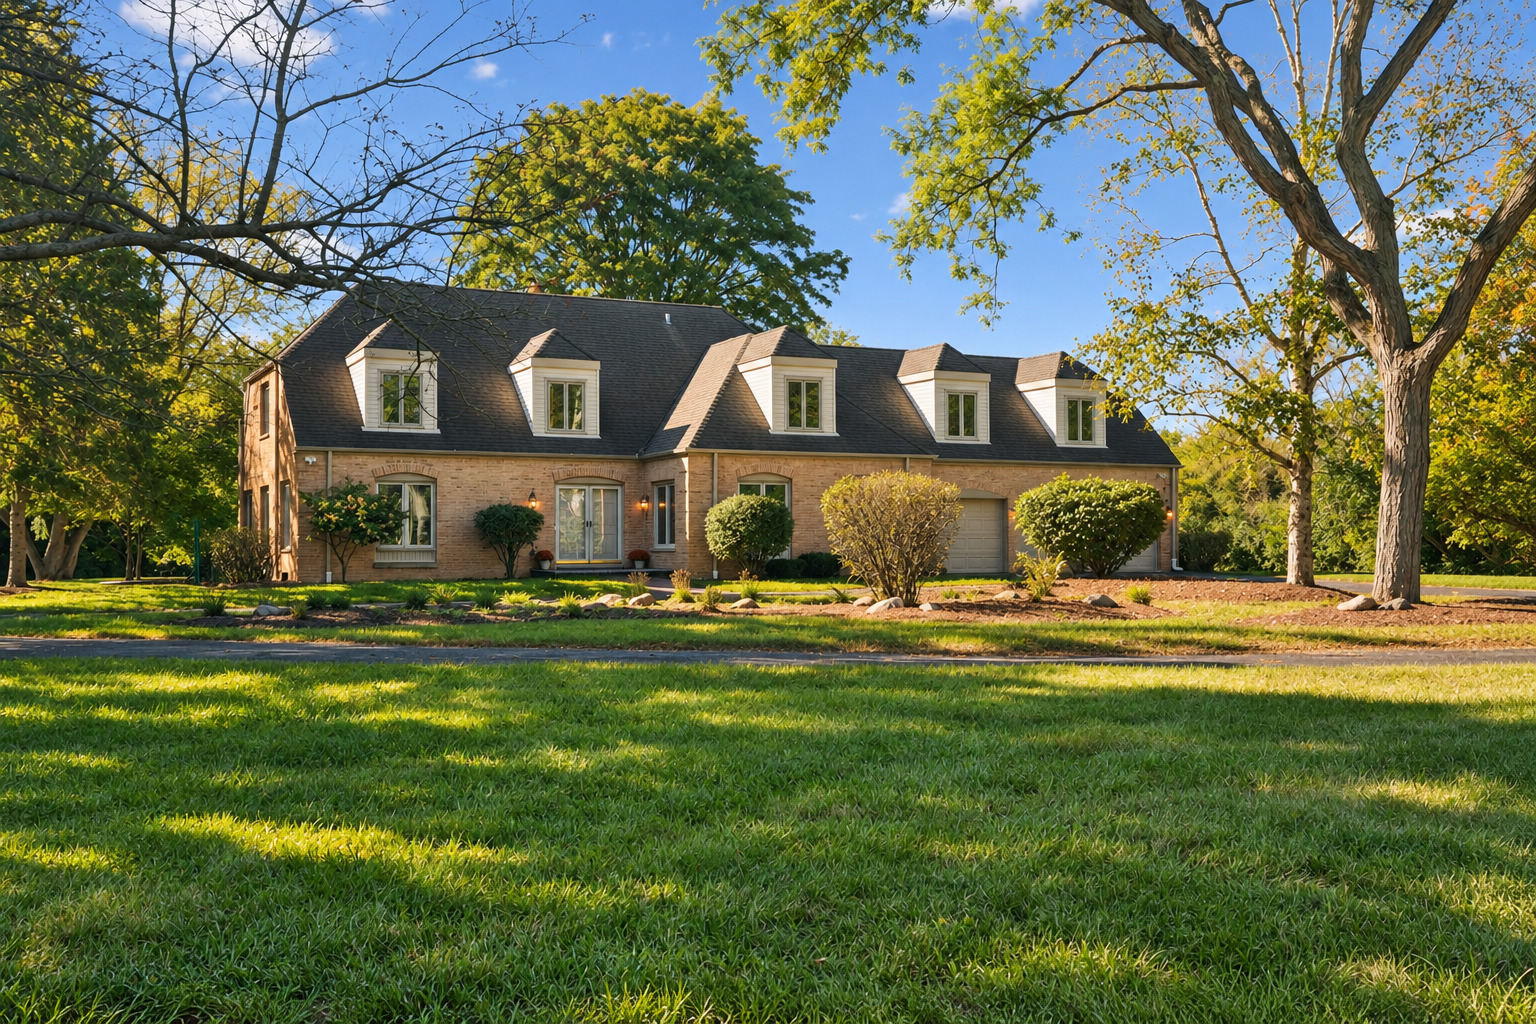
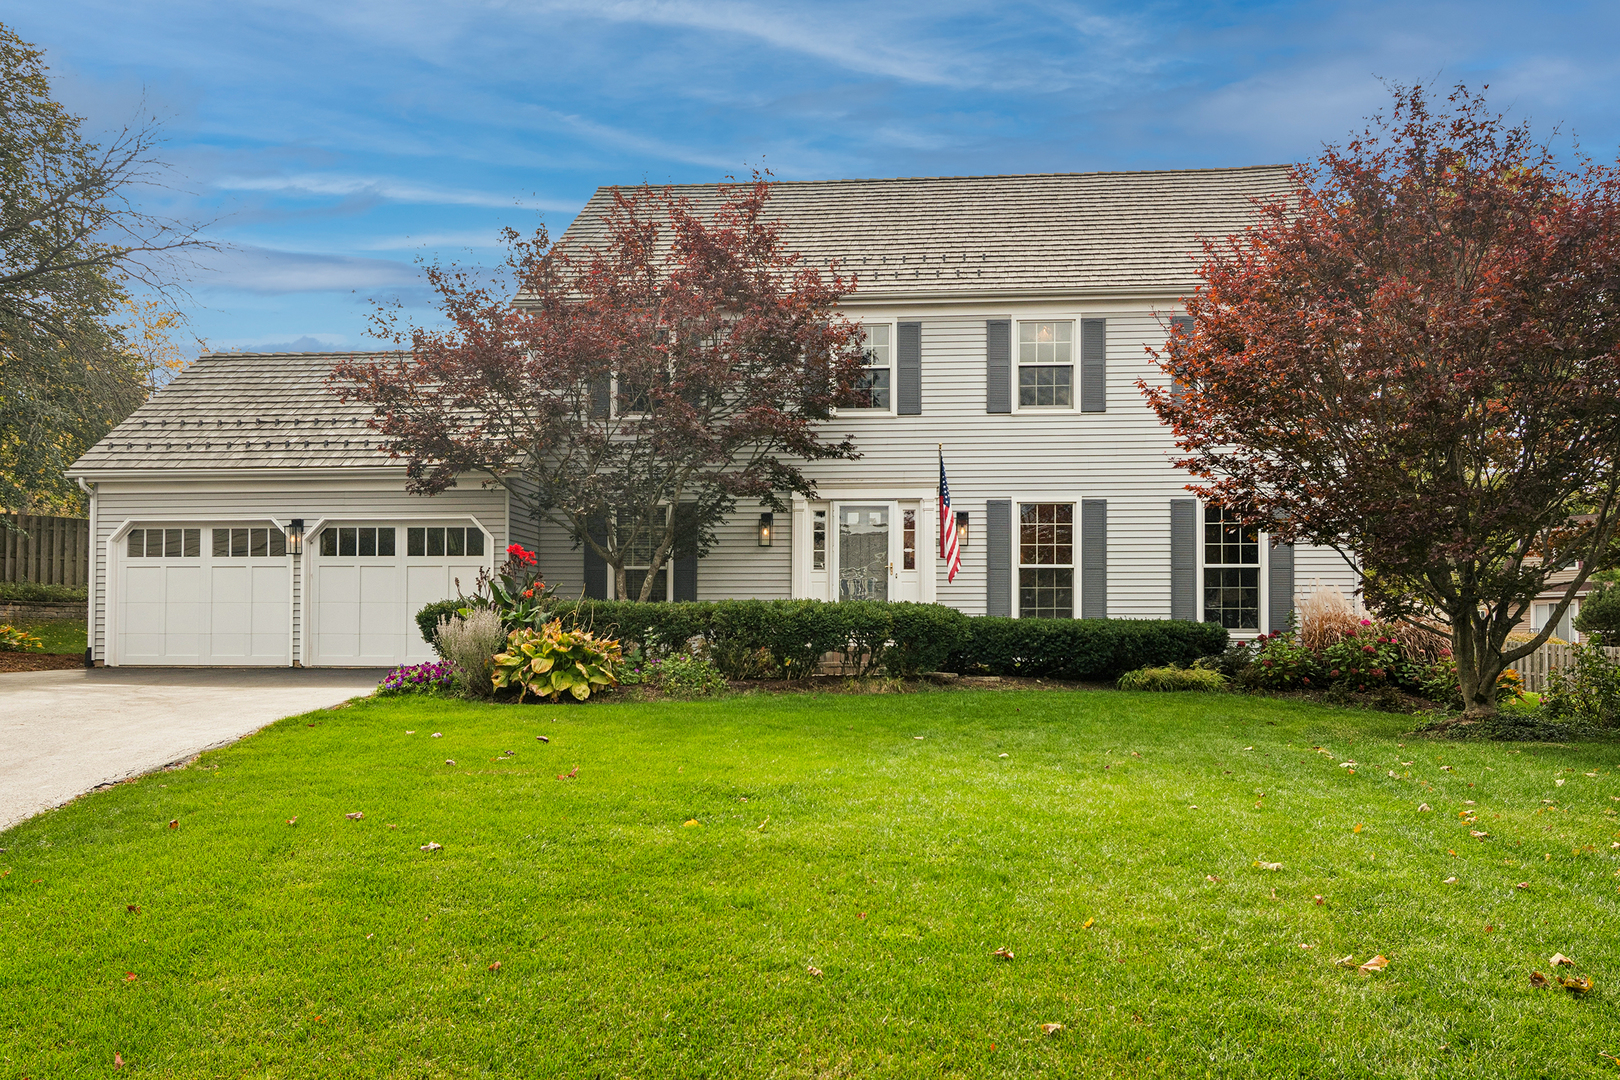
Two-story home with a covered porch, attached garage, mature trees, and a broad green lawn.
Kitchen with a large dark island, white cabinets, stainless steel appliances, and windows overlooking trees.
Bright kitchen with a large dark island, white cabinetry, stainless-steel appliances, and views of leafy greenery.
Kitchen with white shaker cabinets, stainless steel appliances, gray tile backsplash, and a marble-look island.
Bright kitchen with white cabinets, stainless steel appliances, and a large sink beneath a window.
Kitchen with white cabinets, gray tile backsplash, and a large dark island with white stone countertop.
Living room with a fireplace, two skylights, and large windows overlooking greenery.
Open-plan living room and kitchen with a beige sectional, round coffee table, and white island.
Kitchen and dining area with a dark island and sliding doors to a tree-lined deck.
Kitchen with a long white island and brass faucet, opening onto a living room with a fireplace.
Living room with teal tufted armchairs and a patterned rug beside large windows.
Living room with blue wingback chairs, a patterned rug, and a large window overlooking a green yard.
Dining room with a dark table and pendant light, overlooking leafy trees and a colorful playset.
Dining room with a large dark wood table, white upholstered chairs, and a round wall mirror.
Bathroom vanity with a marble-look counter, pale blue walls, and a large framed mirror.
Entry foyer with a large mirror, console table, staircase, and open front door.
Bedroom with a white upholstered bed, blue-gray walls, large windows, and a dark lounge chair.
Bathroom with a double-sink wood vanity, glass shower, and large windows overlooking greenery.
Bedroom with a white upholstered bed, blue-gray walls, and a wide window overlooking leafy trees.
Nursery with a white crib, teal accent wall, green dresser, and window.
Bedroom with two white beds, pink bedding, leafy views through two windows, and a mauve rug.
Bedroom with mint-green walls, white bedding, beige carpet, and windows overlooking leafy trees.
Bathroom with a marble vanity, dark wood cabinets, and a large mirror topped with globe lights.
Laundry room with front-loading washer and dryer, utility sink, and a window overlooking trees.
Basement family room with a brown leather sectional, wall-mounted TV, and children's table and chairs.
Family room with a leather sectional, mirrored wall, and pink gymnastics bar and mat.
Wooden deck with outdoor dining set beneath a black umbrella, surrounded by leafy trees.
Wooden deck with umbrella-shaded dining table, wicker seating, and a leafy wooded backdrop.
Brick-paver patio with wicker seating, a colorful rug, mature trees, and a nearby fire pit.
Backyard patio with wicker seating and colorful rug overlooking a wooden playset beneath mature trees.
Backyard playset with colorful canopies, slides, swings, and ladders beneath leafy trees.
Backyard with a wooden playset, yellow slides, broad lawn, mature trees, and brick house with raised deck.
Brick and brown-sided home behind a broad lawn, with a fenced playset and trampoline.
Covered brick patio with wicker chairs, a porch swing, and leafy garden surroundings.
Mature tree-lined backyard with a broad lawn, trampoline, and swing.
Second-floor plan with four bedrooms, laundry, two bathrooms, and a walk-in closet.
Floor plans for 37 Wychwood Lane showing three levels, room layouts, a deck, patio, and two-car garage.
Basement floor plan with a large recreation room, storage and mechanical areas, shed, and patio.
Main-level floor plan with kitchen, family room, two-car garage, front porch, and rear deck.
VIEW PHOTOS
Bought with Kevin Herbon with Redfin Corporation and Listed by Kate Fanselow with Compass 773-621-4597
$710,000

37 Wychwood Lane

4 Beds 3 Baths 3,102 Sq.Ft. 1.42 Acres

Description

Barrington at it's best! Welcome home to 37 Wychwood where you can truly have it all! This charming 4-bedroom, 2.5-bath residence is situated on over an acre of beautiful, private land, perfect for your final summer celebrations. At the heart of the property is a completely remodeled kitchen (2020) featuring modern amenities and a stylish design. The first floor showcases elegant flooring and a sophisticated open-concept layout with a living room, dining room, and kitchen that flows into a family room with vaulted ceilings. Enjoy a serene wooded setting with a deck accessible through sliding glass doors from the kitchen, a patio, play structure, grassy area, and a charming front porch-an entertainer's dream. The upper level boasts four spacious bedrooms and two well-appointed baths. The convenient second-floor laundry, along with an oversized primary bath and walk-in closet, provides ample space for your personal retreat. The walk-out lower level expands the living space with an additional recreation area and abundant storage. Located just minutes from downtown Barrington, you'll have easy access to shops, restaurants, and a 47-minute express Metra train ride to Chicago. Smart home features include programmable and app-operated garage doors, ceiling fans, oven, and a Nest thermostat. Additionally, the home is part of the renowned Barrington 220 School District, including the prestigious Blue Ribbon-awarded Grove Elementary School.

Share Property

Location

37 Wychwood Lane, South Barrington, IL 60010

Status

Sold

Date Sold

October 3, 2025
Kate Fanselow

Kate Fanselow

TITLE

Licensed REALTOR®

LICENSE

475191348

Property Amenities

Interior
Fireplace Attached Fireplace Doors/Screen, Gas Log
Appliances Range, Microwave, Dishwasher, Refrigerator, Washer, Dryer, Disposal, Stainless Steel Appliance(s)
Total Bedrooms: 4
Half Bathrooms: 1
Full Bathrooms: 2
Other Interior Features Cathedral Ceiling(s), Wet Bar
Area & Lot
Lot Area 1.42 Acres
Living area 3,102 Sq.Ft.
MLS® ID 12429443
Year Built 1986
School District 220
High School Barrington High School
Middle School Barrington Middle School Prairie
Elementary School Grove Avenue Elementary School
Architecture Styles Colonial
Type Residential
Status Sold
Date Sold October 3, 2025
Exterior
Air conditioning Central Air
Heat type Natural Gas, Forced Air
Water Source Well
Garage Space 2.5
Sewer Septic Tank
Parking Asphalt, Garage Door Opener, On Site, Garage Owned, Attached, Garage
Lot Features Cul-De-Sac, Wooded
Roof Asphalt
Finance
Sales Price $710,000
HOA Fees $300 yearly
Real Estate Tax $11,941 yearly
Kitchen with a large dark island, white cabinets, stainless steel appliances, and windows overlooking trees.
Bright kitchen with a large dark island, white cabinetry, stainless-steel appliances, and views of leafy greenery.
Kitchen with white shaker cabinets, stainless steel appliances, gray tile backsplash, and a marble-look island.
"The convenient second-floor laundry, along with an oversized primary bath and walk-in closet."

— Kate Fanselow

South Barrington

42.0881° N, 88.1535° W

Partner With Our Expert Team

We bring together a mix of integrity, imagination and an inexhaustible work ethic, striving to make each buying and selling experience the best possible. Contact us today to find out how we can be of assistance to you!