Leave a Message

Thank you for your message. We will be in touch with you shortly.

Explore Our Properties
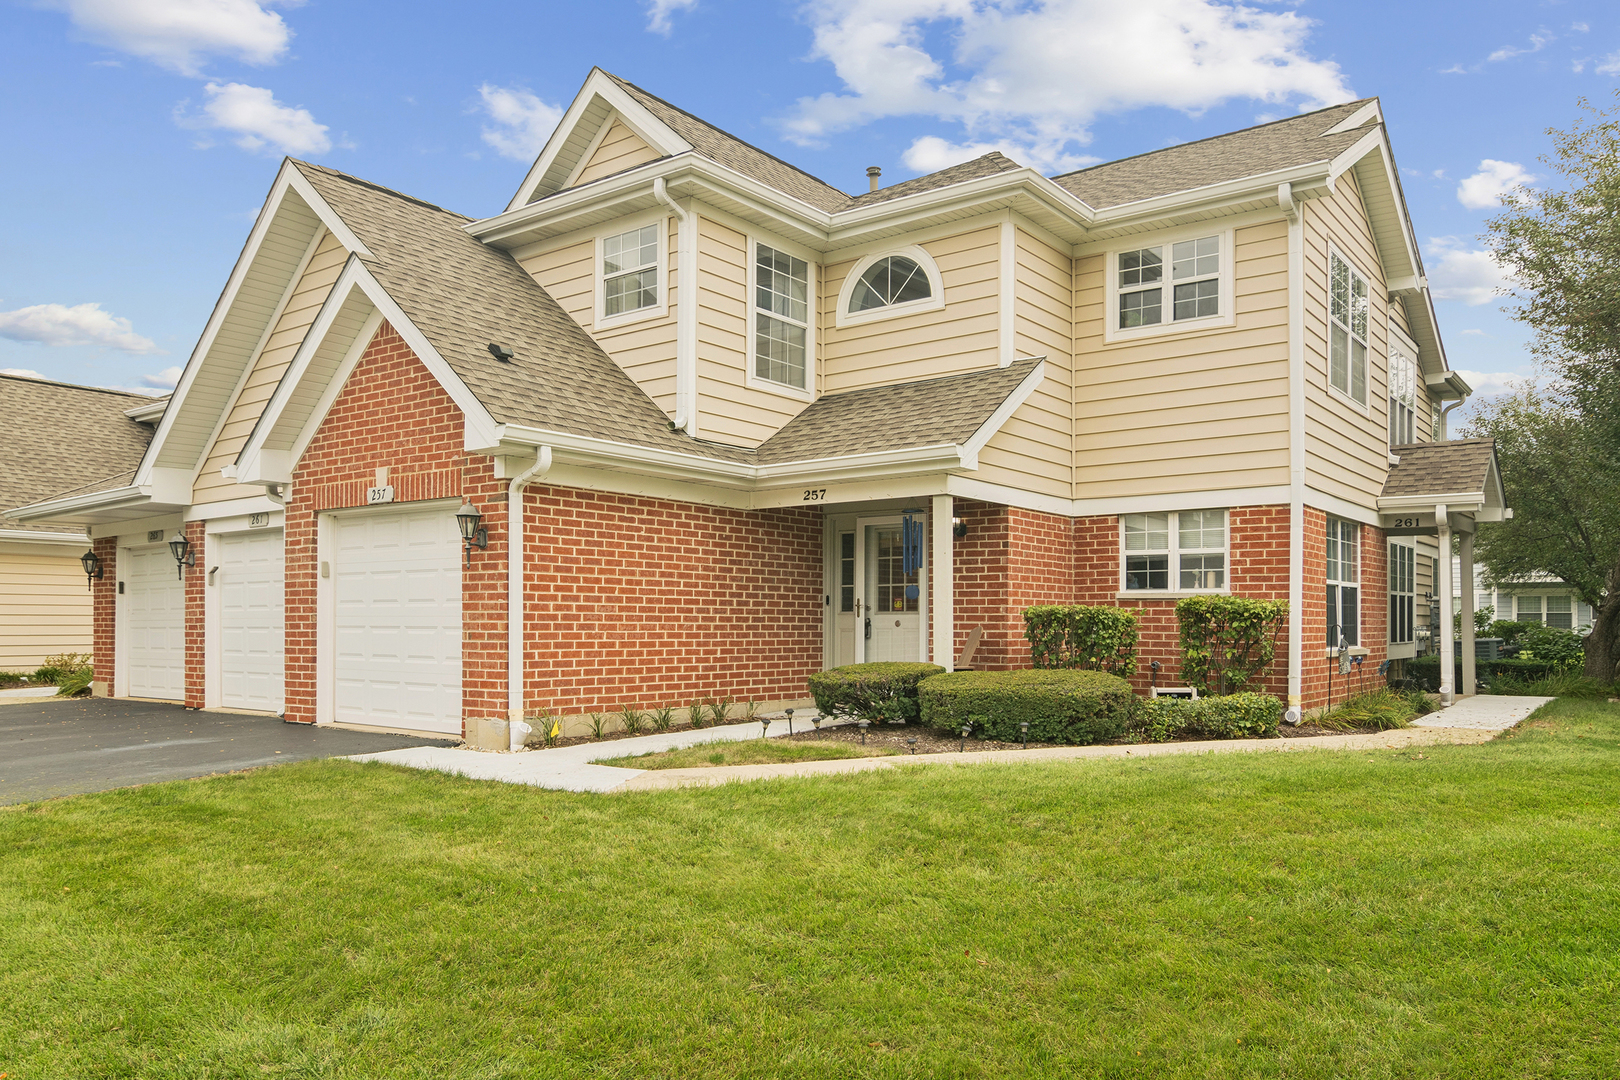
Two-story attached home with brick and cream siding, white garage doors, and a broad front lawn.
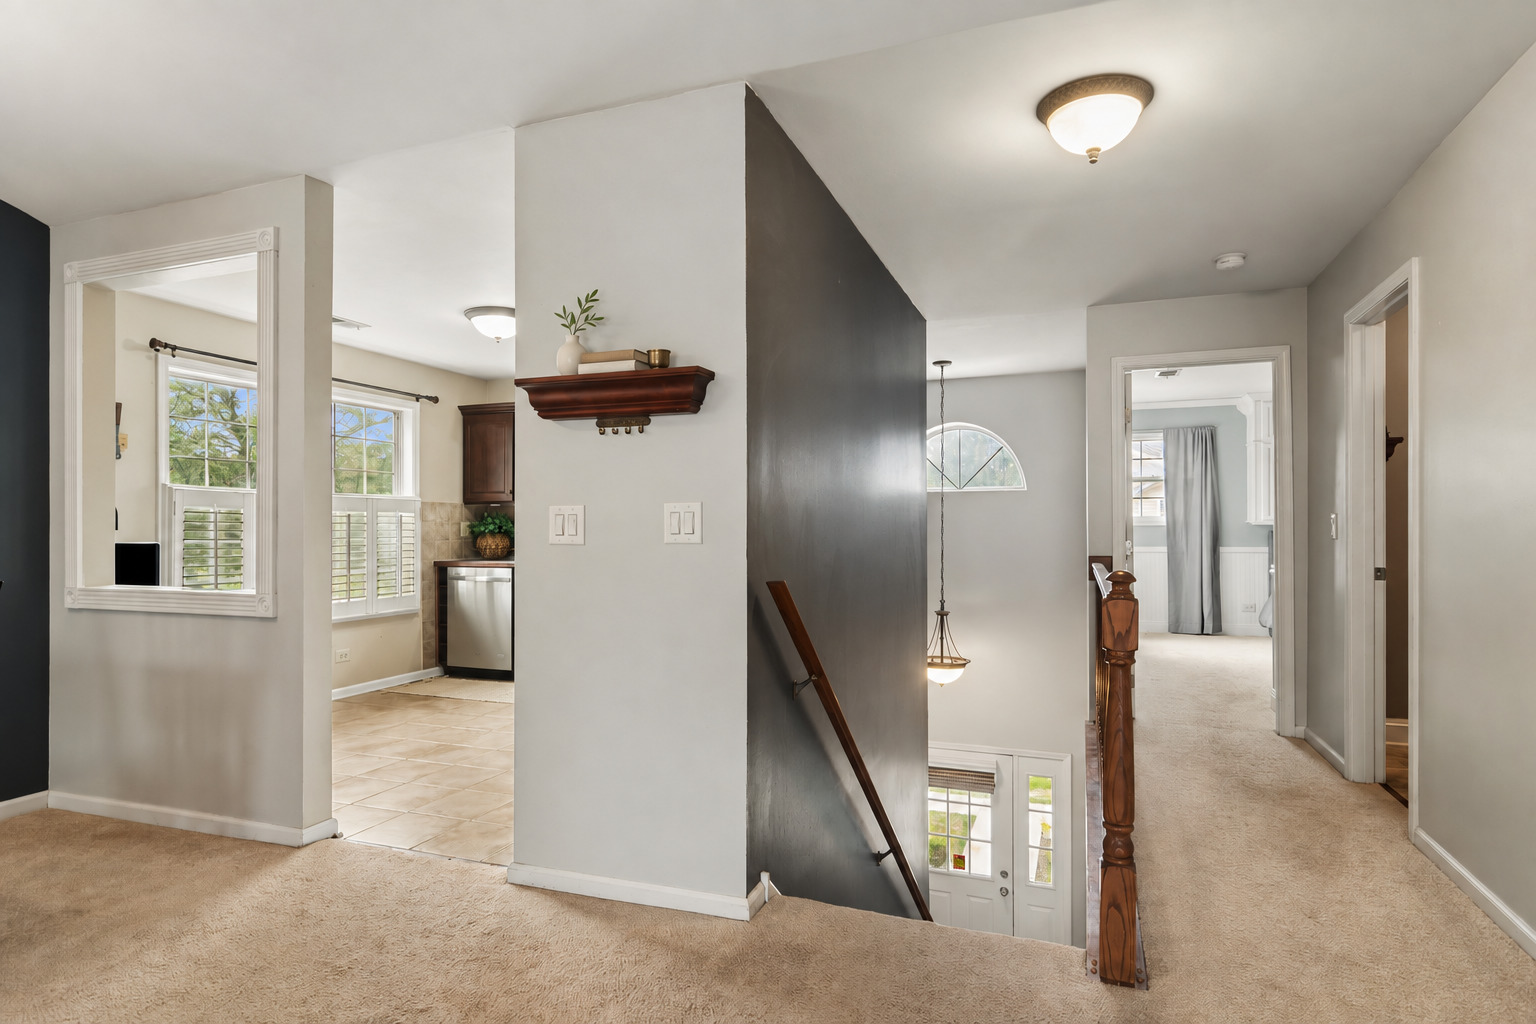
Carpeted upstairs landing overlooking the entry, with a dark accent wall and wooden staircase railing.
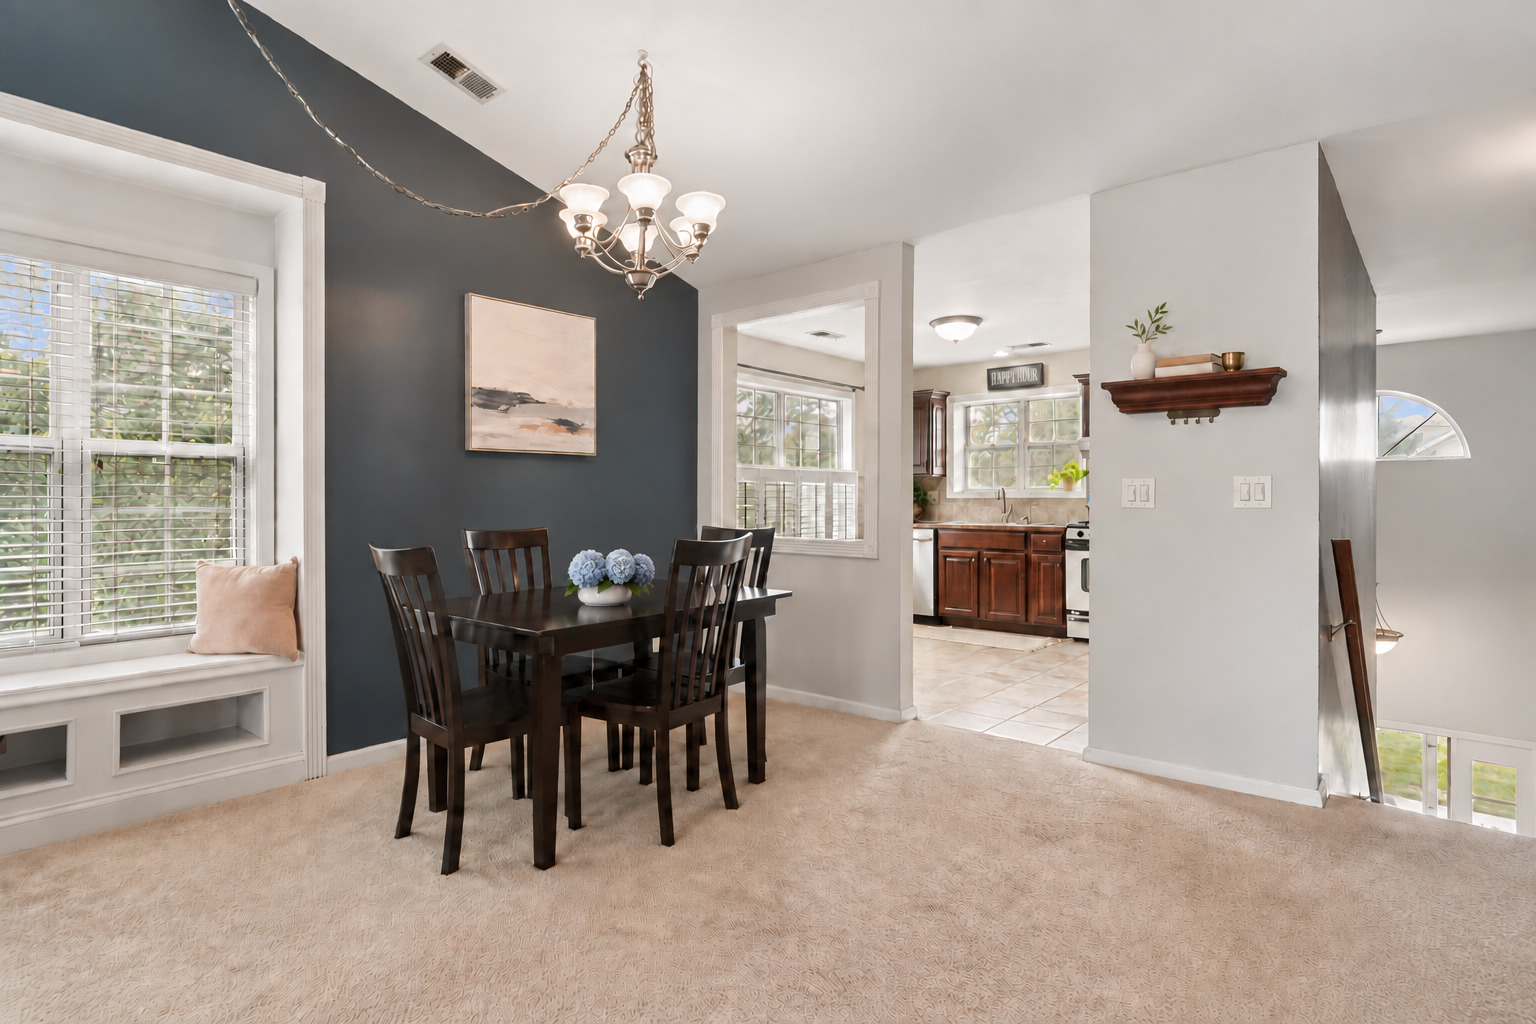
Dining room with a dark accent wall, chandelier, and doorway opening to the kitchen.
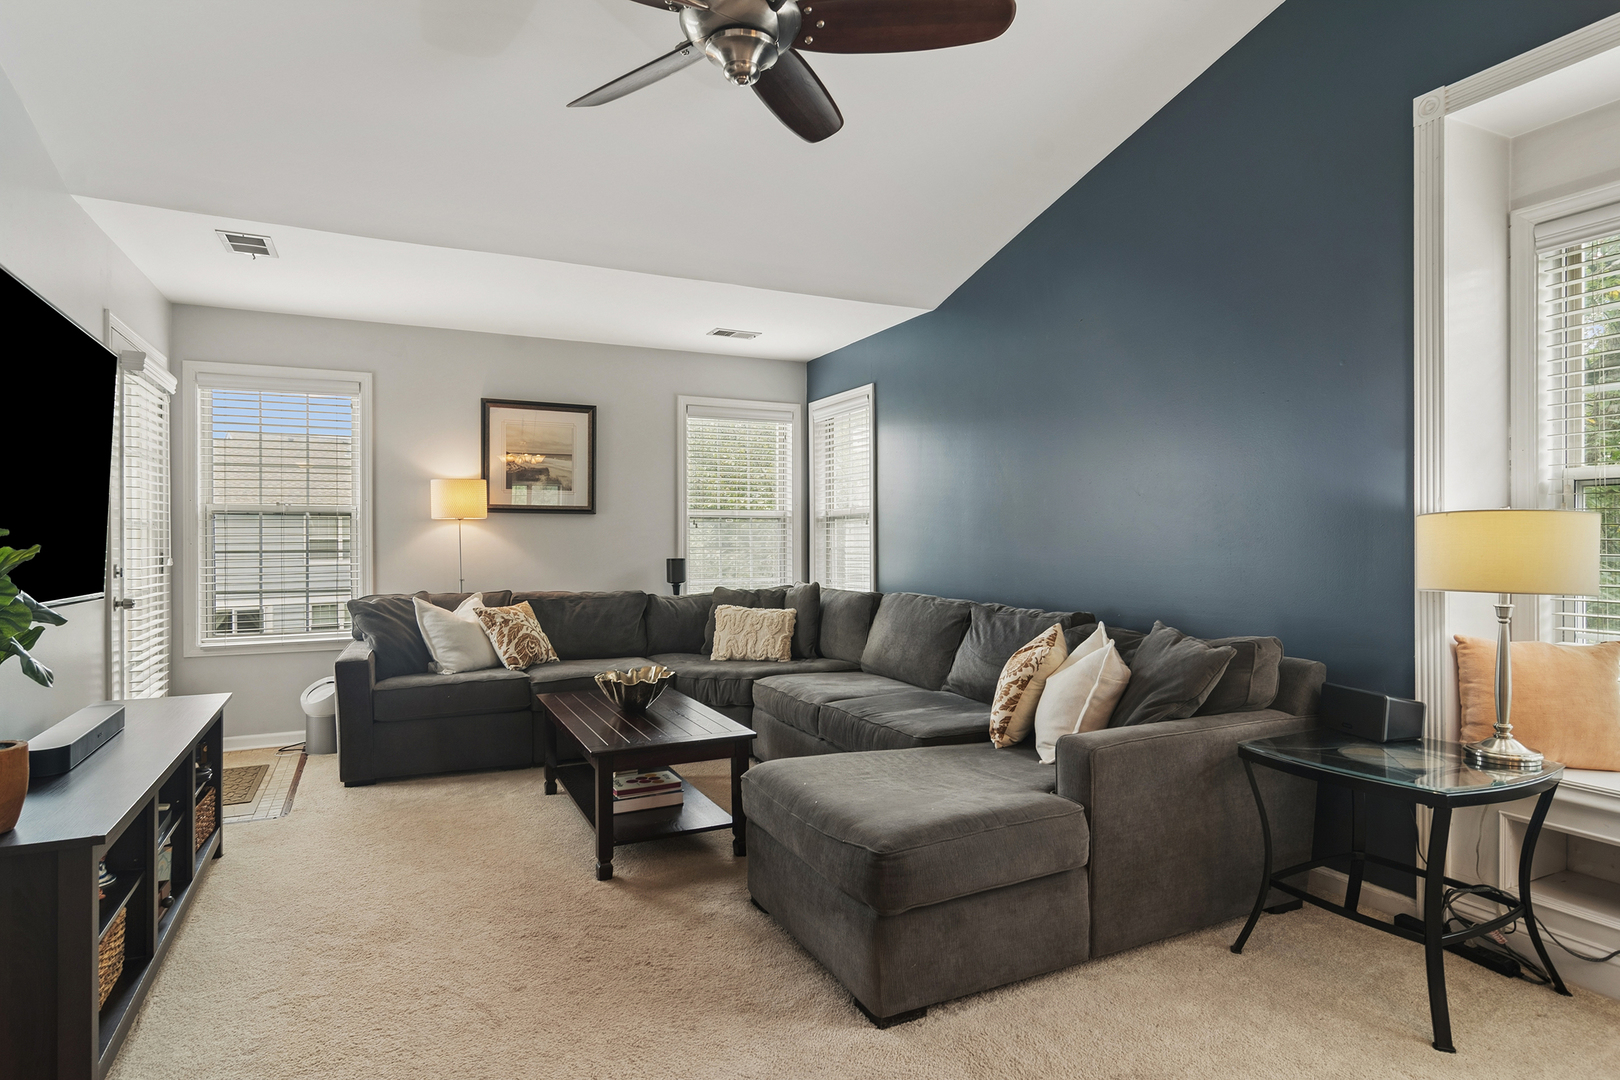
Living room with a large gray sectional, blue accent wall, and windows with blinds.
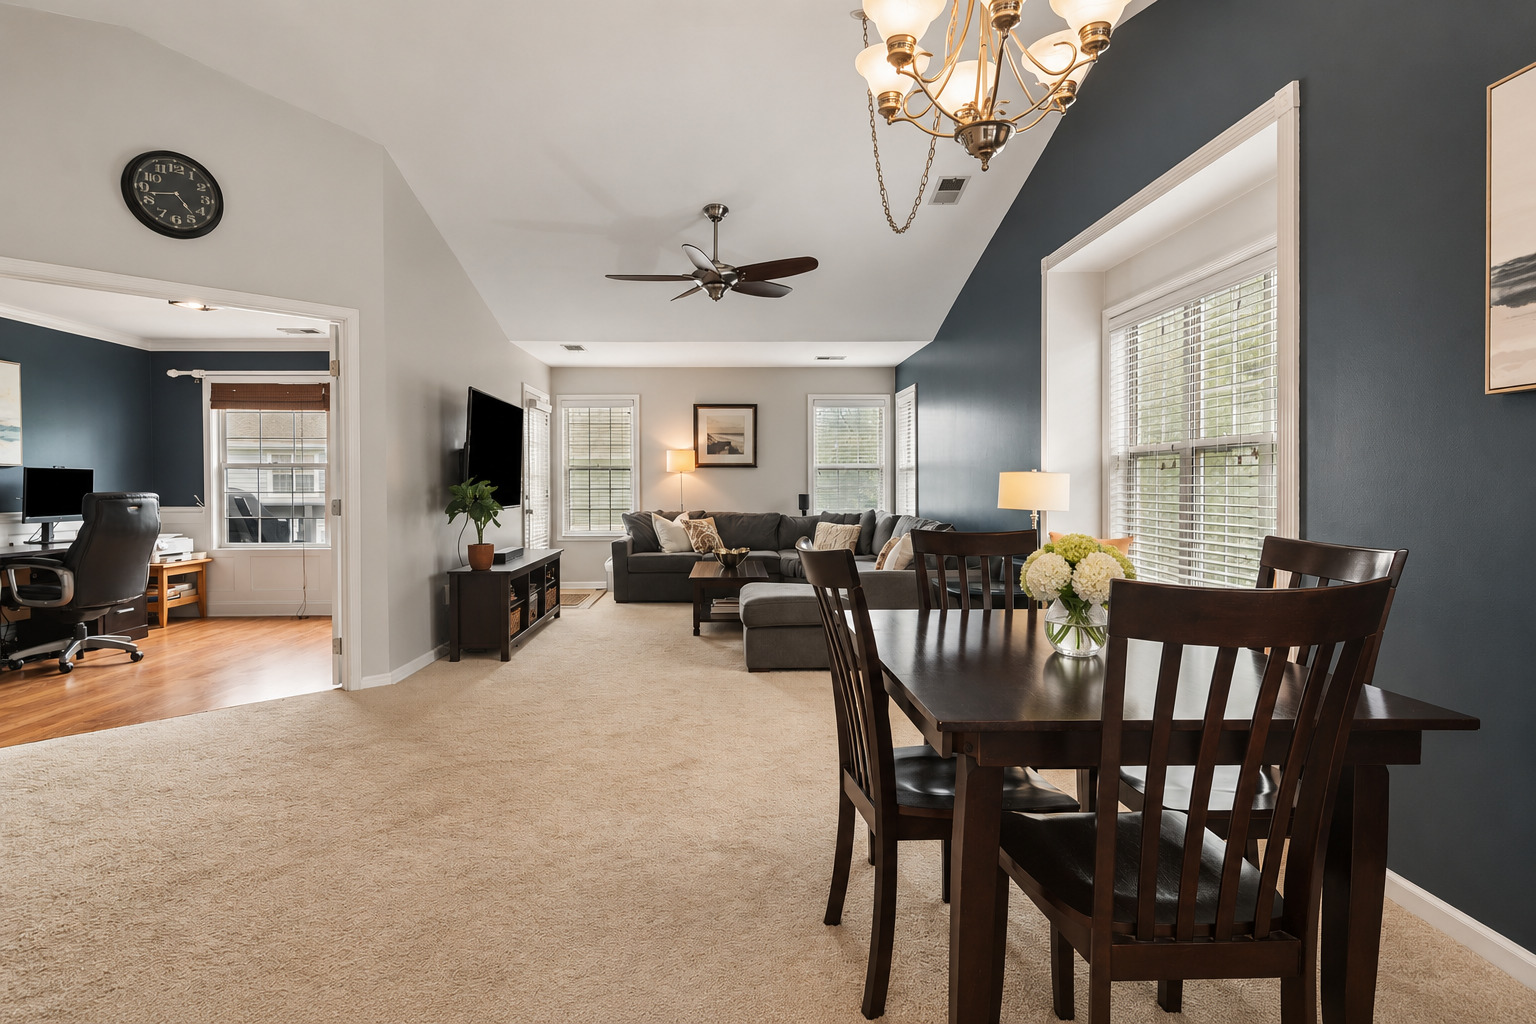
Open-plan living and dining room with gray sectional, dark wood table, and adjoining home office.
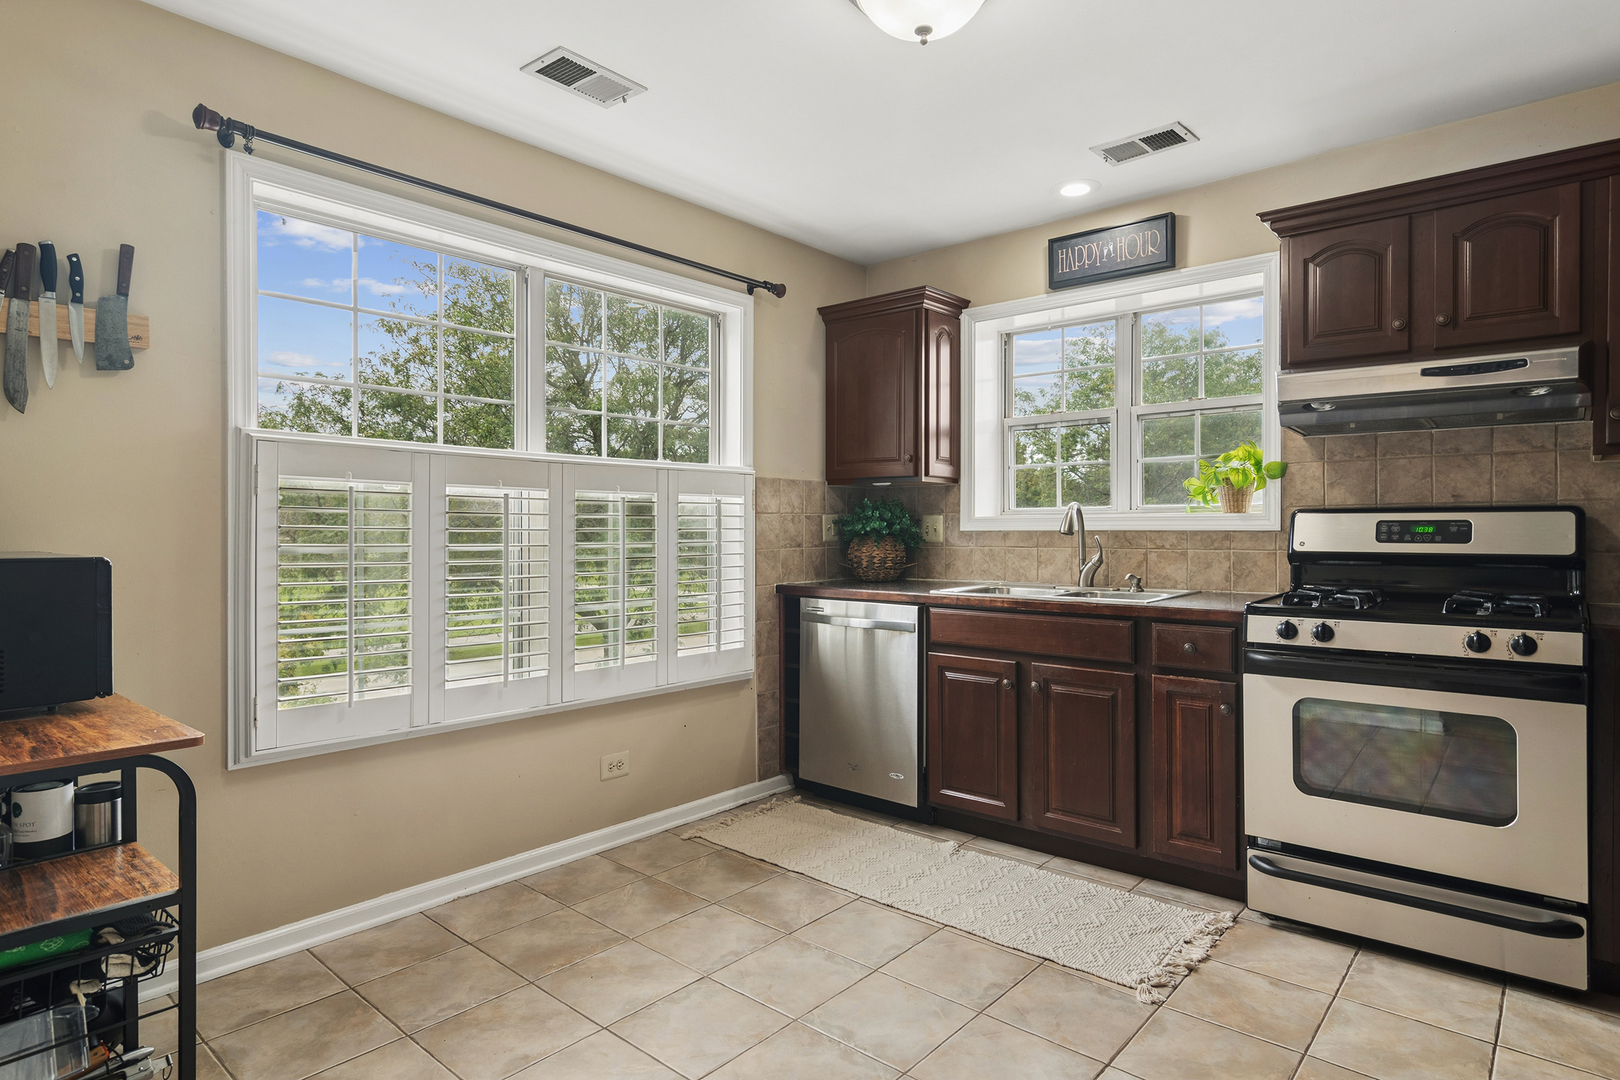
Kitchen with dark wood cabinets, stainless steel appliances, and wide windows with plantation shutters.
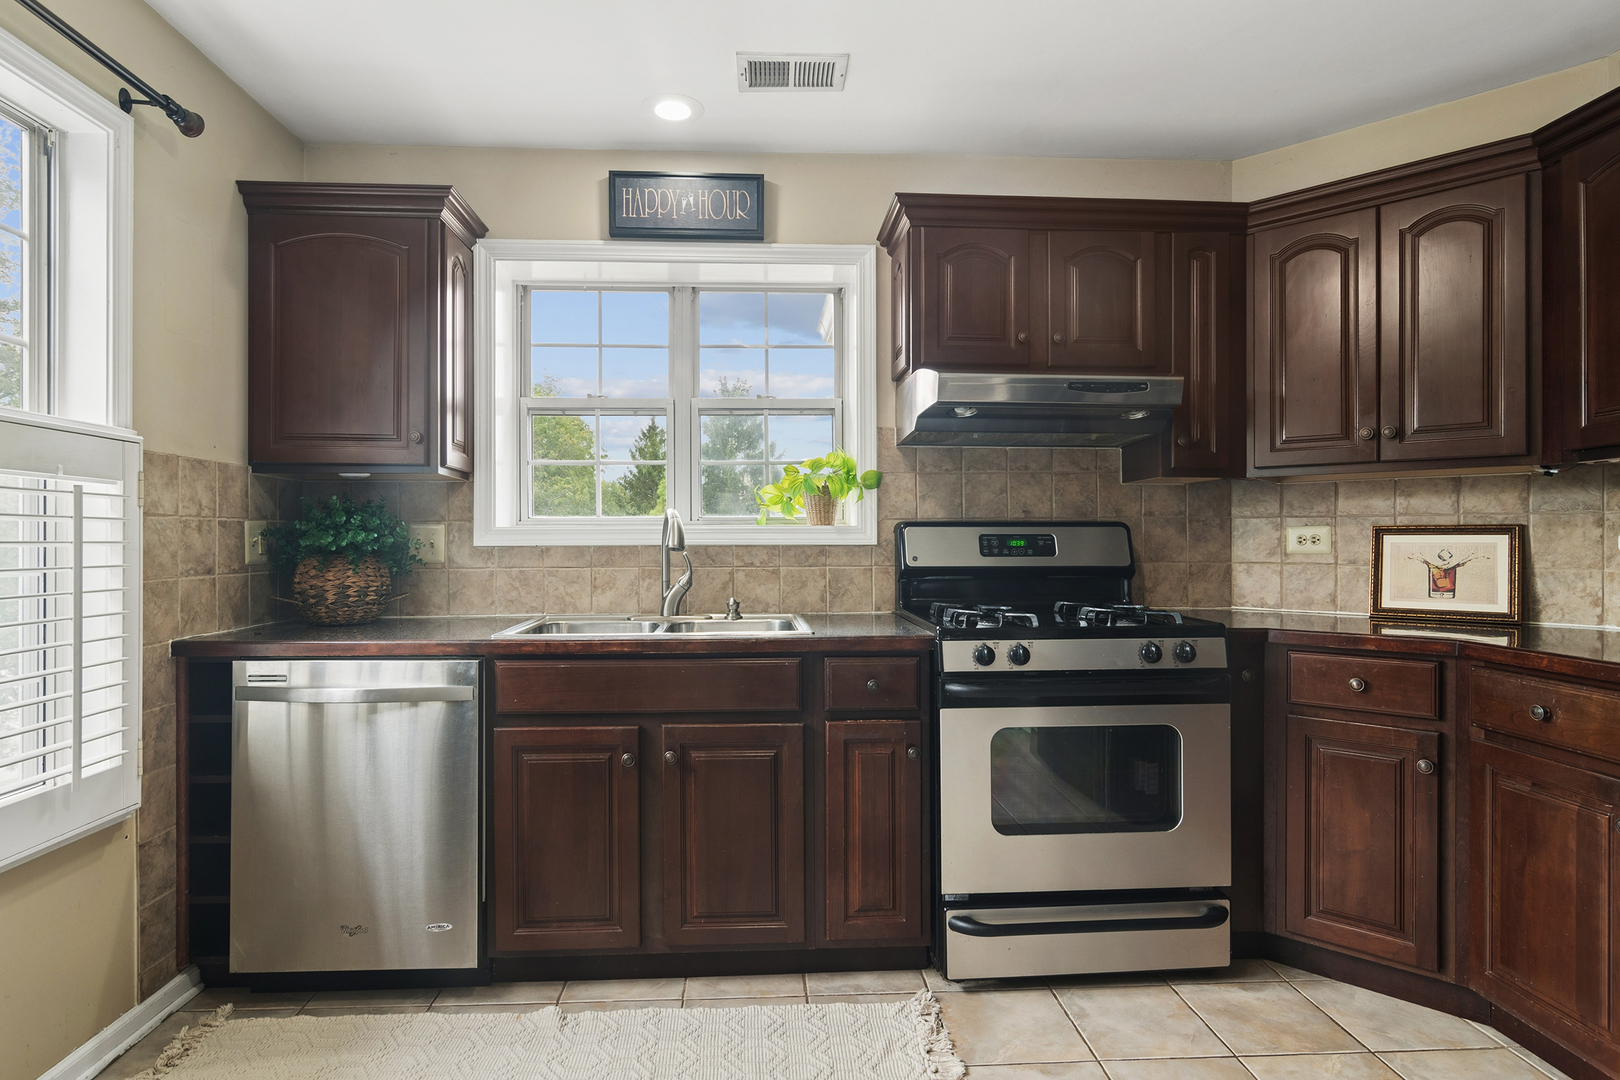
Kitchen with dark cherry cabinets, a gas range, stainless dishwasher, and a sunny window above the sink.
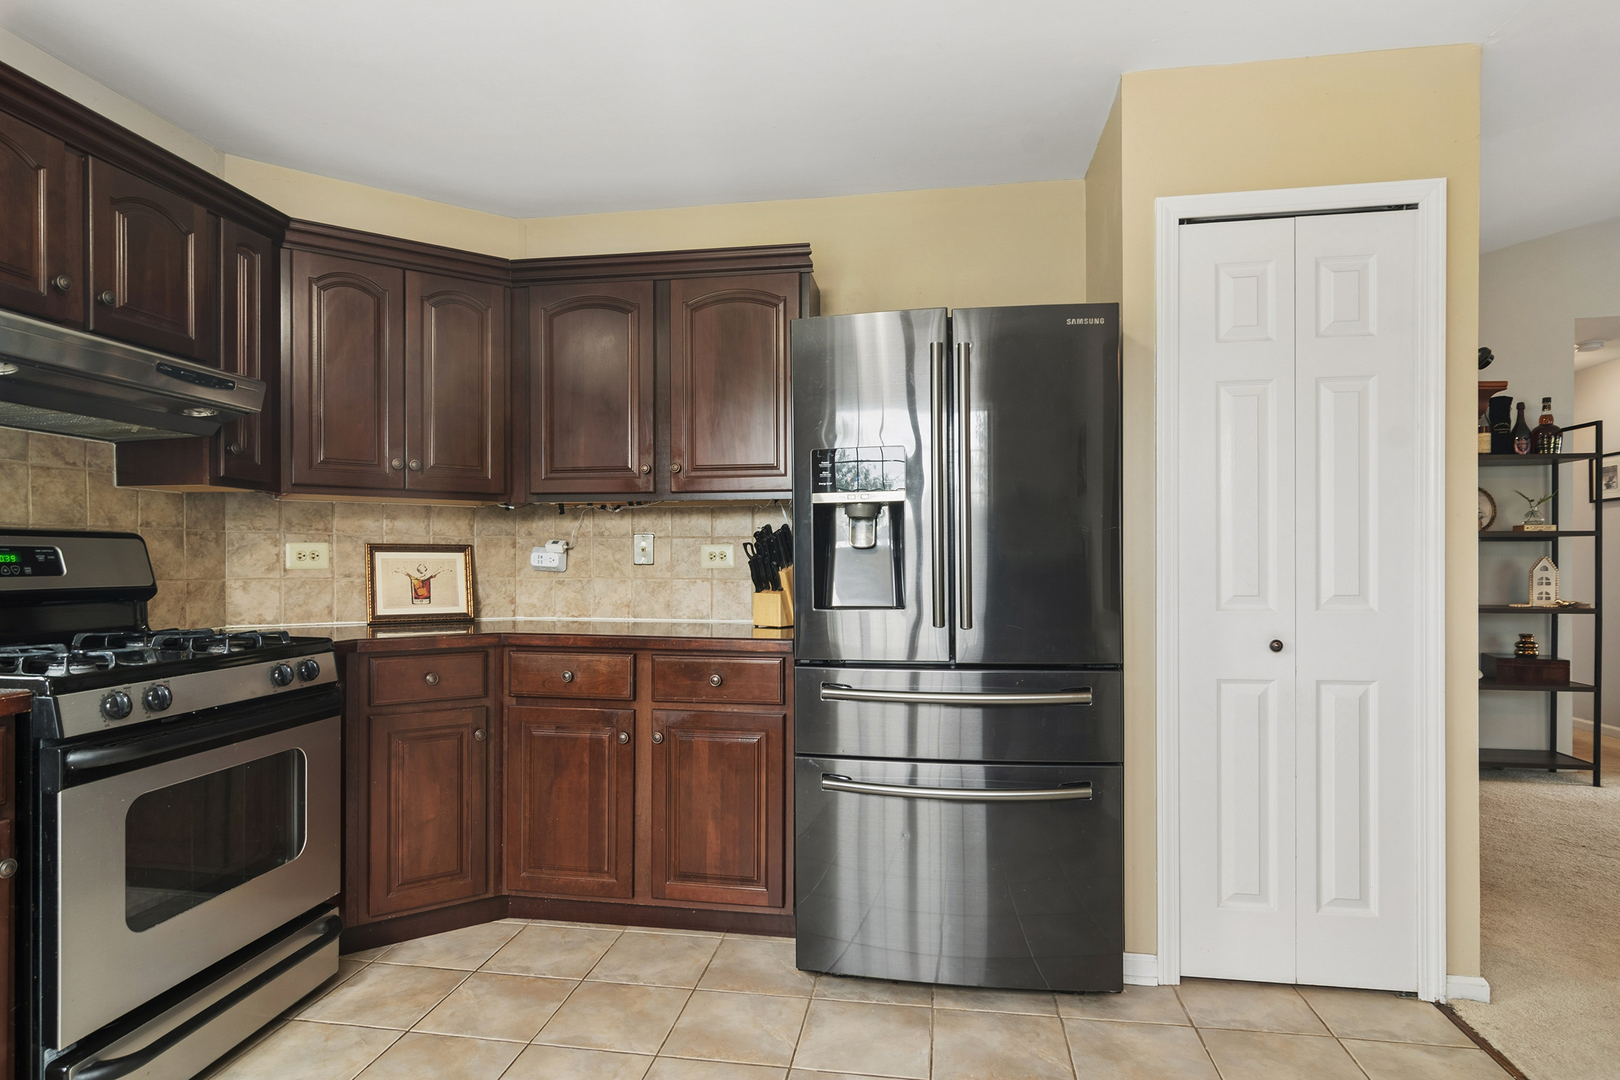
Kitchen with dark wood cabinets, stainless steel gas range, and Samsung refrigerator.
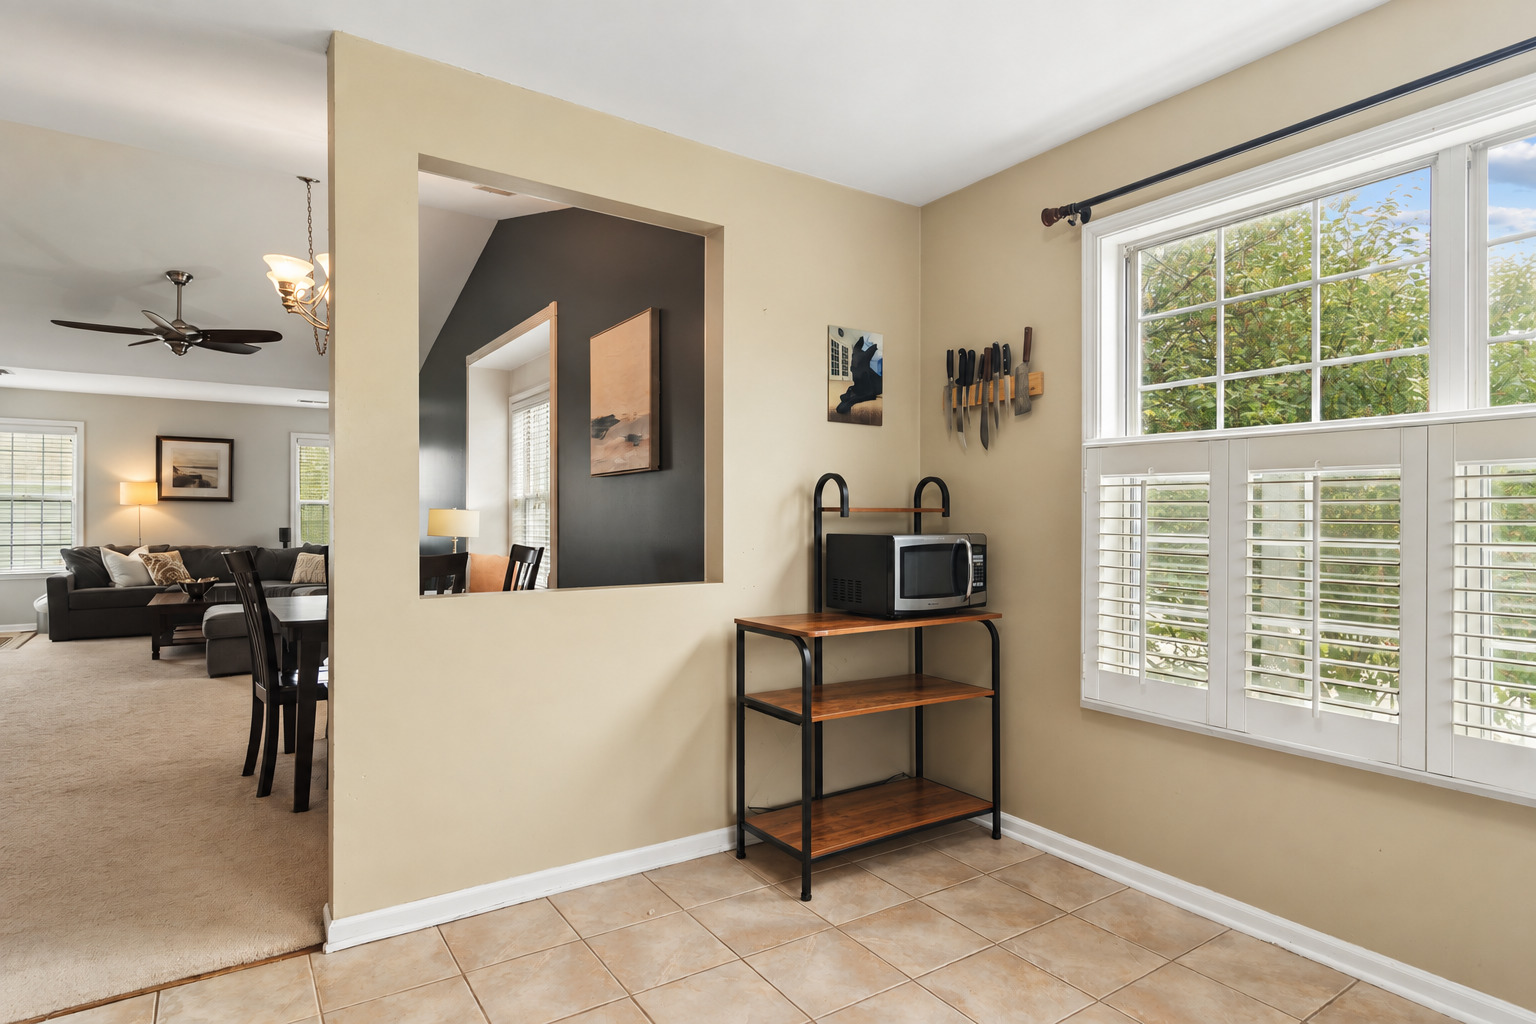
Kitchen with a microwave cart and large shuttered window, open to the dining and living areas.
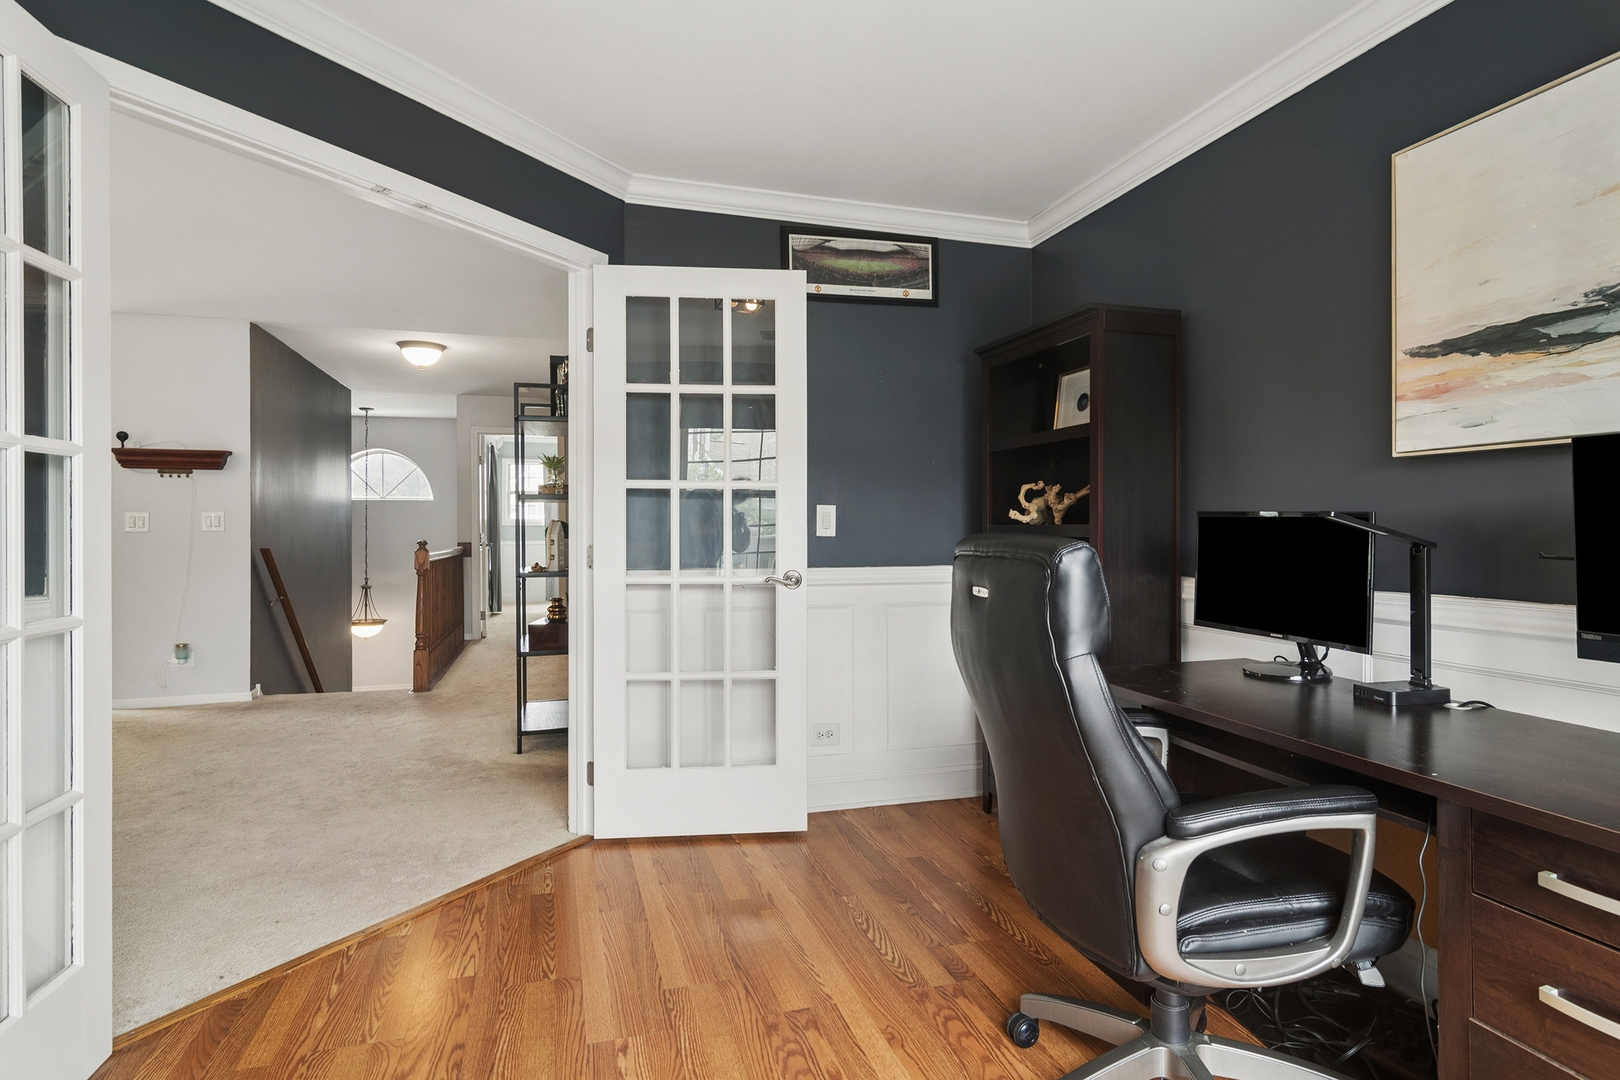
Home office with hardwood floors, dark walls, and a desk beside an open glass-paneled door.
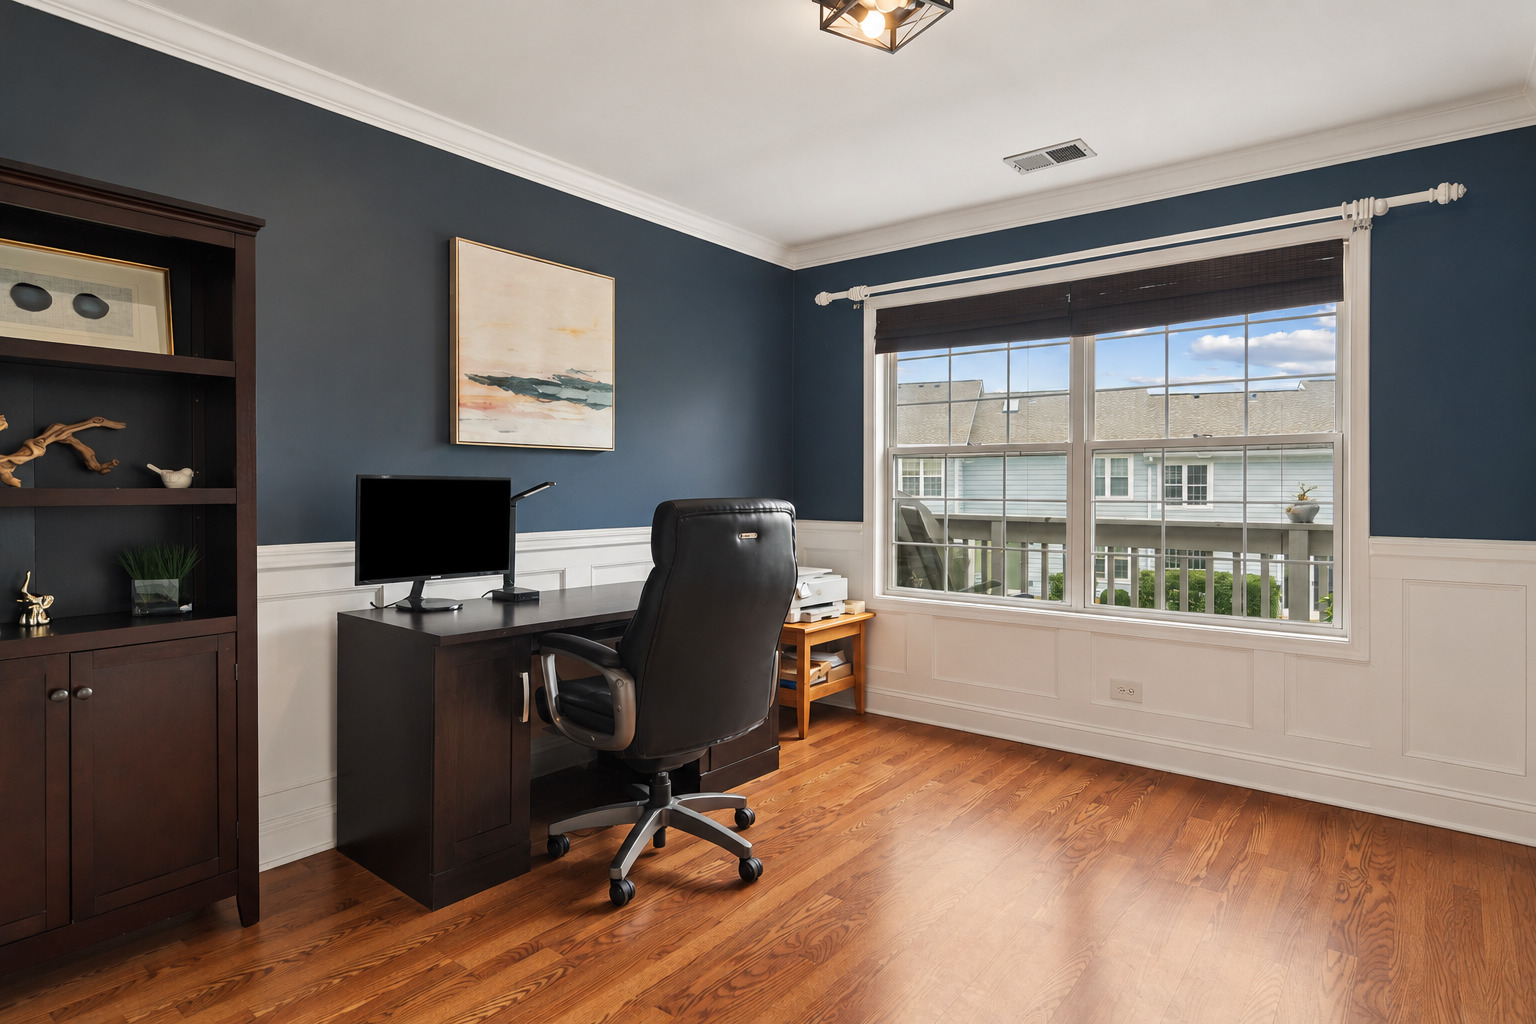
Home office with a dark desk, leather chair, hardwood floors, and large windows.
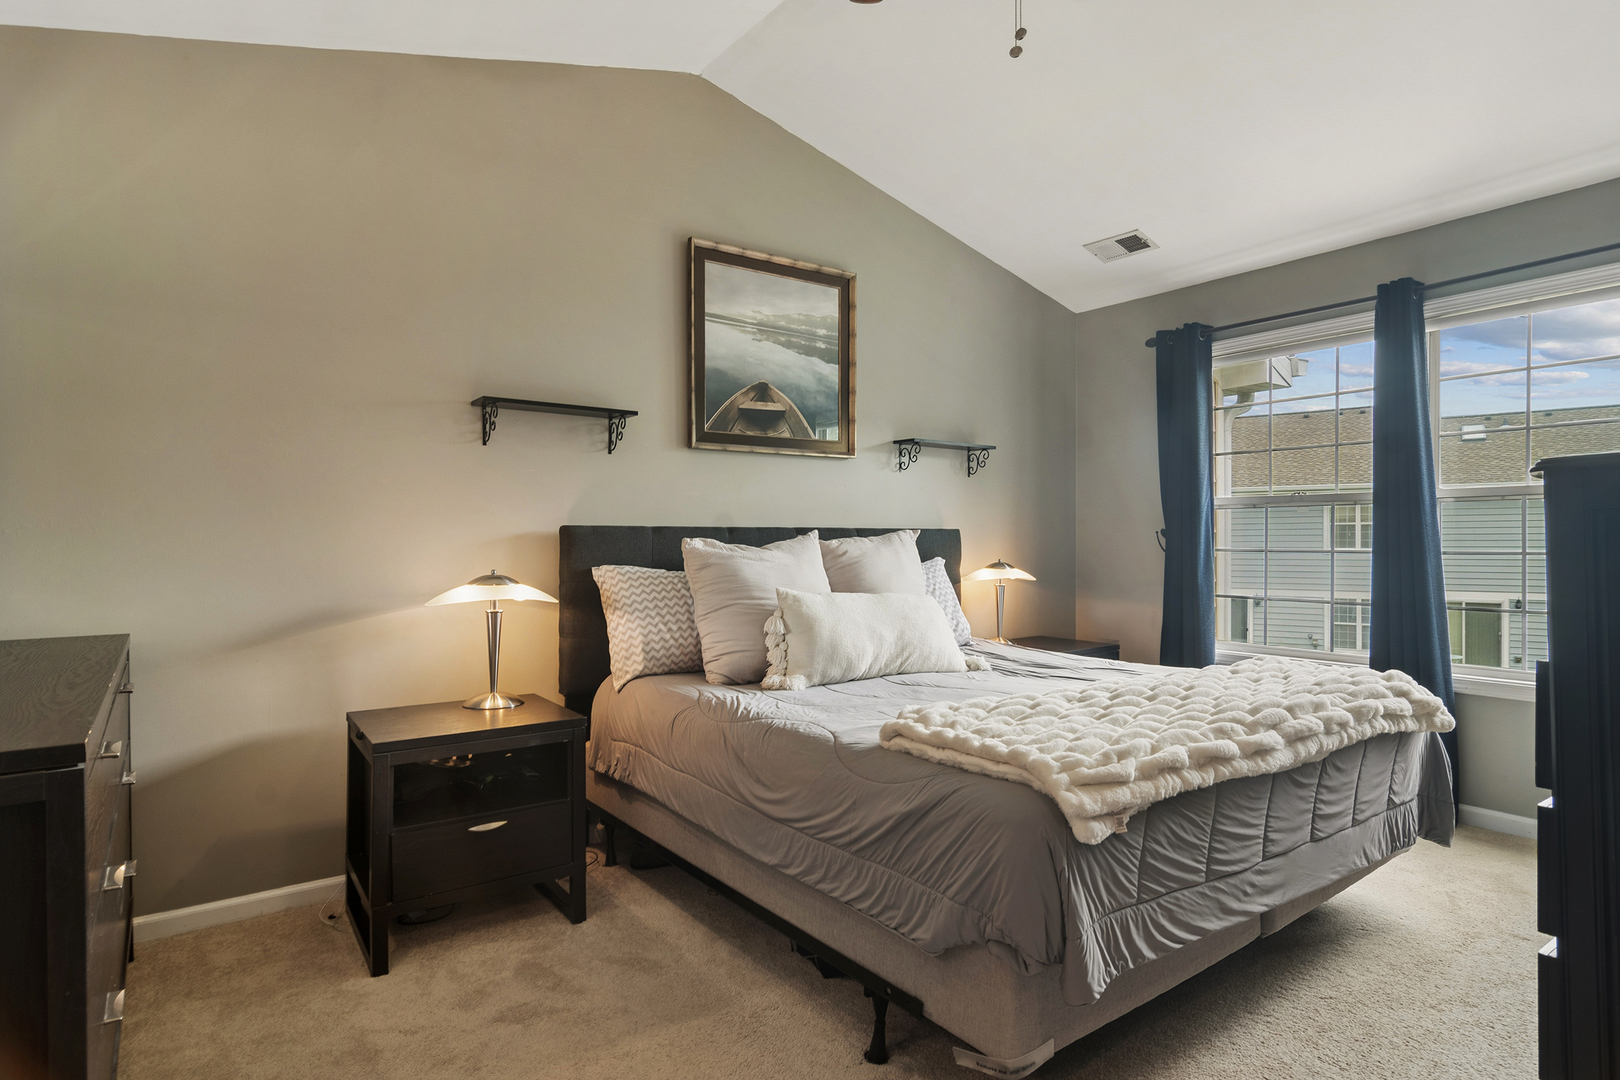
Furnished bedroom with a large bed, dark nightstands, and a wide window with navy curtains.
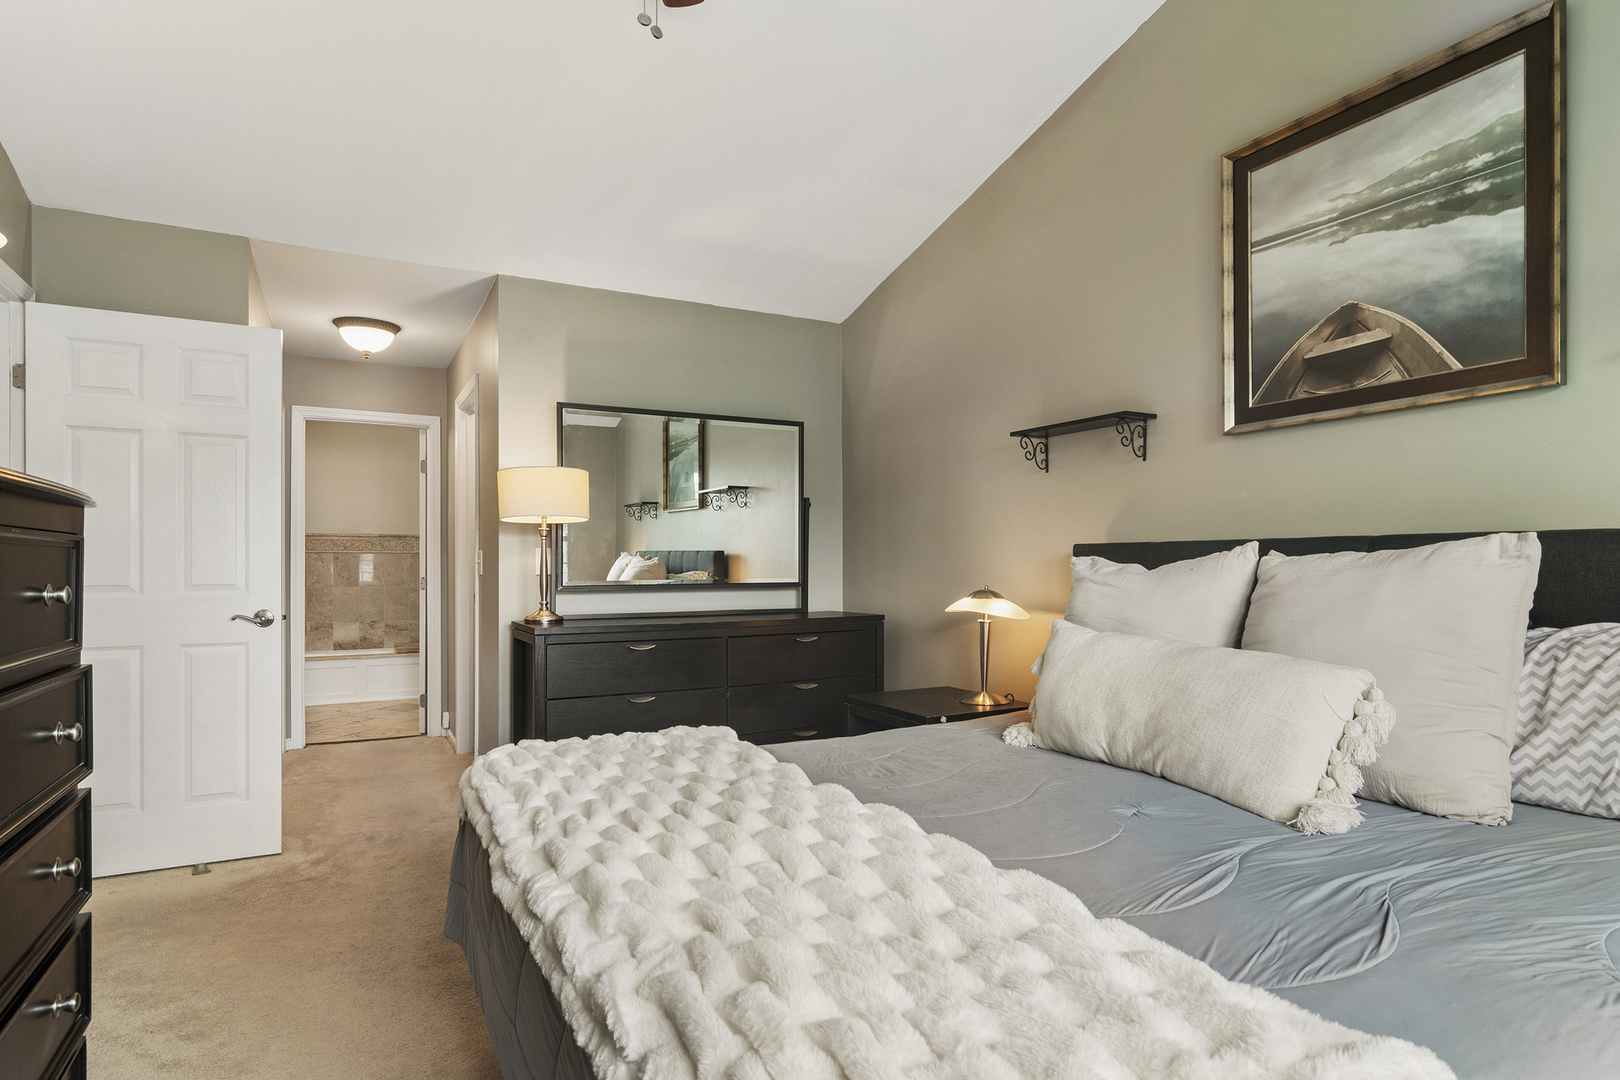
Bedroom with a large gray-and-white bed, dark dresser and mirror, and tiled bathroom visible through the doorway.
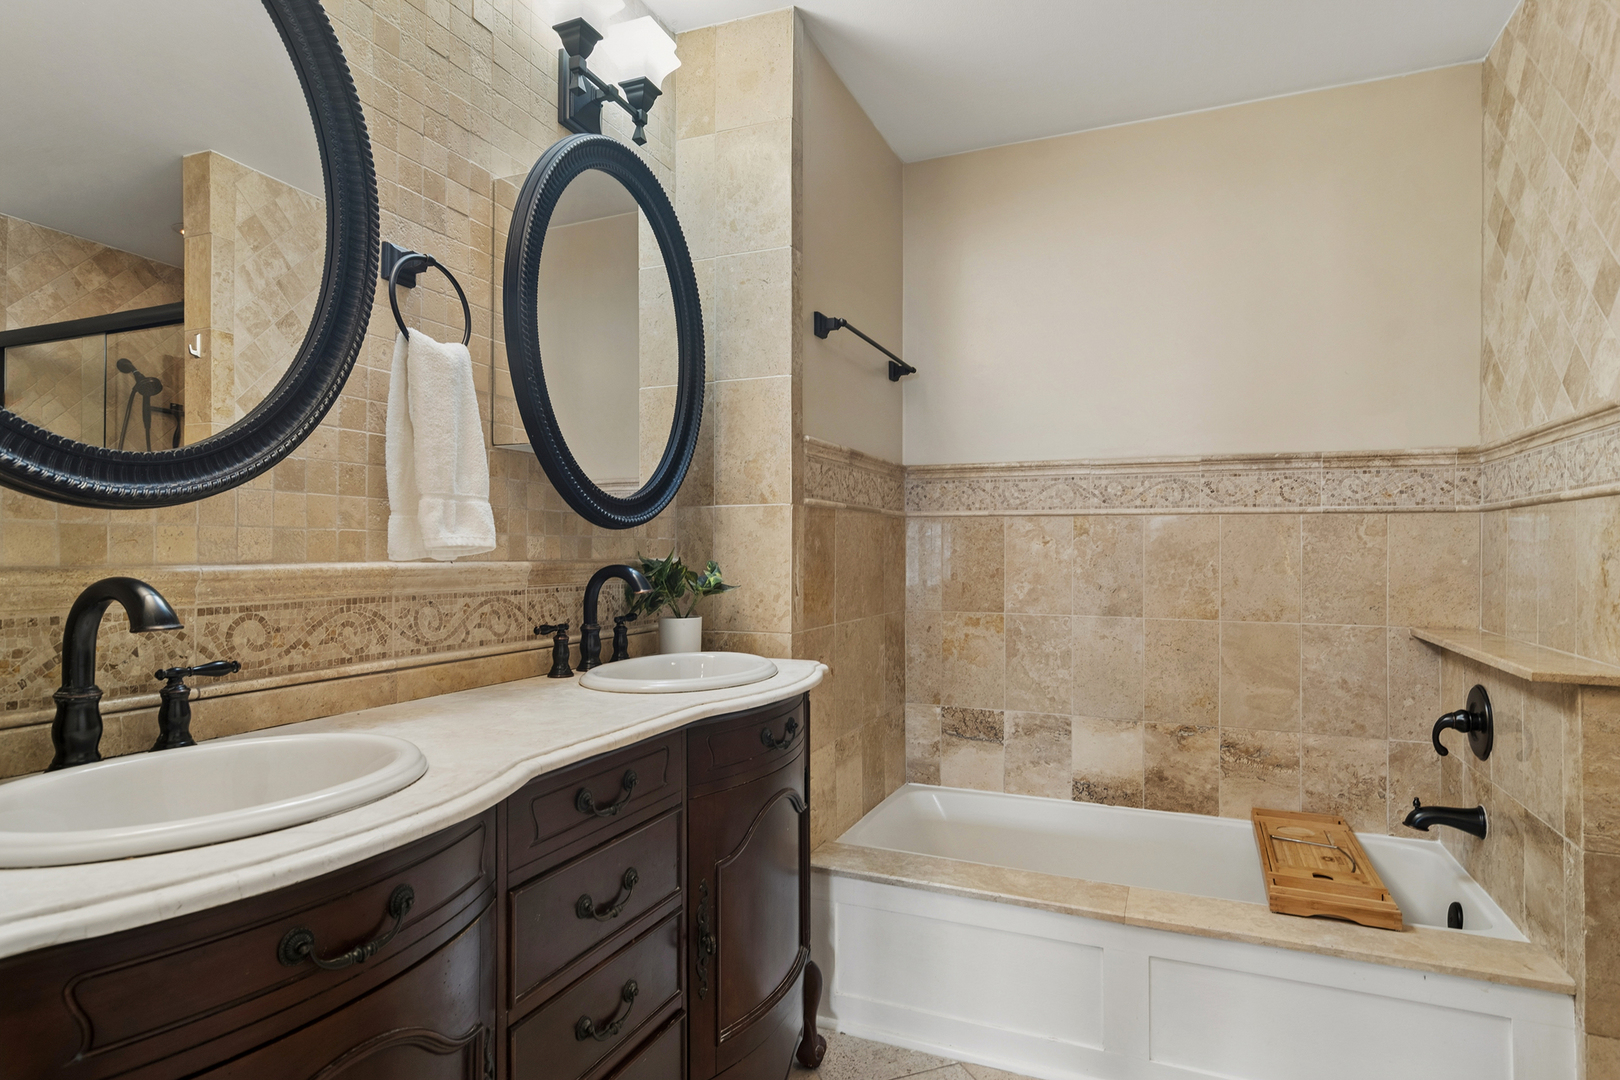
Bathroom with a dark wood double vanity, oval mirrors, and a beige tiled bathtub surround.
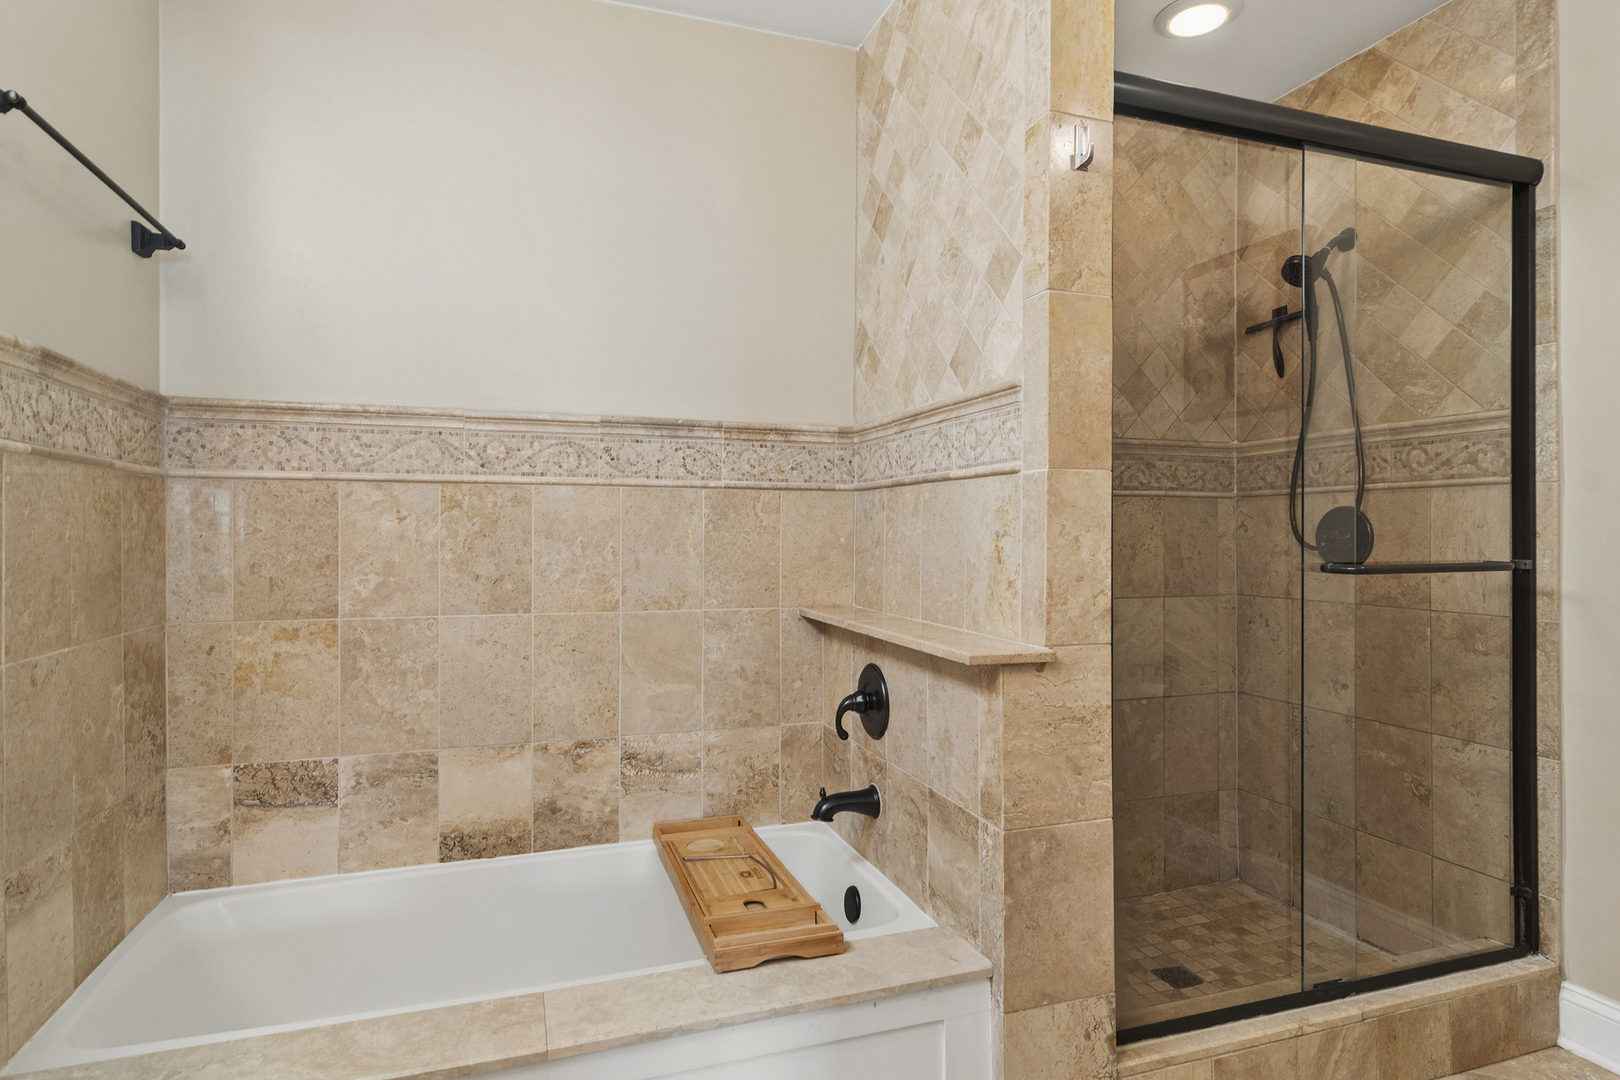
Tiled bathroom with a built-in bathtub and wood tray beside a glass-enclosed shower with dark fixtures.
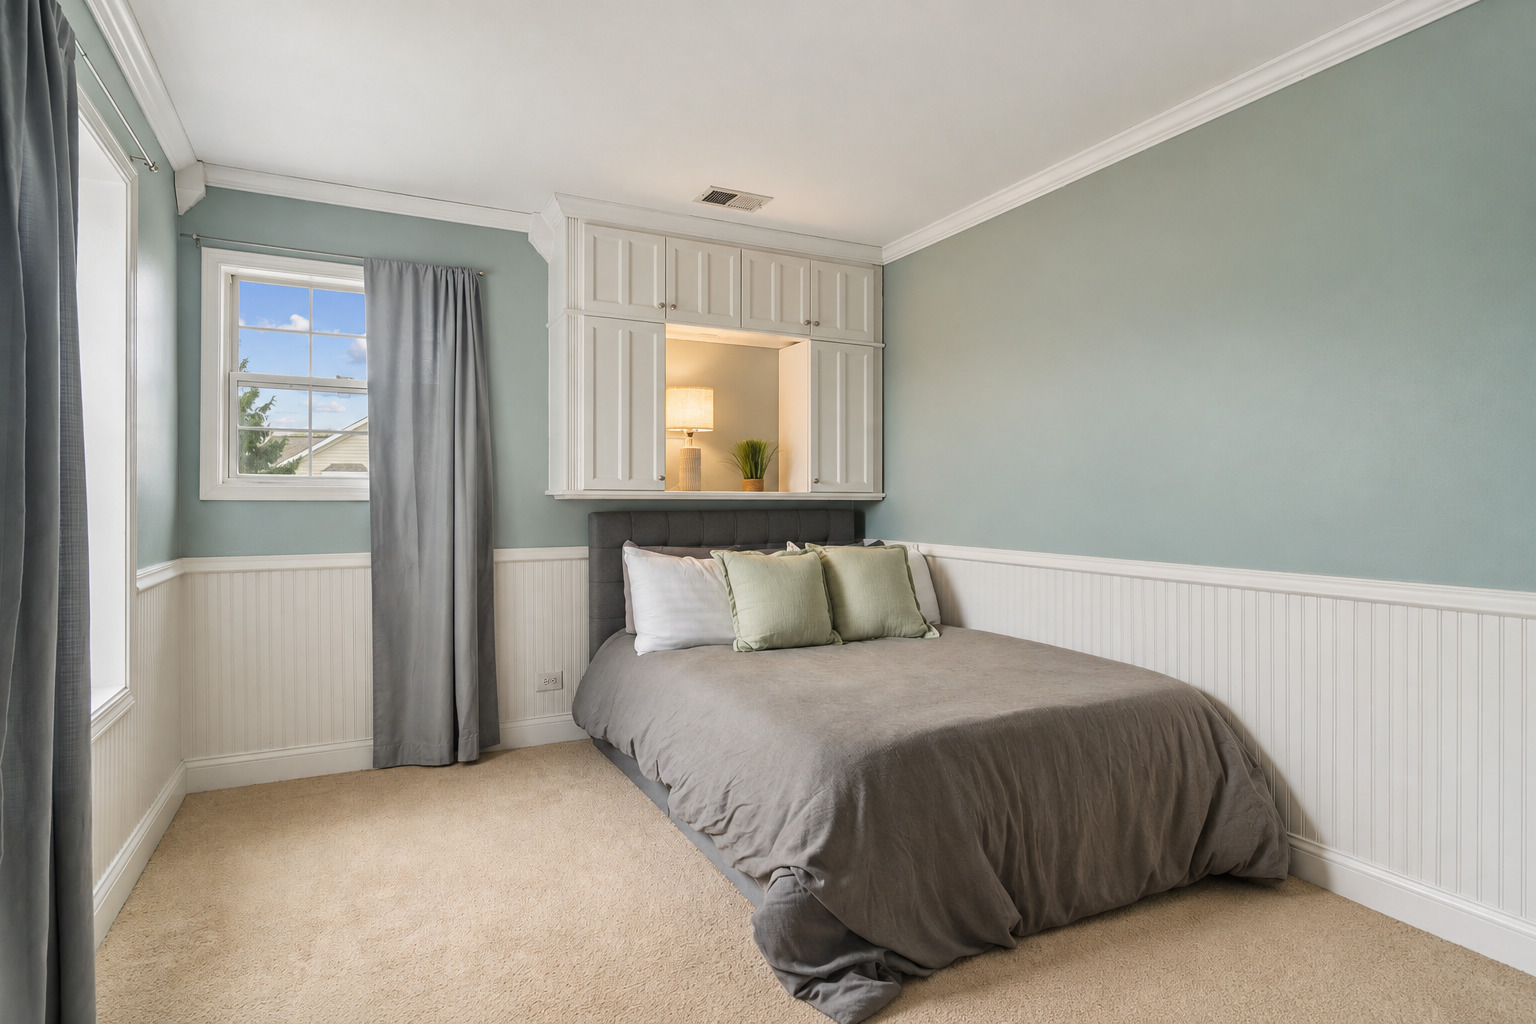
Staged bedroom with a gray bed beneath built-in white cabinets and an illuminated display niche.
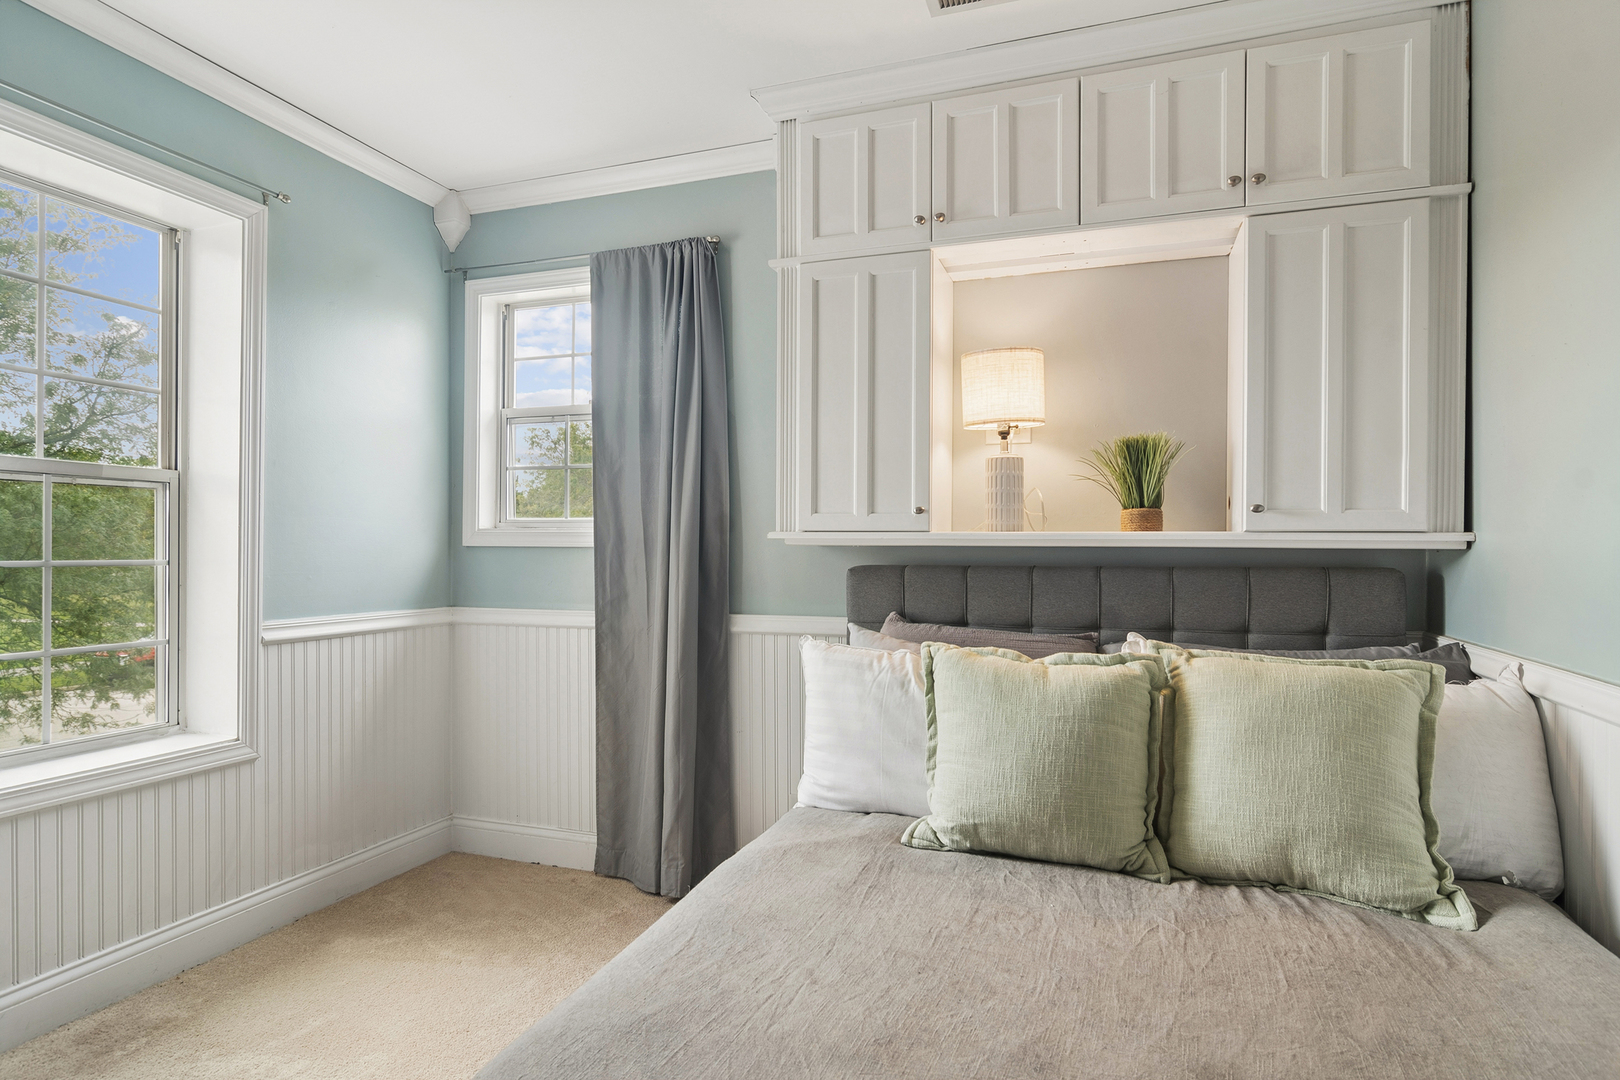
Bedroom with built-in cabinetry above the bed and pale blue walls.
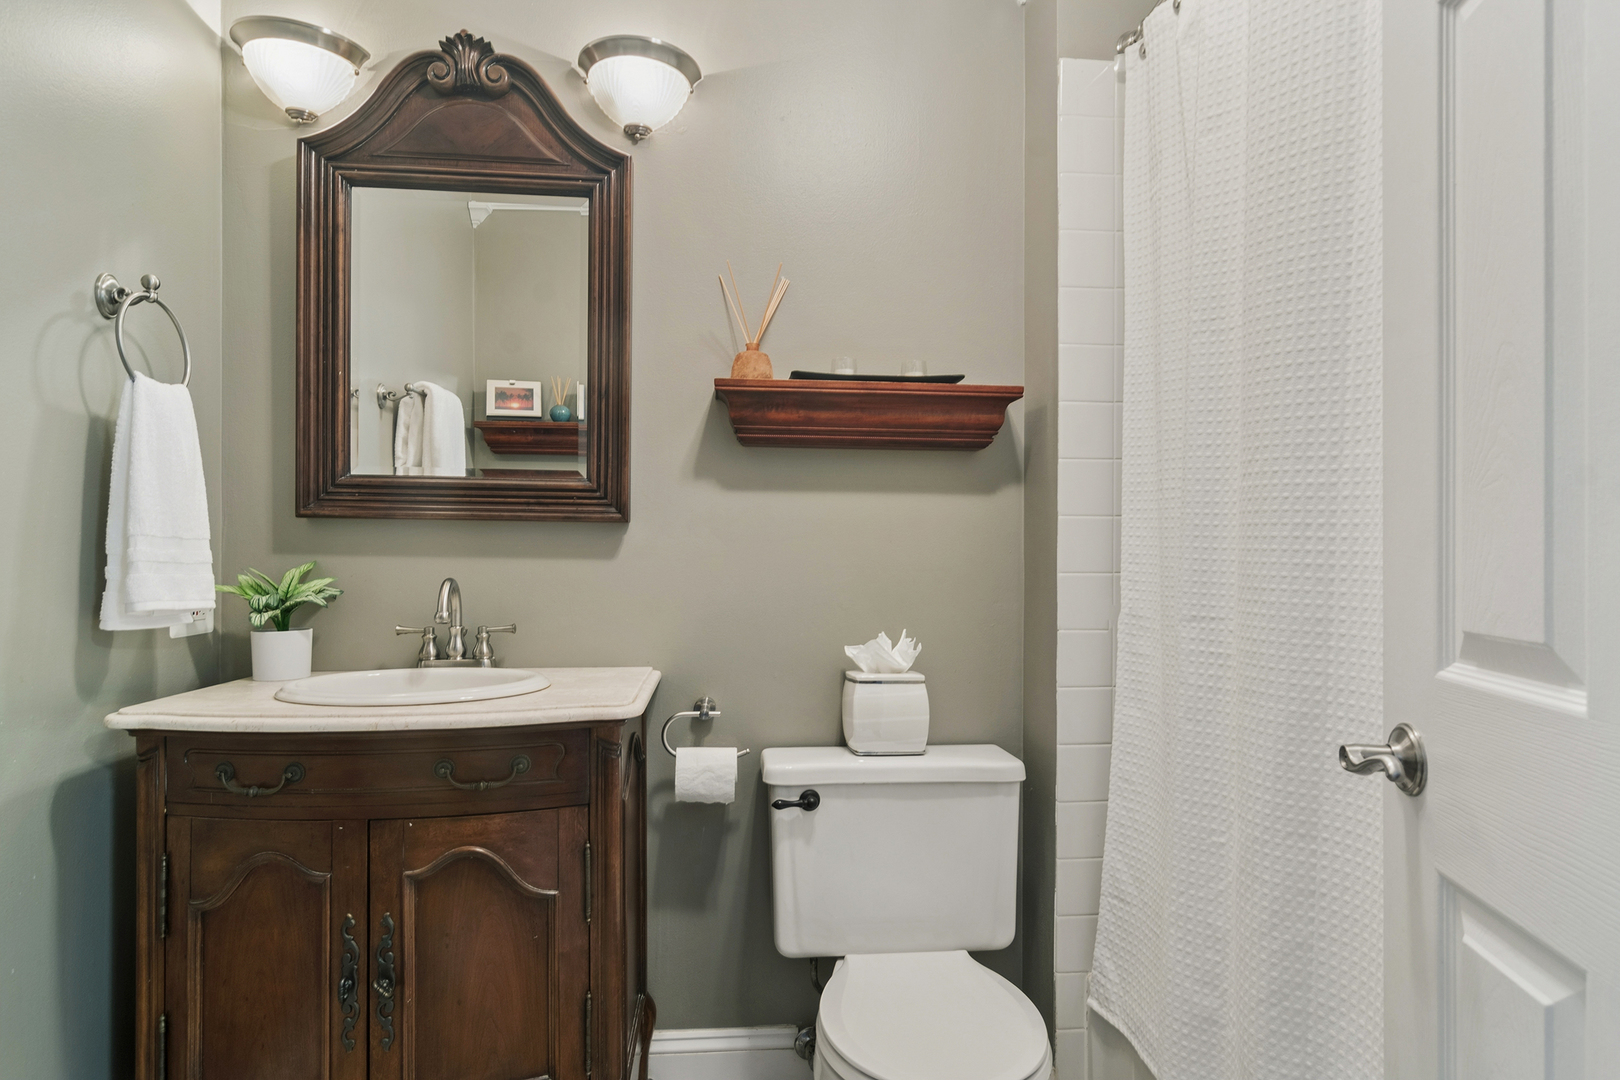
Bathroom with a dark wood vanity, framed mirror, white toilet, and curtained shower.
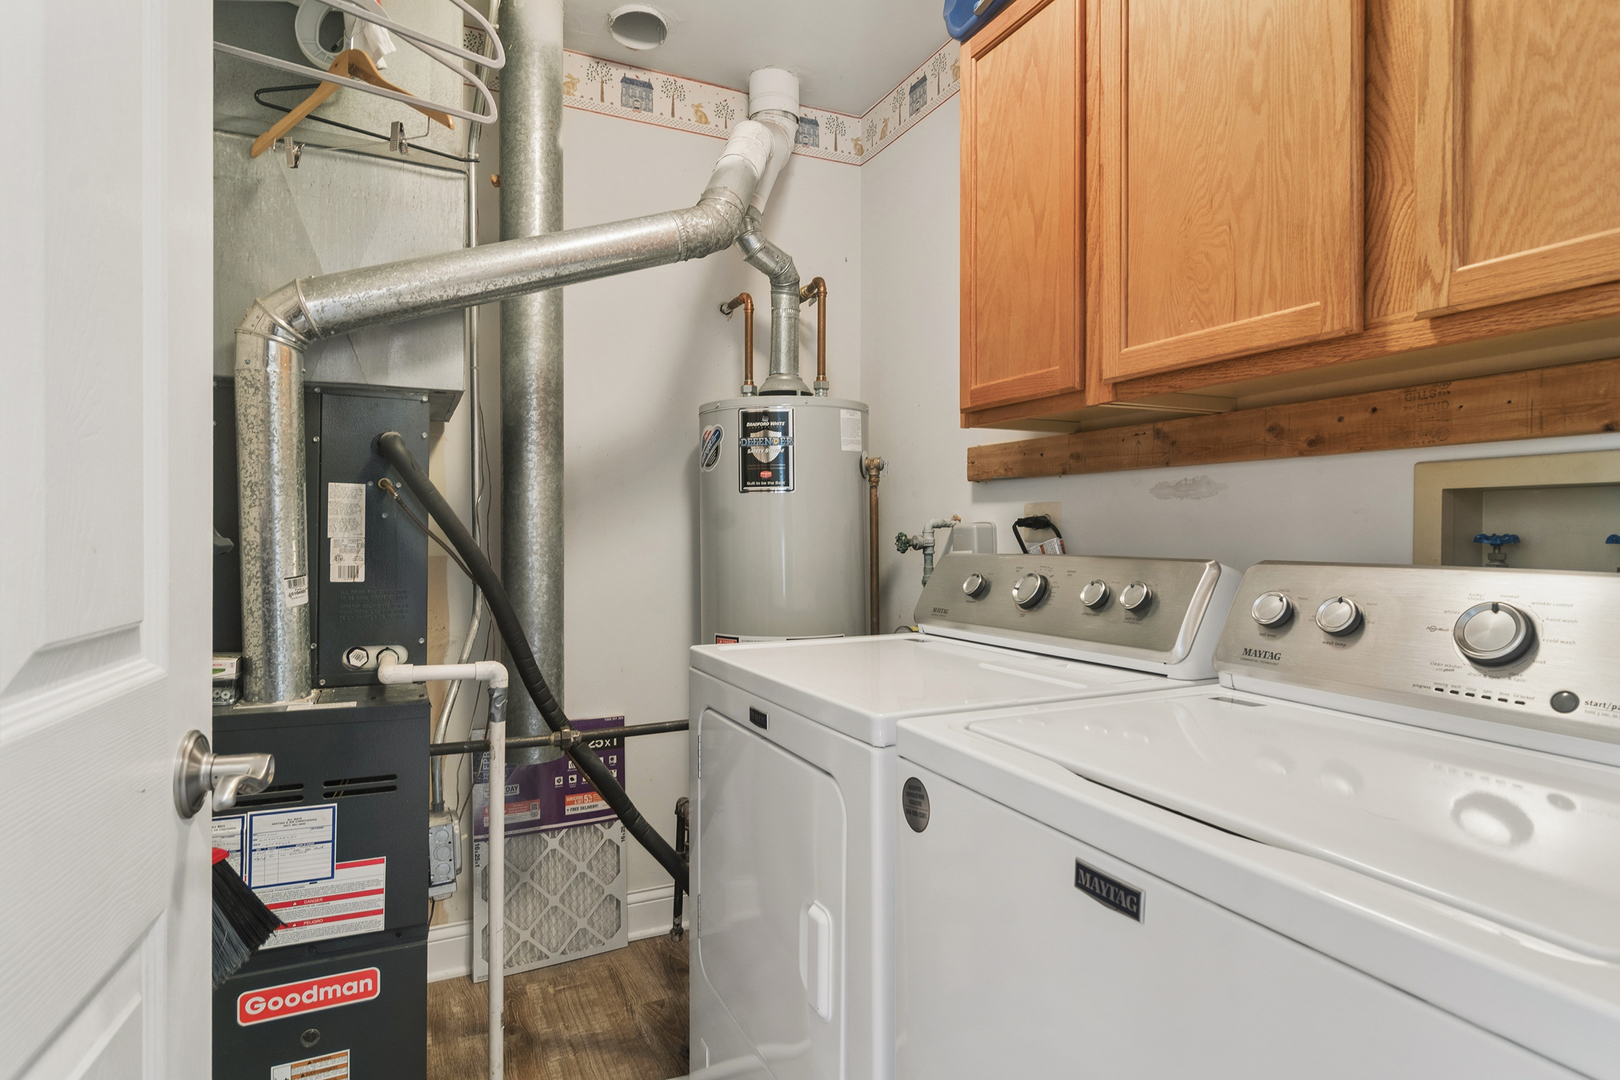
Laundry room with Maytag washer and dryer beside a furnace and water heater.
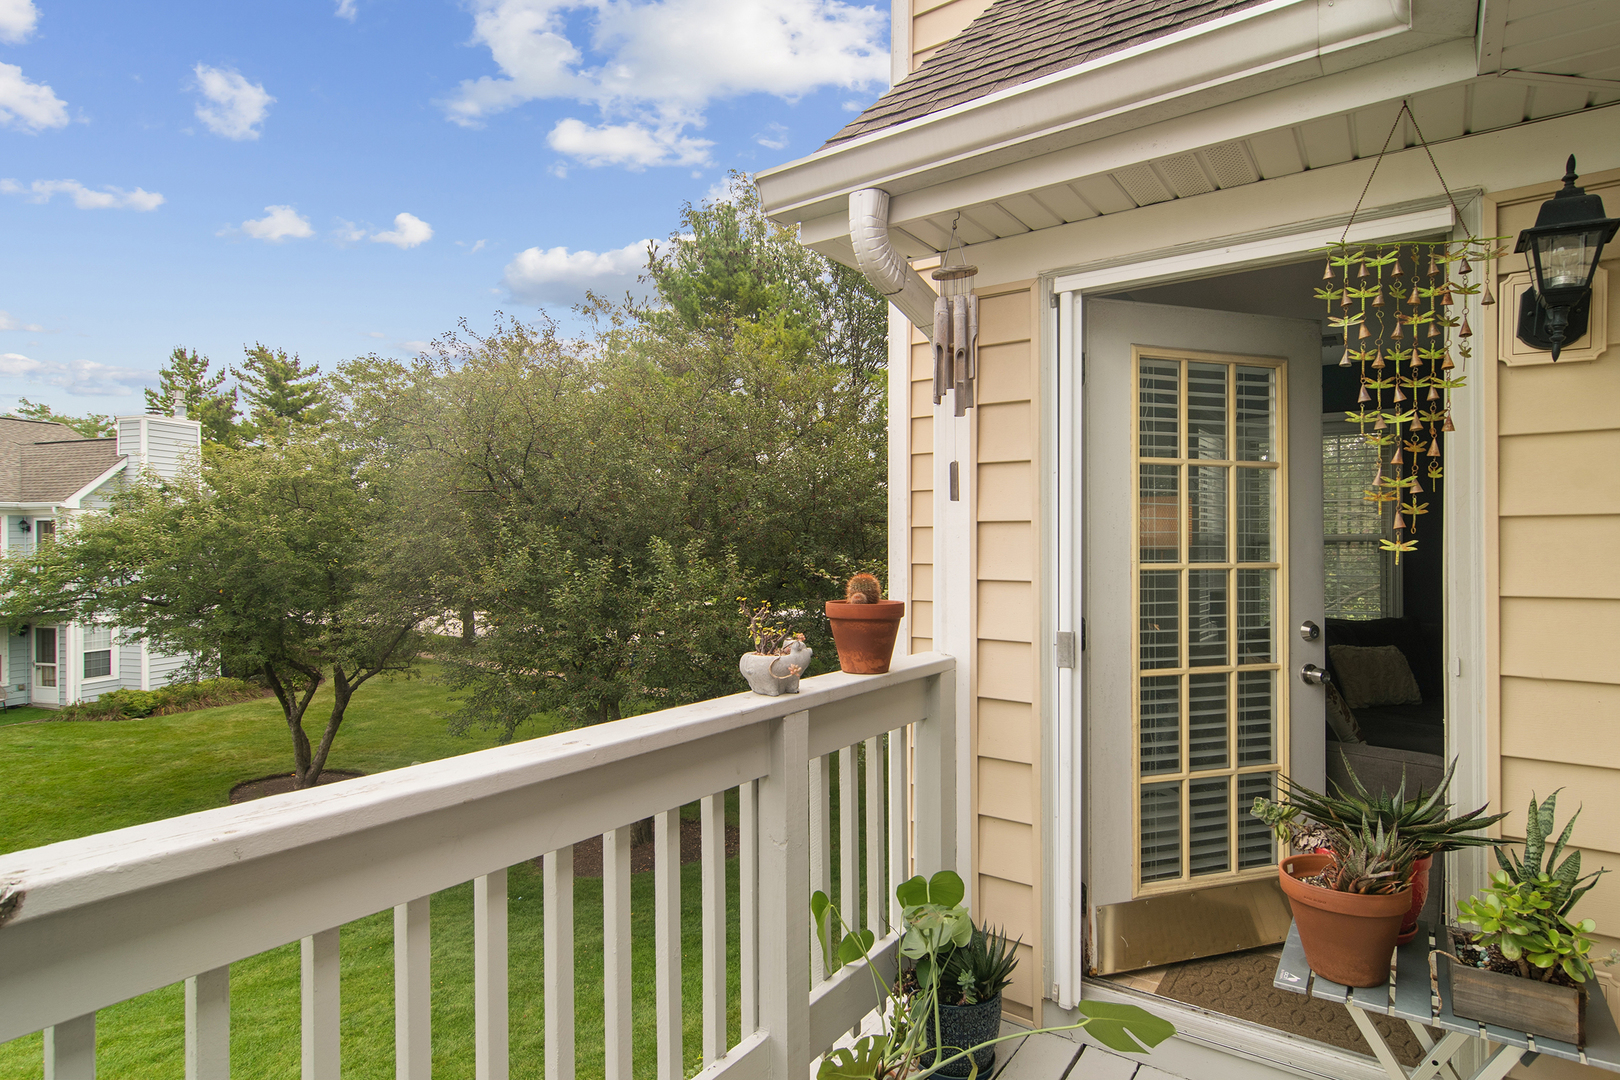
Raised deck with potted plants and an open glass door overlooking a leafy lawn.
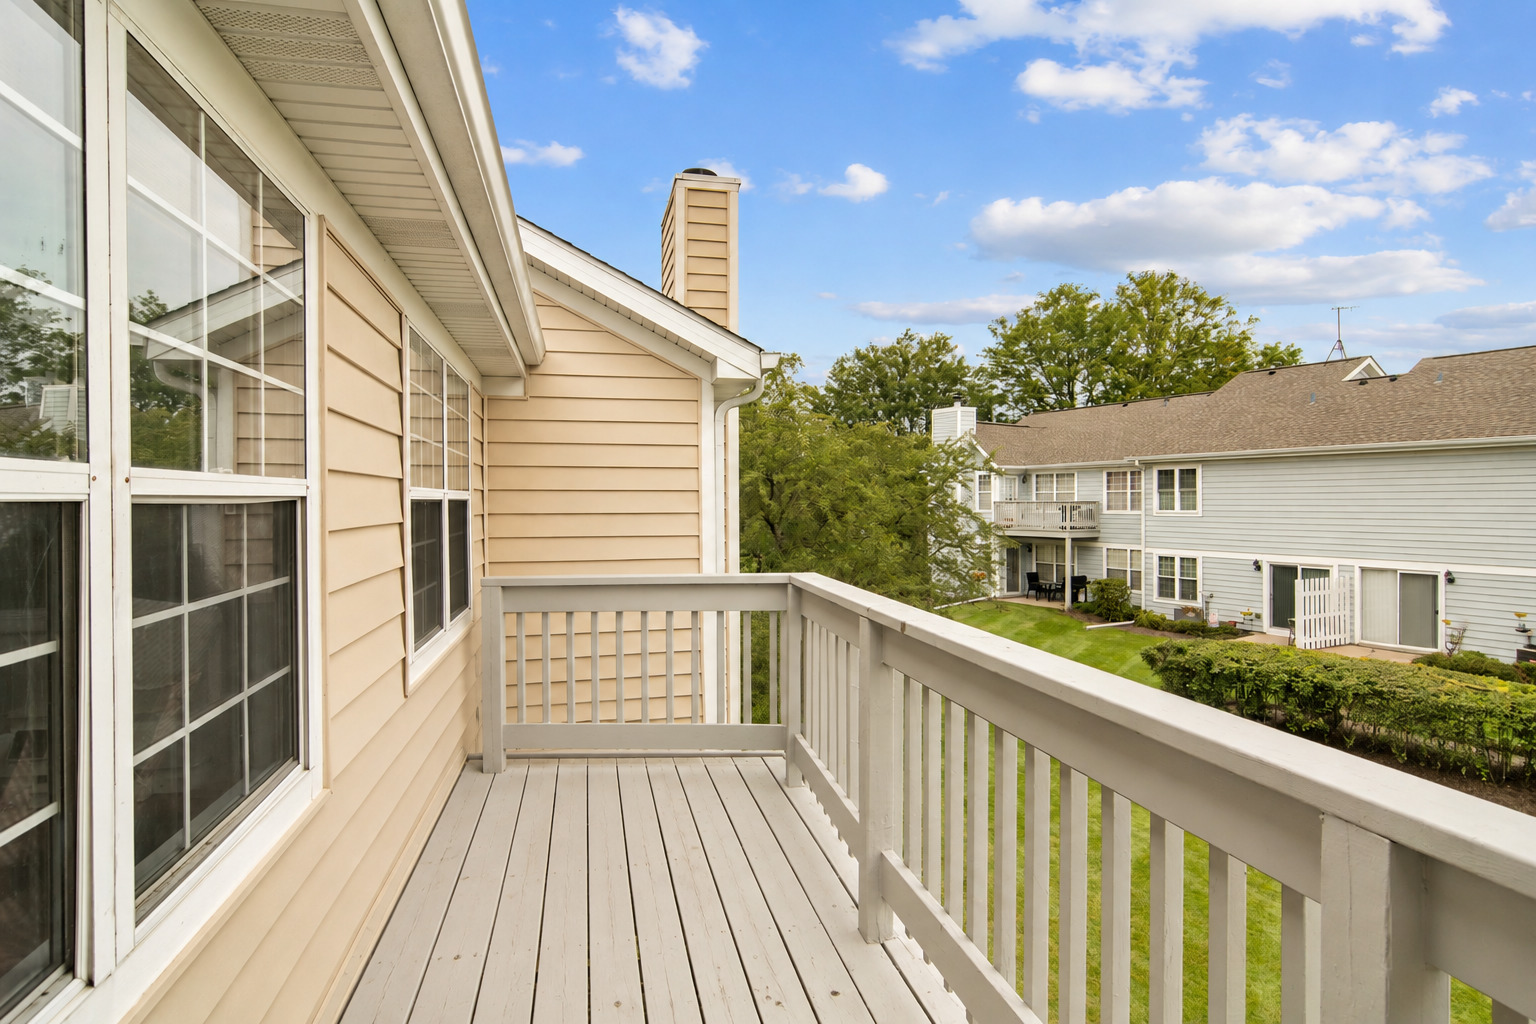
Raised deck with light wood railings overlooking a landscaped lawn and neighboring homes.
VIEW PHOTOS
Listed by Kate Fanselow with Compass 847-306-6158
$299,900

257 Sheffield Drive

2 Beds 2 Baths 1,400 Sq.Ft.

Description

End unit, cathedral ceilings and a park across the street... 257 Sheffield checks all the boxes! Walk in and the first thing you'll notice is the light. Those soaring ceilings make the main living space feel bright, open and way bigger than you'd expect. You get two spacious bedrooms plus a den that's ready to be your home office, workout room, craft corner or whatever you dream up. The primary suite has two separate closets (yes, two!) and its own full bath. Grab your coffee and head out to the balcony overlooking a wide, grassy common area. It's a great way to start the morning. Linden Park is right across the street, with open green space and a playground just steps away. And the location is hard to beat: quick access to I-90, an easy trip to O'Hare, and minutes from Woodfield Mall and all the shopping, dining and fun Schaumburg has to offer. Two full baths, an easy flow and a great spot. One car attached garage with tons of storage. This one's a keeper!

Share Property

Location

257 Sheffield Drive, Schaumburg, IL 60194

Status

Active Under Contract
Kate Fanselow

Kate Fanselow

TITLE

Licensed REALTOR®

LICENSE

475191348

Property Amenities

Interior
Total Bedrooms: 2
Full Bathrooms: 2
Area & Lot
Living area 1,400 Sq.Ft.
MLS® ID 12769541
Year Built 1994
School District 46
High School Streamwood High School
Middle School Canton Middle School
Elementary School Glenbrook Elementary School
Type Townhouse
Status Active Under Contract
Exterior
Stories 2
Air conditioning Central Air
Heat type Natural Gas, Forced Air
Water Source Lake Michigan
Garage Space 1.0
Sewer Public Sewer
Other Exterior Features Balcony
Parking Asphalt, Yes, Garage Owned, Attached, Garage
Roof Asphalt
Finance
Sales Price $299,900
HOA Fees $226 monthly
Real Estate Tax $5,867 yearly
Carpeted upstairs landing overlooking the entry, with a dark accent wall and wooden staircase railing.

Schedule a Showing

We would love to show you our beautiful property. Please select your preferred date and time below. An agent will be in touch shortly to confirm your appointment.

Schedule a Showing

We would love to show you our beautiful property. Please select your preferred date and time below. An agent will be in touch shortly to confirm your appointment.

Thank you for your interest in 257 Sheffield Drive, Schaumburg, IL 60194. We are reviewing your request and will be in touch shortly!

Mortgage Calculator

Estimate your monthly mortgage payment, including the principal and interest, property taxes, and HOA. Adjust the values to generate a more accurate rate.

All estimates are provided for informational purposes only. Actual amounts may vary.
$0,000 Your Payment 20 15 65
$0,000 Your Payment

Hoffman Estates

42.0630° N, 88.1227° W

Partner With Our Expert Team

We bring together a mix of integrity, imagination and an inexhaustible work ethic, striving to make each buying and selling experience the best possible. Contact us today to find out how we can be of assistance to you!