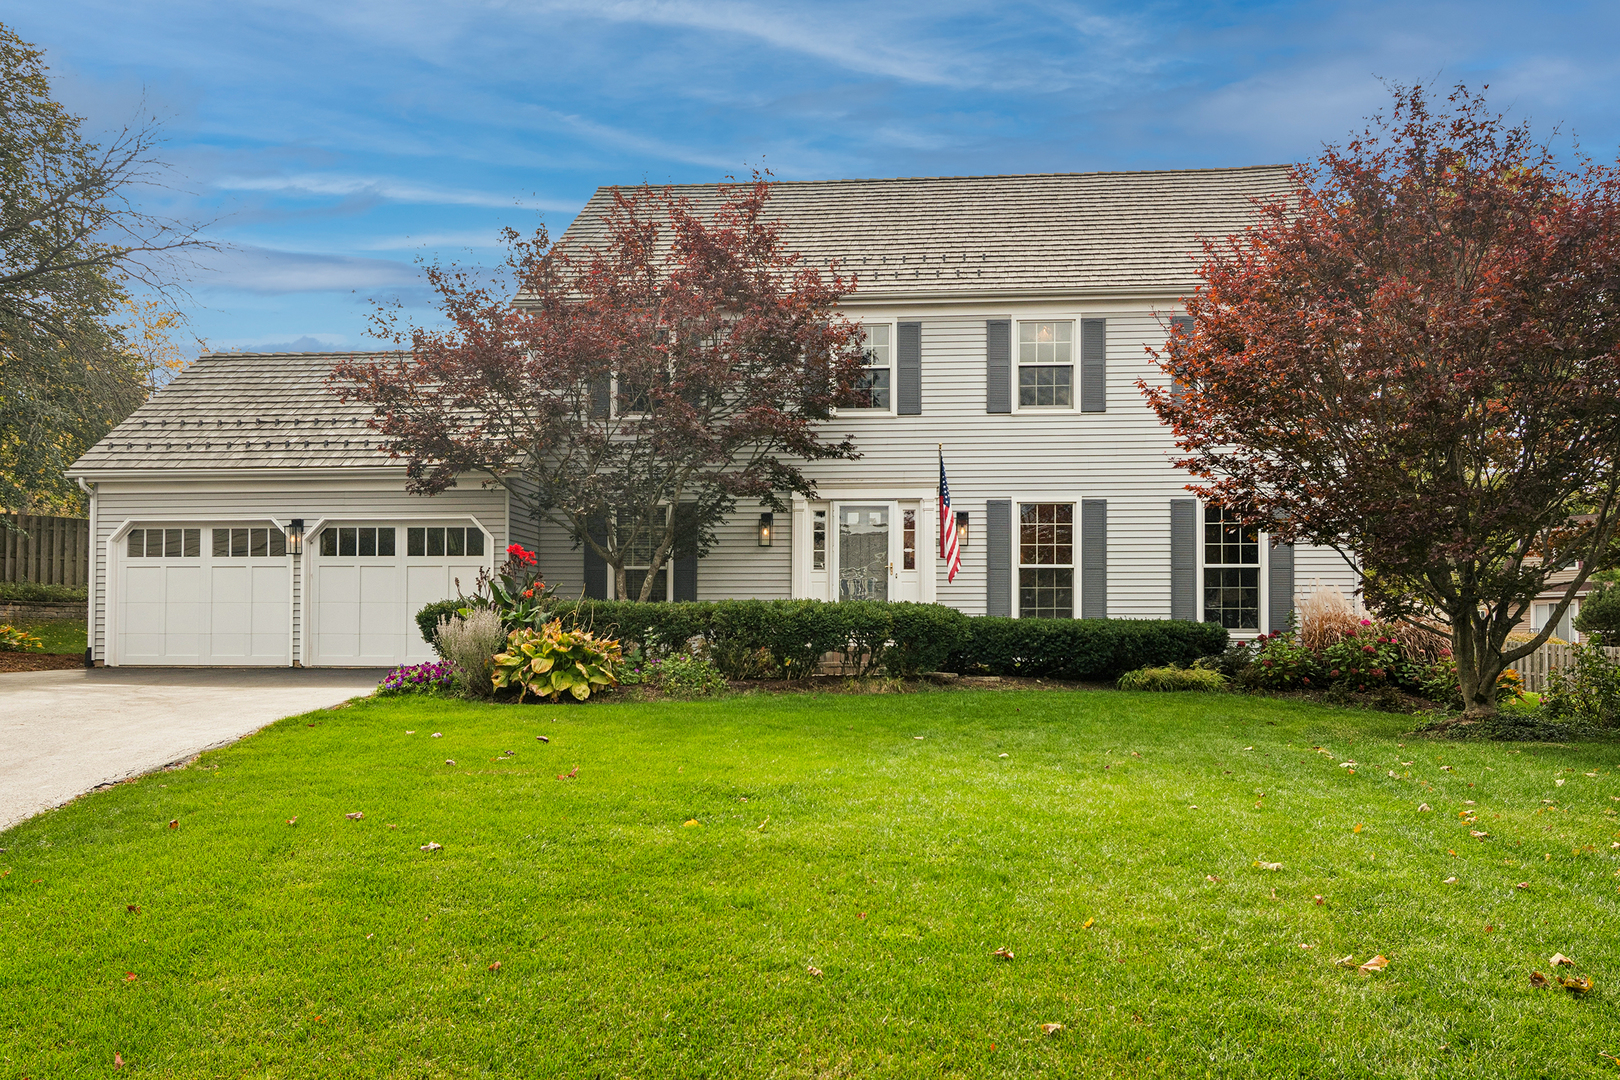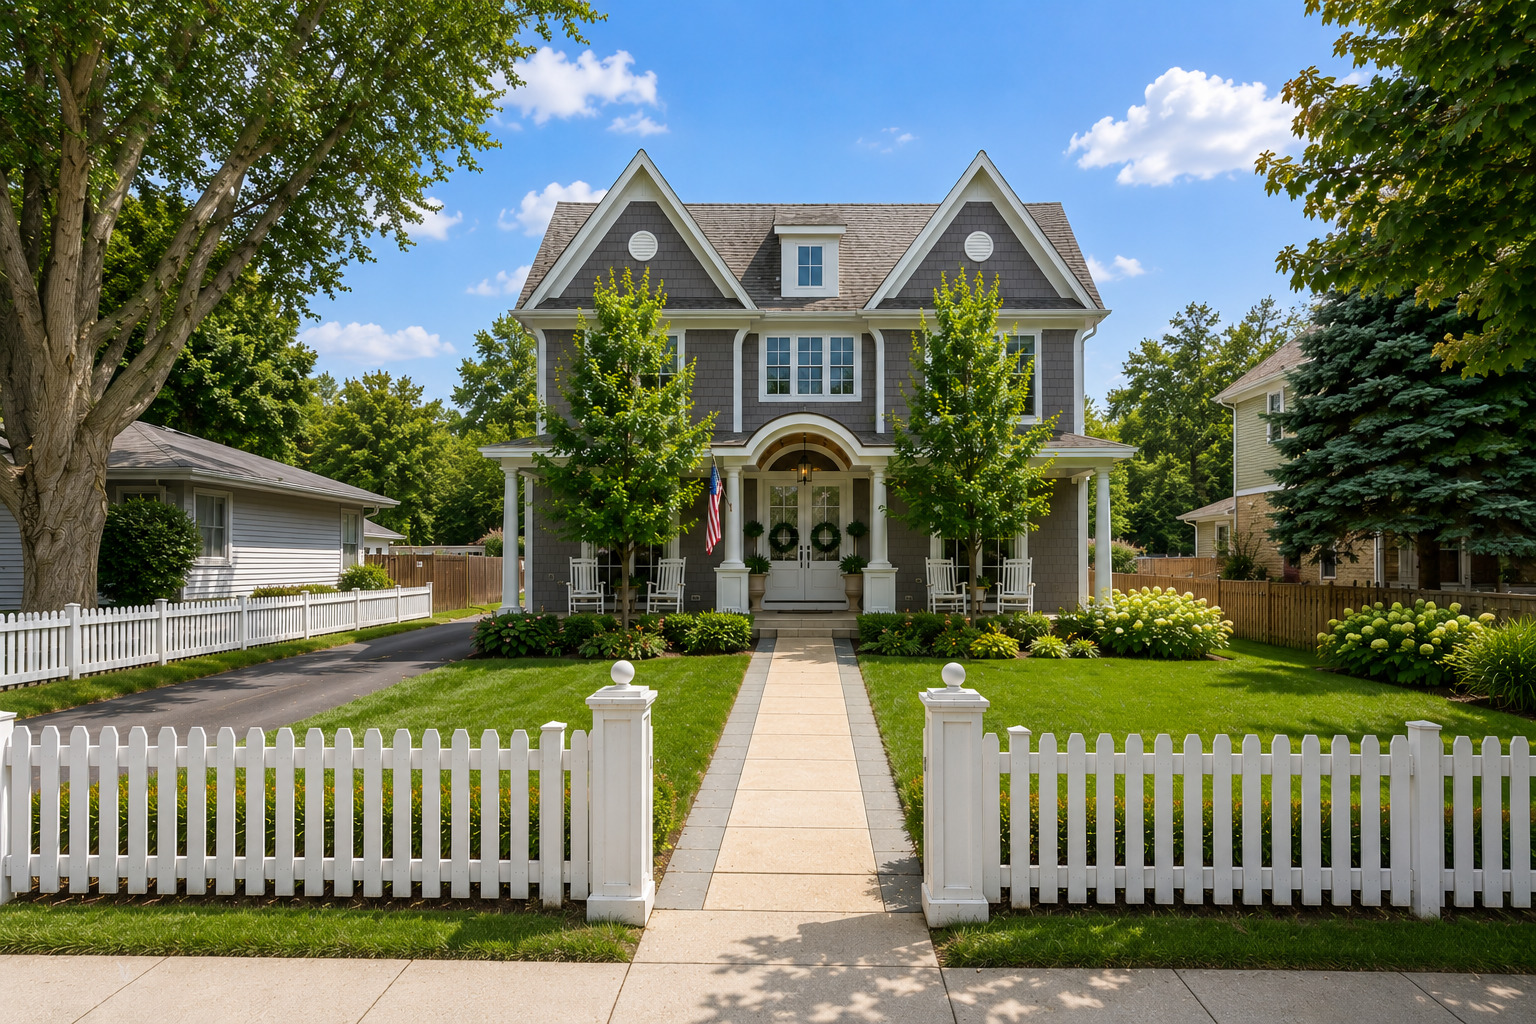
Gray shingle home with twin gables, a covered porch, landscaped lawn, and white picket fence.
Home entrance with a covered porch, white rocking chairs, gray siding, and an American flag.
Bright hallway with dark wood floors, paired blue console tables, and gold-framed artwork.
Bright living room with a coffered ceiling, framed gallery wall, and curved sage-green chairs.
Bright living room with a white sofa, framed art, and French doors opening to the dining room.
Bright white kitchen with a marble island, wooden bar stools, and an adjoining dining area.
Bright white kitchen with a large marble-topped island, stainless steel appliances, and three pendant lights.
Bright kitchen with a large marble island, white cabinetry, and stainless steel appliances opening to living and dining areas.
Bright white kitchen with a stainless steel range, red knobs, and a herringbone tile backsplash.
Bright kitchen with white cabinetry, a marble-topped island, stainless steel refrigerator, and dark wood flooring.
Open living and dining room with a fireplace, built-in shelves, and large windows.
Living room with a white brick fireplace, built-in shelves, and glass doors to the patio.
Open-plan living room, dining area, and kitchen with gray sofas and rustic sliding barn doors.
Living room with built-in shelves, a lit fireplace, and a white console behind the sofa.
Open-plan kitchen, dining, and living room with a round wood table and bright windows.
Butler’s pantry with white cabinetry, marble counters, and a beverage refrigerator.
Dining room with an oval wood table, ornate pale green chairs, and a dark glass-front china cabinet.
Dining room with an oval wood table, ornate chairs, and a large crystal chandelier.
Bathroom vanity with a marble countertop, dark wood drawers, round mirror, and patterned walls
Mudroom with a built-in bench, white storage cabinets, coat hooks, and a rustic sliding barn door.
Staged bedroom with a fireplace, vaulted ceiling, and king bed.
Bright foyer with white double front doors opening to a furnished dining room.
Primary bedroom with vaulted ceiling, large curtained windows, and a fireplace.
Bathroom with a freestanding tub beneath a window and a marble-tiled glass shower.
Bright bathroom with a marble walk-in shower, freestanding tub, and large windows.
Boy's bedroom with a canopy bed, green walls, and a cozy upholstered chair.
Bedroom with a white canopy bed, olive-green walls, and a vaulted ceiling.
Bathroom with a white vanity and a glass-enclosed tiled shower.
Bedroom with a canopy bed, pink walls, and a colorful floral rug beside a large window.
Pink bedroom with a wooden canopy bed, colorful rug, and built-in vanity.
Bathroom vanity with a gray stone countertop, white cabinetry, and a large mirror.
Nursery with a white crib, changing table, plush toys, and a crystal chandelier.
Media room with projector screen, green turf floor, and a furnished lounge area.
Finished basement with a large sectional, TV, home office desk, and indoor putting green.
Finished basement recreation room with green turf putting area, ceiling-mounted projector, TV, and seating.
Bathroom with a glass-enclosed tiled shower and dark vanity with a gray stone countertop.
Furnished backyard patio with a large umbrella, dining set, and lounge seating beside a gray-sided home.
Backyard patio with cushioned seating, dining table under an umbrella, and a detached garage.
Backyard fire pit surrounded by white Adirondack chairs and landscaped gardens.
Aerial view of a gray two-story home with a curved driveway and fenced yard.
Two-story gray-shingled home with a covered porch, American flag, and front walkway.
Floor plans for all floors of 307 E. Hillside Avenue, showing the basement, first floor, second floor, and garage.
Basement floor plan showing a recreation room, golf simulator, office area, bathroom, and storage/mechanical room.
First-floor plan for 307 E. Hillside Avenue in Barrington, Illinois.
Second-floor plan for 307 E. Hillside Avenue
VIEW PHOTOS
Bought with Michael Herrick with Redfin Corporation and Listed by Kate Fanselow with Compass 847-306-6158
$1,485,000

307 E Hillside Avenue

4 Beds 5 Baths 4,410 Sq.Ft. 10,890 Sq.Ft.

Description

A study in quiet luxury in the heart of Barrington Village. Custom-built barely a decade ago and finished with a designer's hand, 307 E Hillside is a 4-bedroom, 4.1-bath home on a private lot just steps from town - classic from the curb, considered in every detail within. They simply don't build new construction this timeless or genuine anymore. Ceilings set the tone: 10 feet on the main and lower levels, 11 feet upstairs. The chef's kitchen anchors the first floor with a beamed ceiling, granite and marble counters, stainless appliances, a farmhouse sink, and a walk-in pantry. It opens to a gracious dining room, an inviting sitting room, and a well-planned mudroom - all elevated by designer lighting and curated wall coverings that carry through with quiet confidence. Upstairs, the primary suite is a calm retreat with a spa-inspired en-suite, joined by a private guest suite and two additional bedrooms. Every bath is finished in custom tile, custom vanities, and Kohler fixtures. The finished lower level adds a generous rec room, a full bath, ample storage, and a built-in golf simulator. Outside, the fully fenced yard delivers - a fire pit, fresh landscaping, and plenty of green space to run, play, and gather. A 3-car garage completes the picture. And the location is unbeatable: the Metra, shops, restaurants, and award-winning Barrington 220 schools all just steps away. 4,200 finished square feet of considered design on one of the Village's most coveted blocks.

Share Property

Location

307 E Hillside Avenue, Barrington, IL 60010

Status

Sold

Date Sold

August 10, 2026
Kate Fanselow

Kate Fanselow

TITLE

Licensed REALTOR®

LICENSE

475191348

Property Amenities

Interior
Laundry room In Unit
Fireplace Wood Burning, Gas Starter
Appliances Double Oven, Dishwasher, Refrigerator, High End Refrigerator, Disposal, Stainless Steel Appliance(s), Humidifier
Flooring Hardwood
Total Bedrooms: 4
Half Bathrooms: 1
Full Bathrooms: 4
Other Interior Features Walk-In Closet(s), High Ceilings, Special Millwork, Separate Dining Room, Pantry
Area & Lot
Lot Area 10,890 Sq.Ft.
Living area 4,410 Sq.Ft.
MLS® ID 12685717
Year Built 2017
School District 220
High School Barrington High School
Middle School Barrington Middle School - Stati
Elementary School Grove Avenue Elementary School
Type Residential
Status Sold
Date Sold August 10, 2026
Exterior
Air conditioning Central Air, Zoned
Heat type Natural Gas, Forced Air, Sep Heating Systems - 2, Zoned
Water Source Public
Garage Space 3.5
Sewer Public Sewer
Parking Asphalt, Garage Door Opener, Garage, Yes, Garage Owned, Detached
Lot Features Landscaped
Roof Asphalt
Finance
Sales Price $1,485,000
Real Estate Tax $24,210 yearly

Barrington

42.1539° N, 88.1362° W

Partner With Our Expert Team

We bring together a mix of integrity, imagination and an inexhaustible work ethic, striving to make each buying and selling experience the best possible. Contact us today to find out how we can be of assistance to you!