Leave a Message

Thank you for your message. We will be in touch with you shortly.

Explore Our Properties
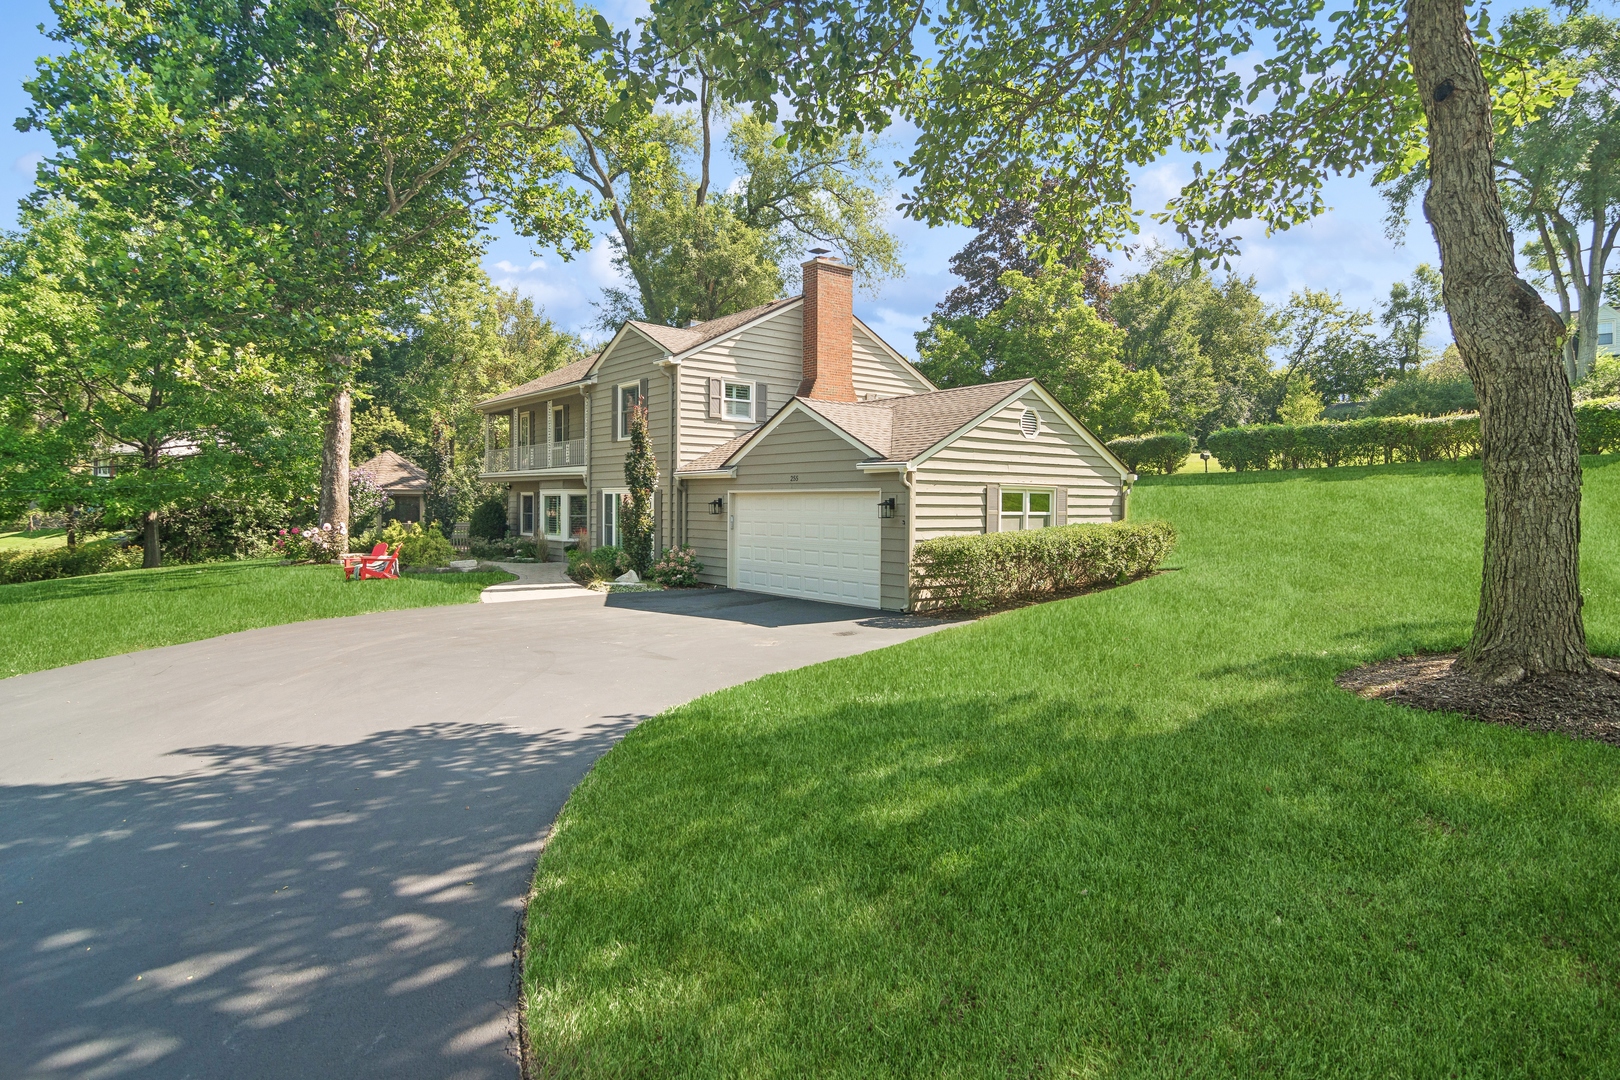
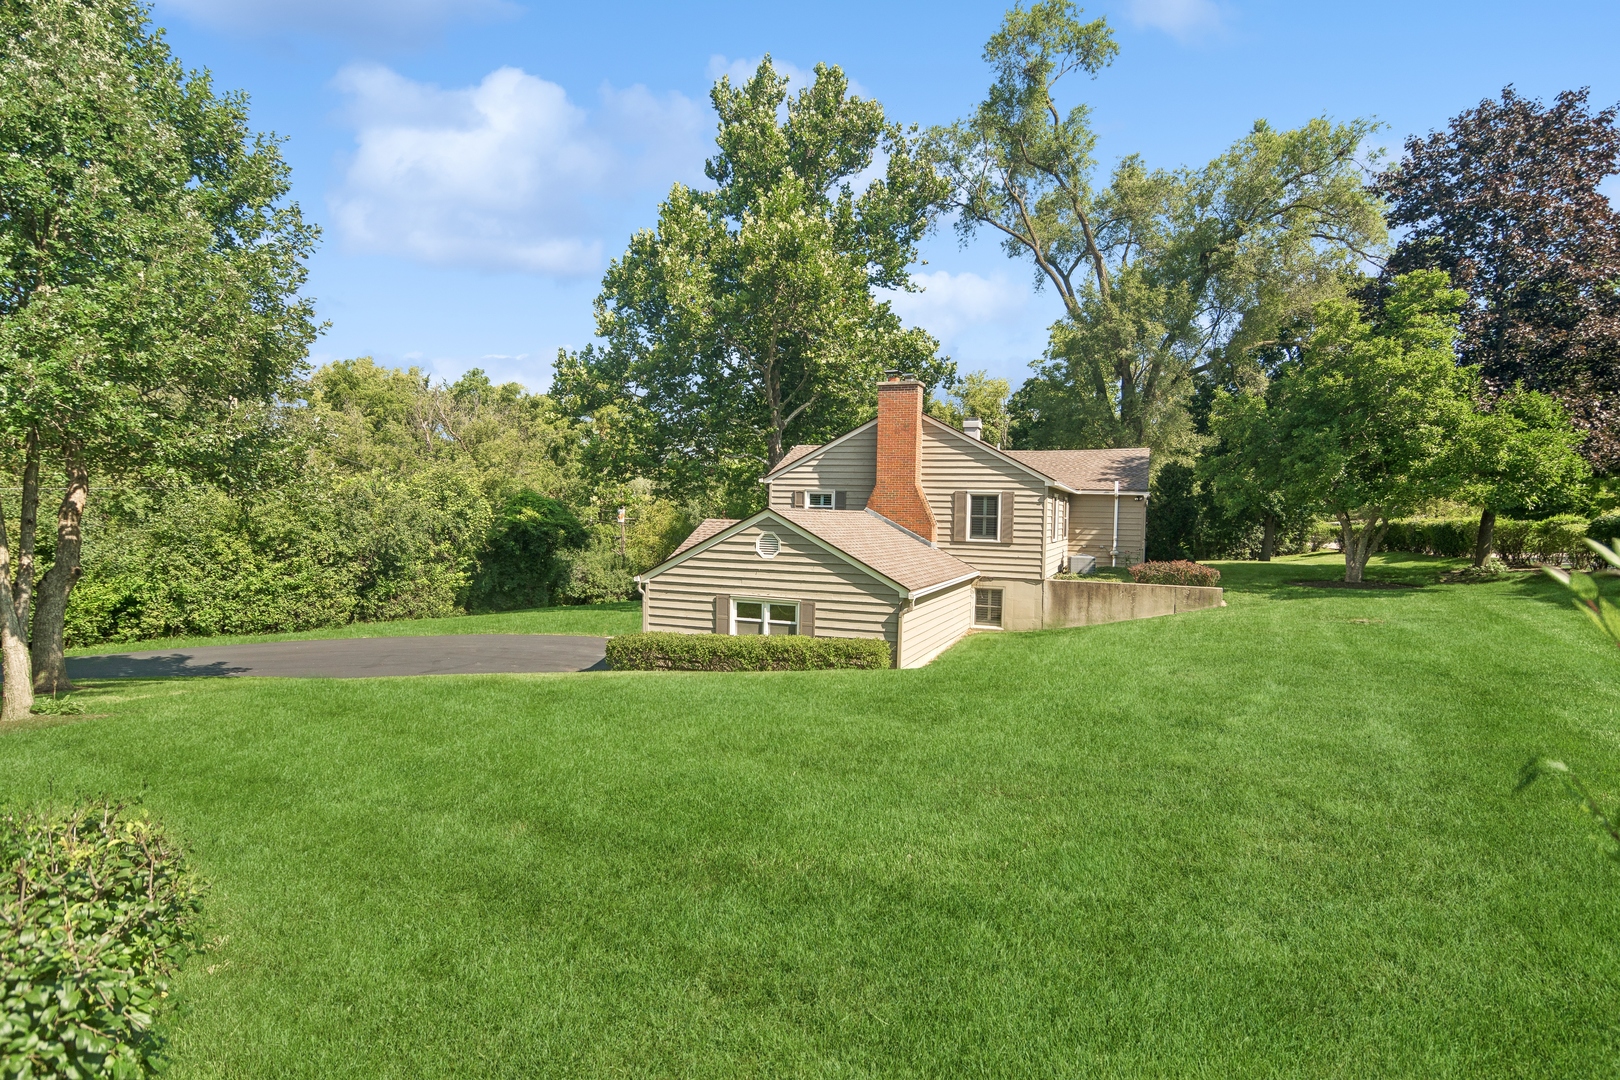
Two-story beige house with attached garage, broad driveway, green lawn, and mature trees.
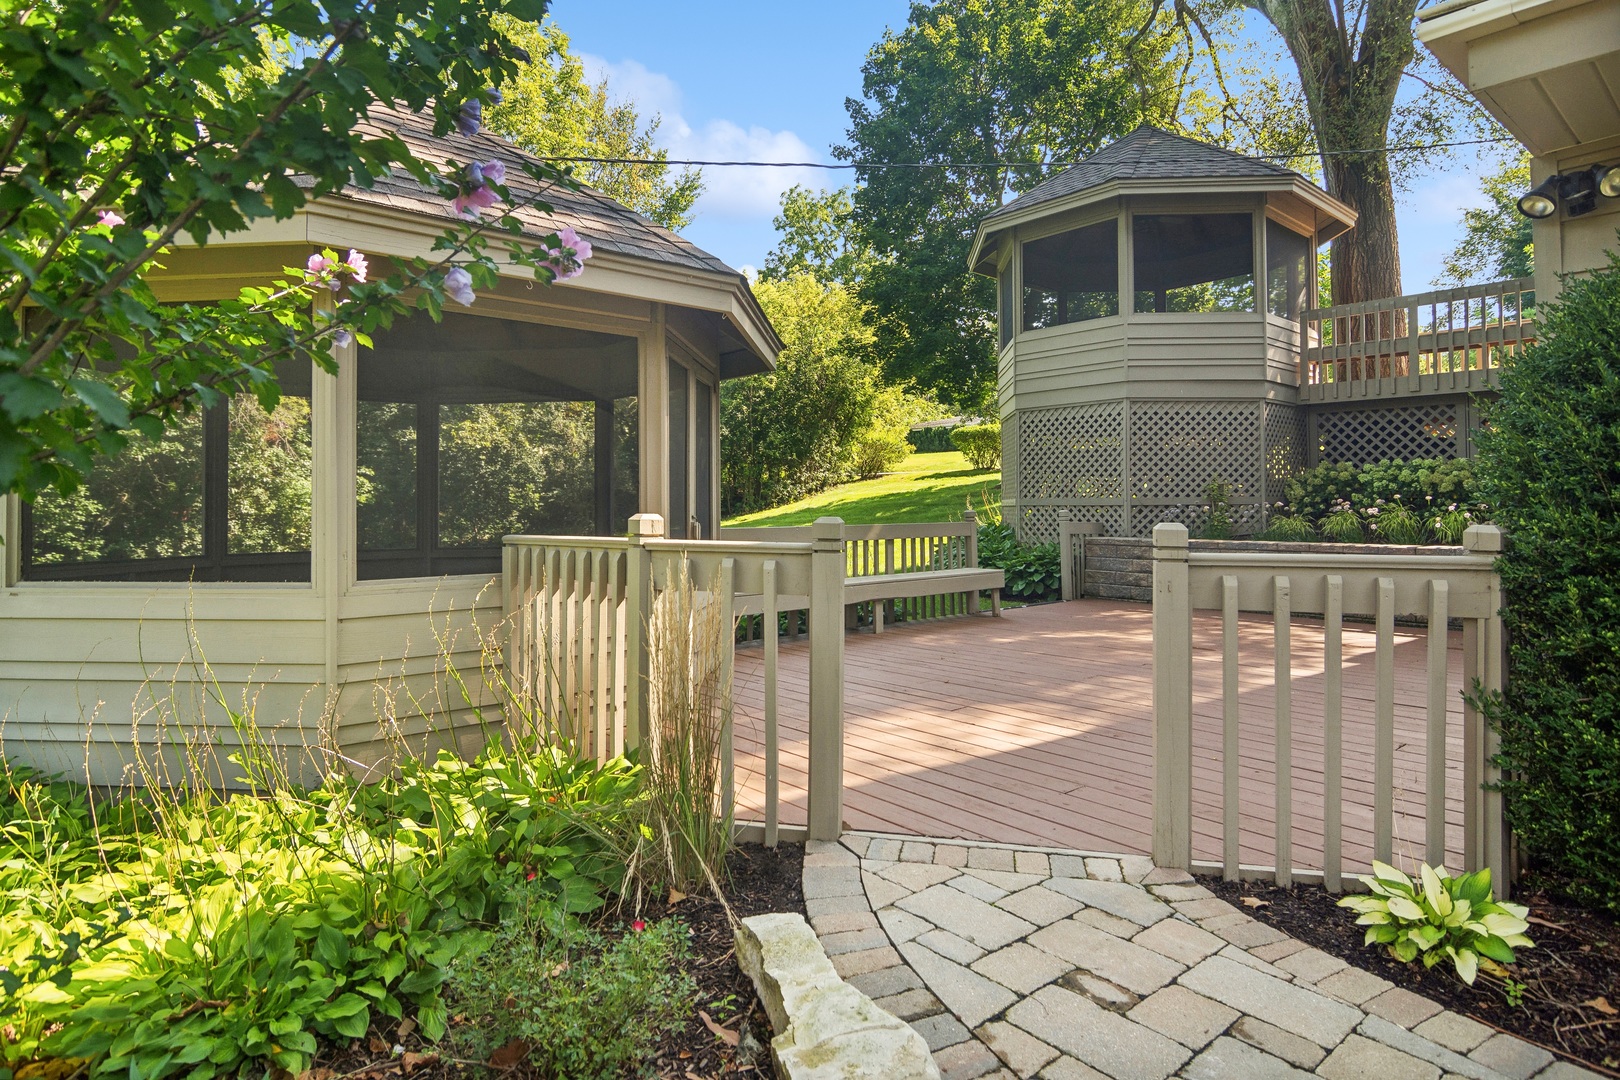
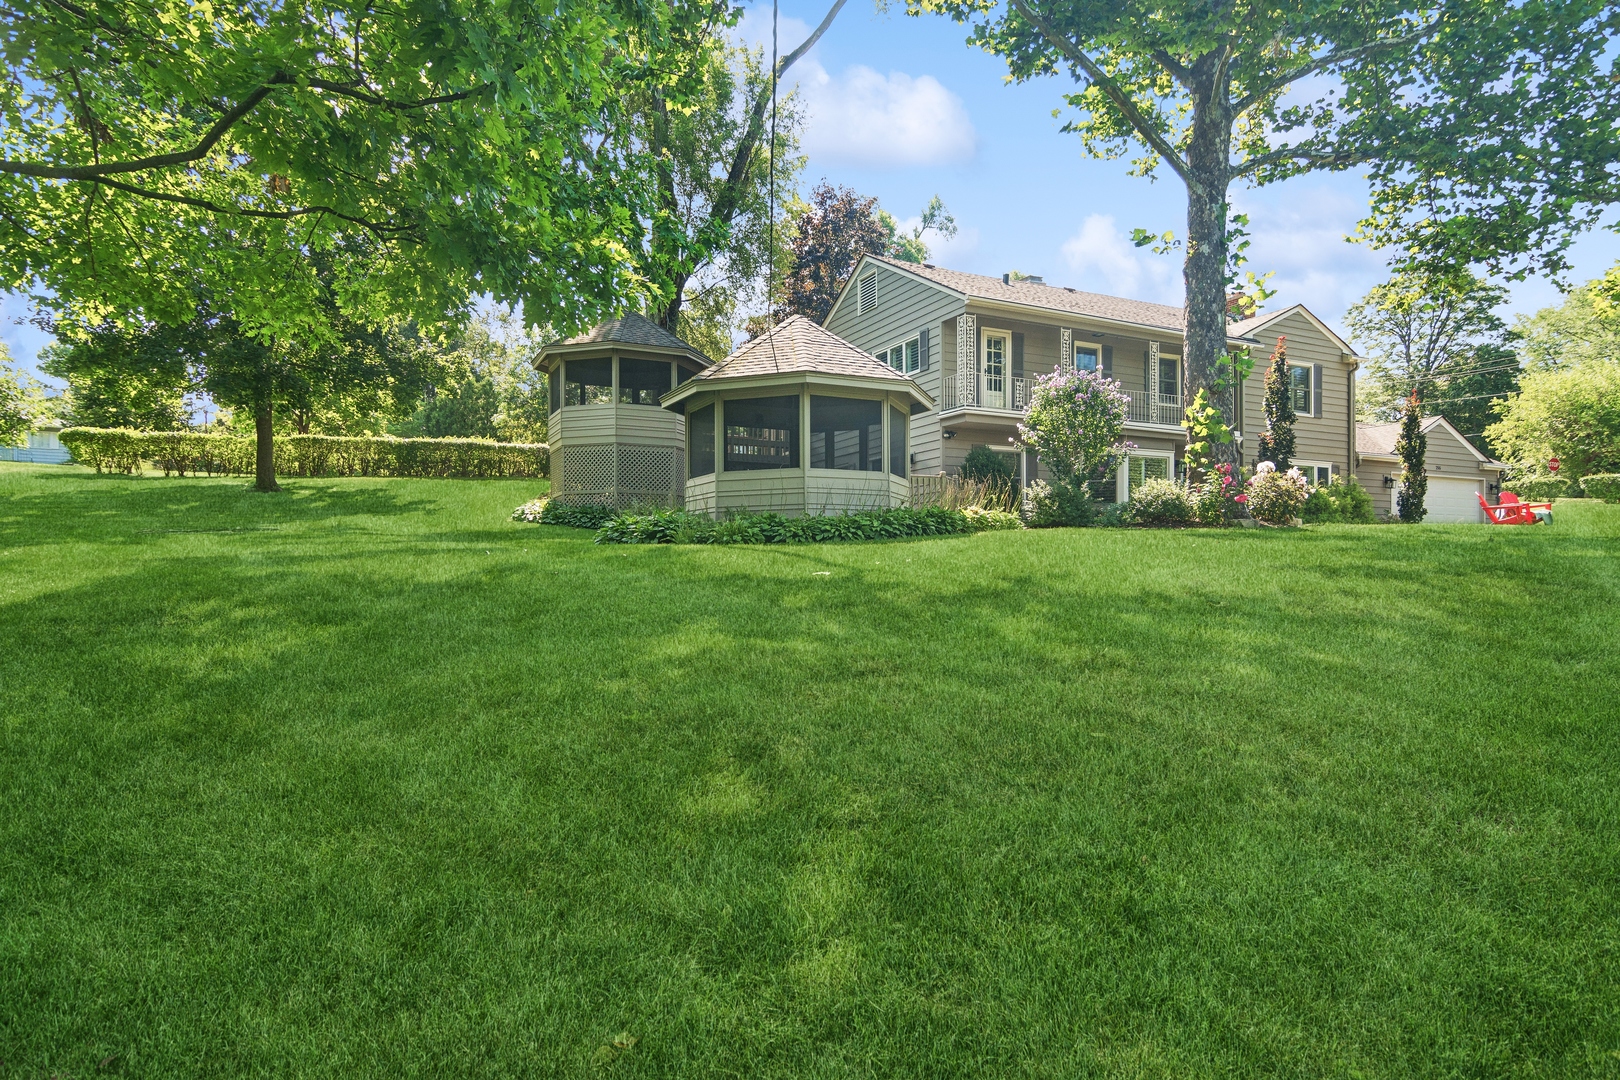
Backyard deck and stone path between two screened gazebos, surrounded by mature trees and garden beds.
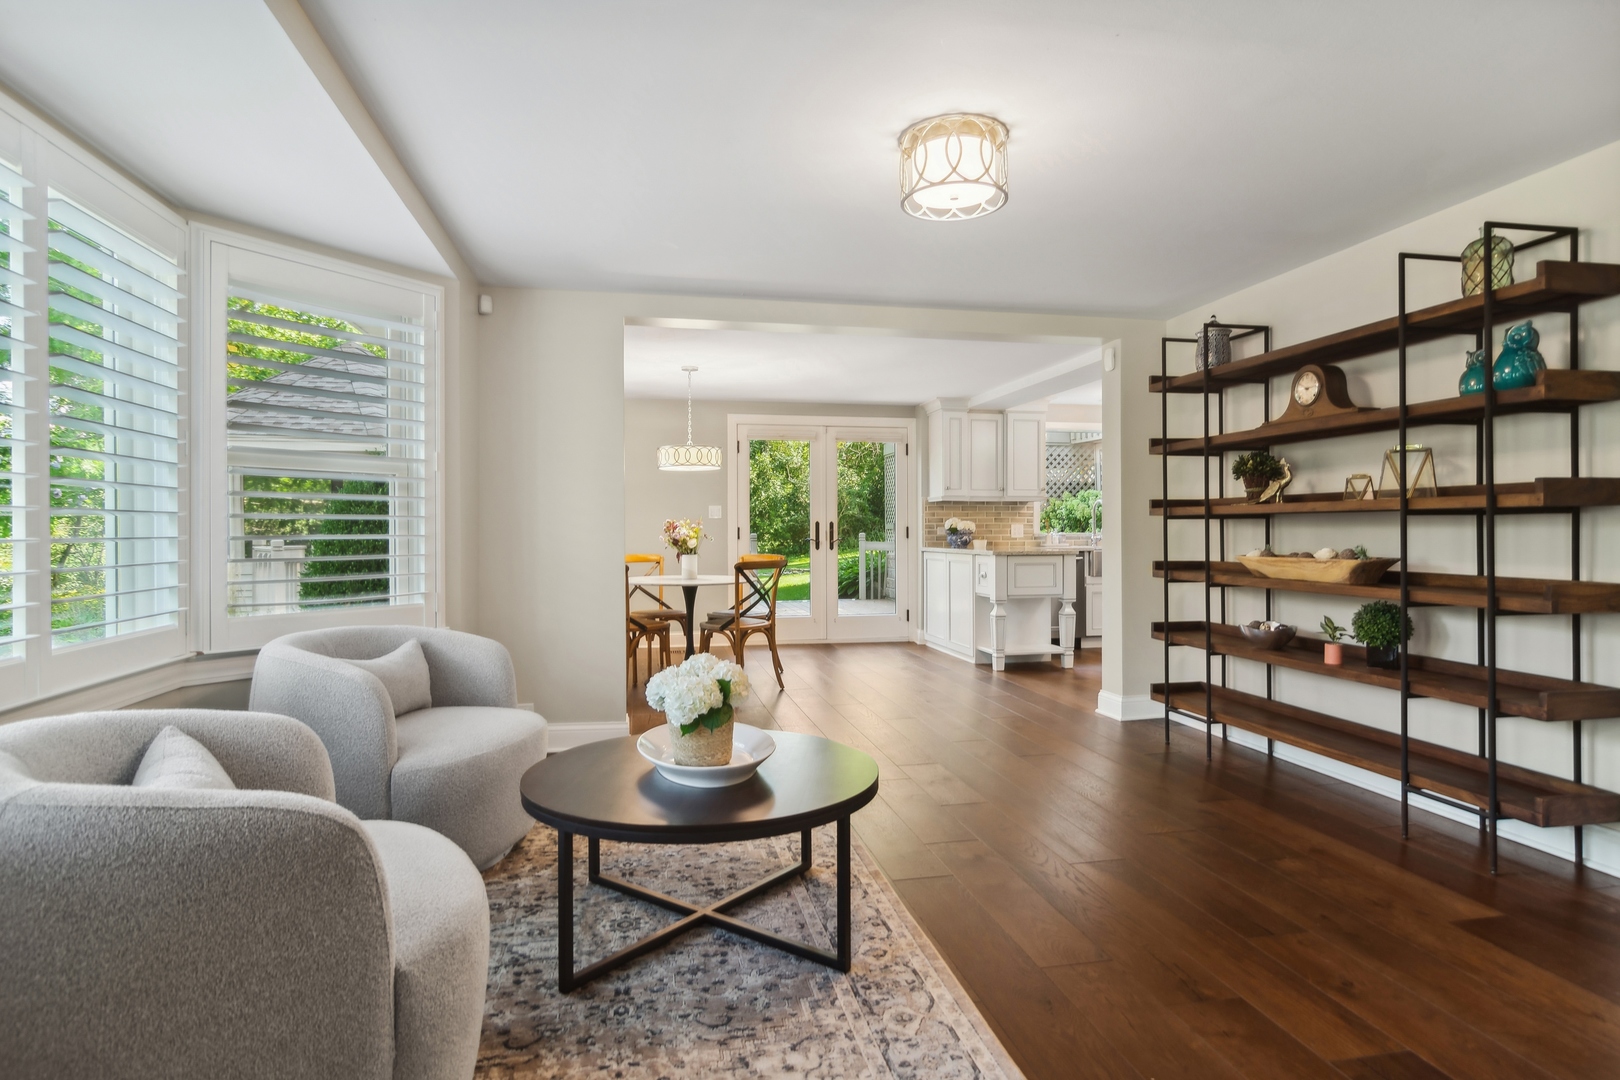
Living room with gray armchairs, a round coffee table, and an open view to the kitchen and garden.
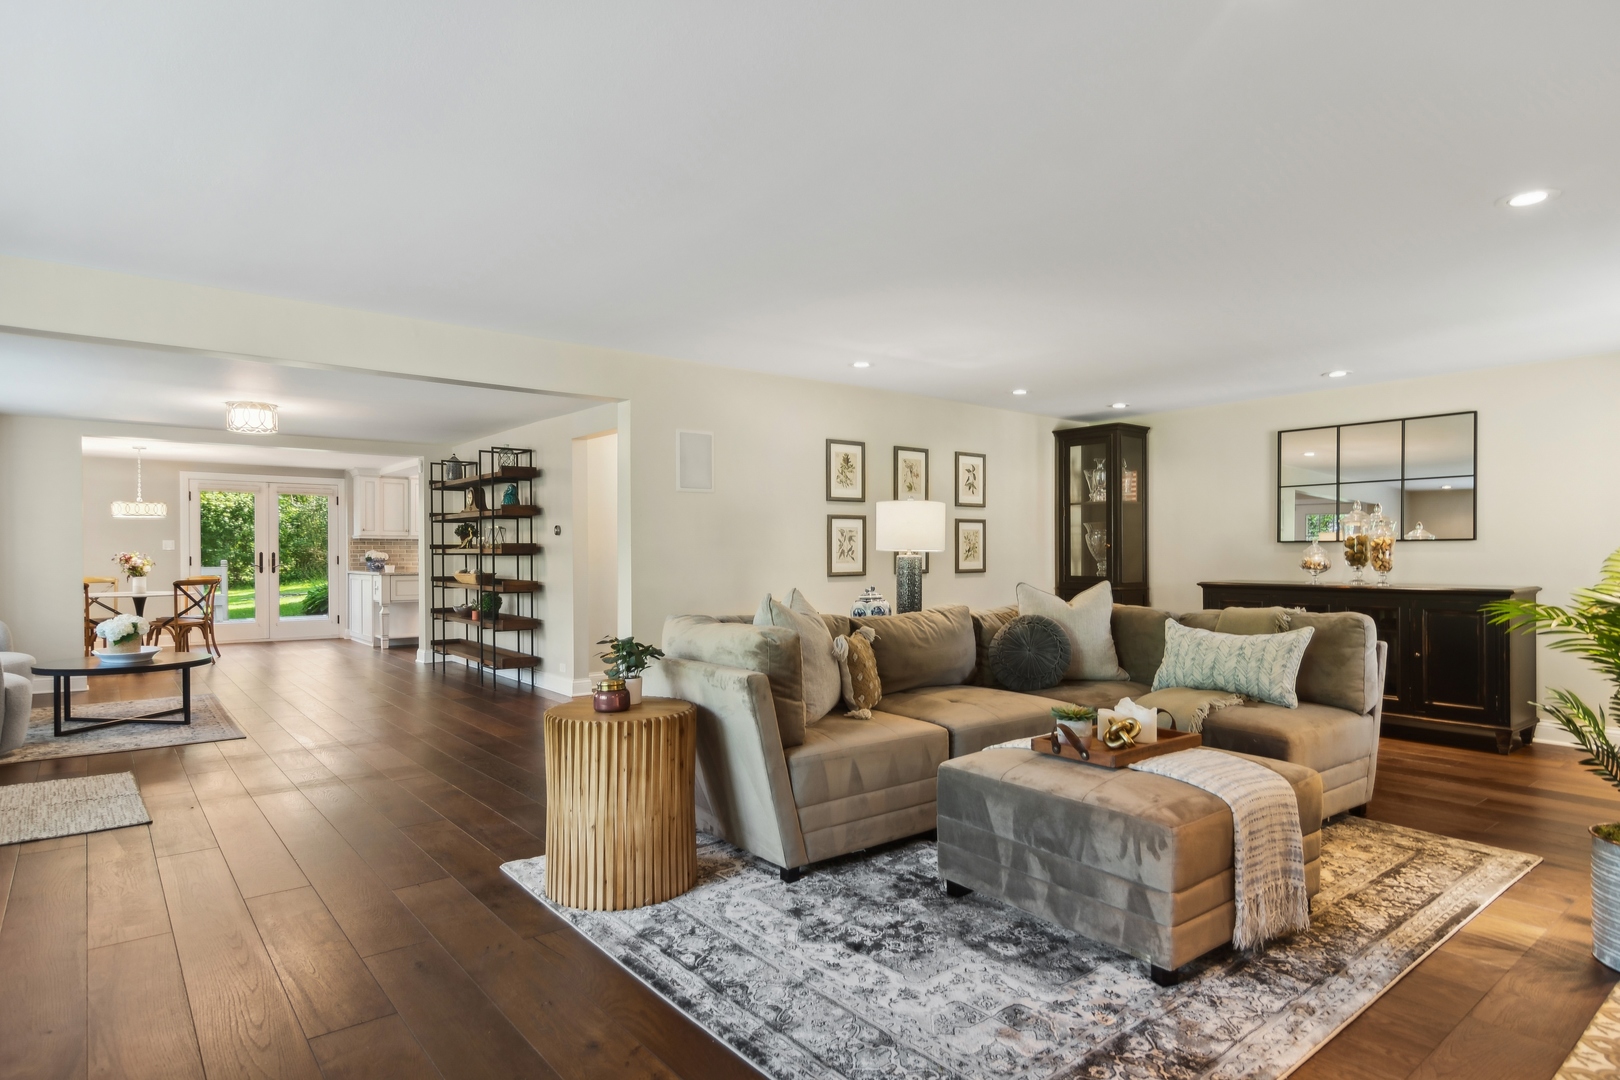
Living room with a beige sectional, patterned rug, and open dining area beside glass doors.
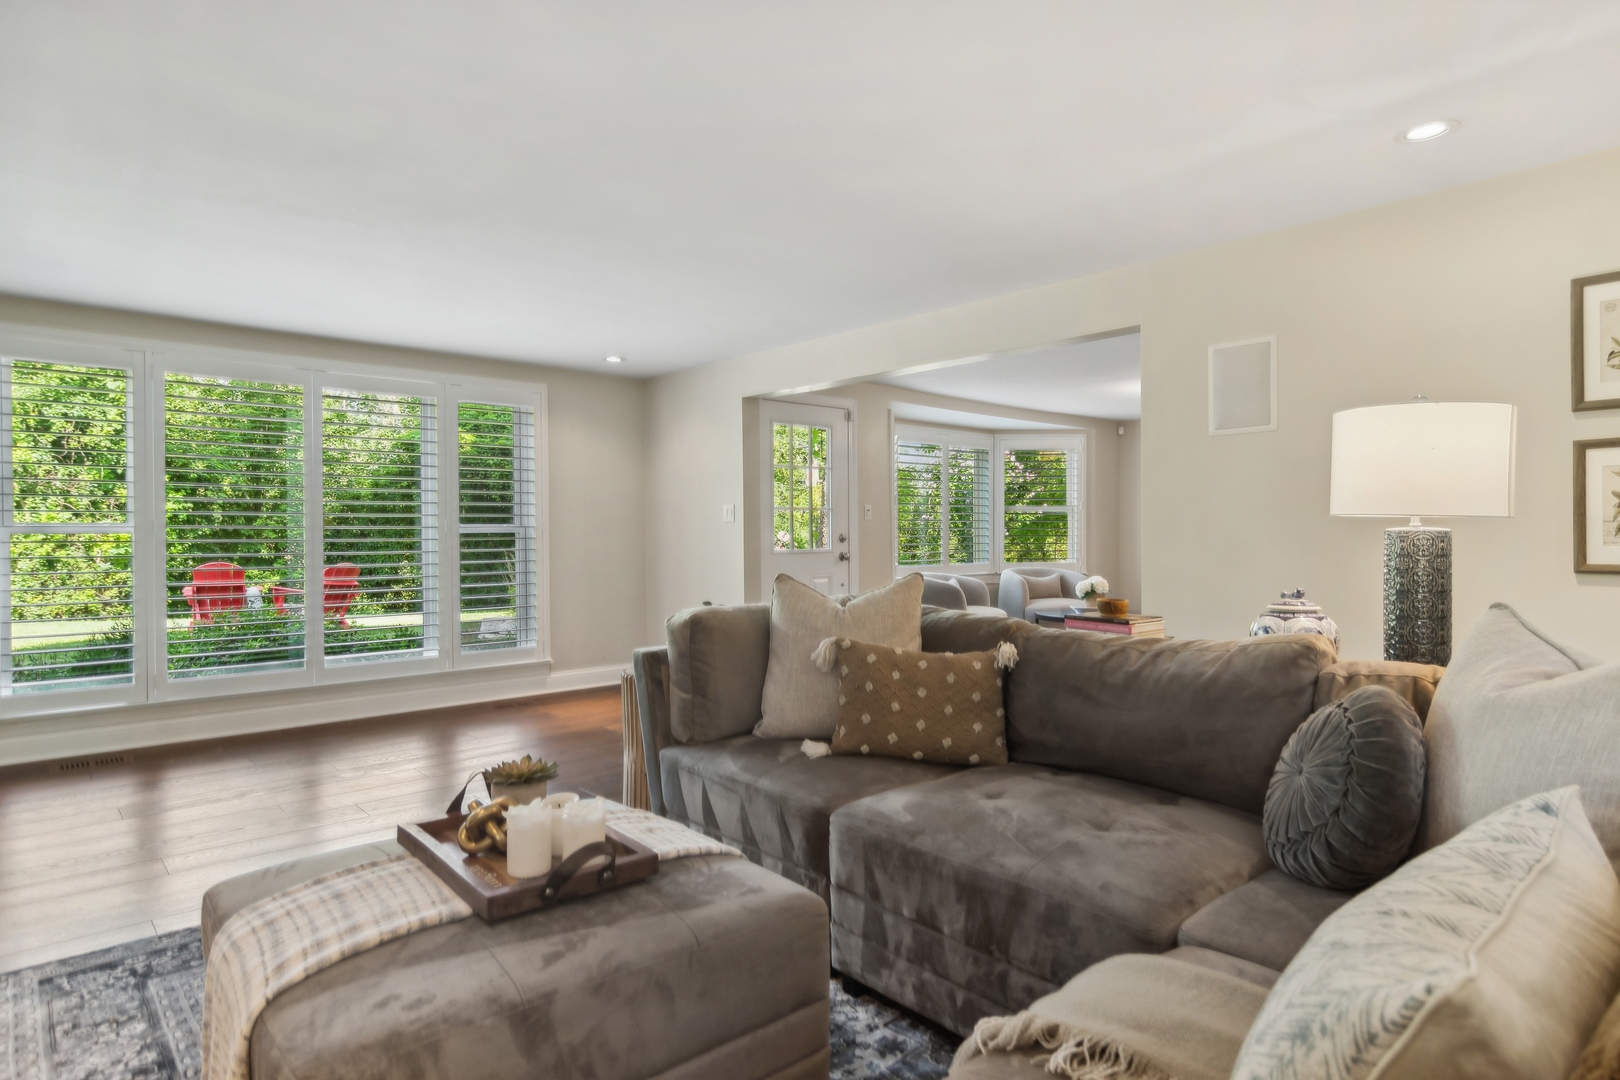
Living room with a gray sectional, hardwood floors, and broad shuttered windows overlooking greenery.
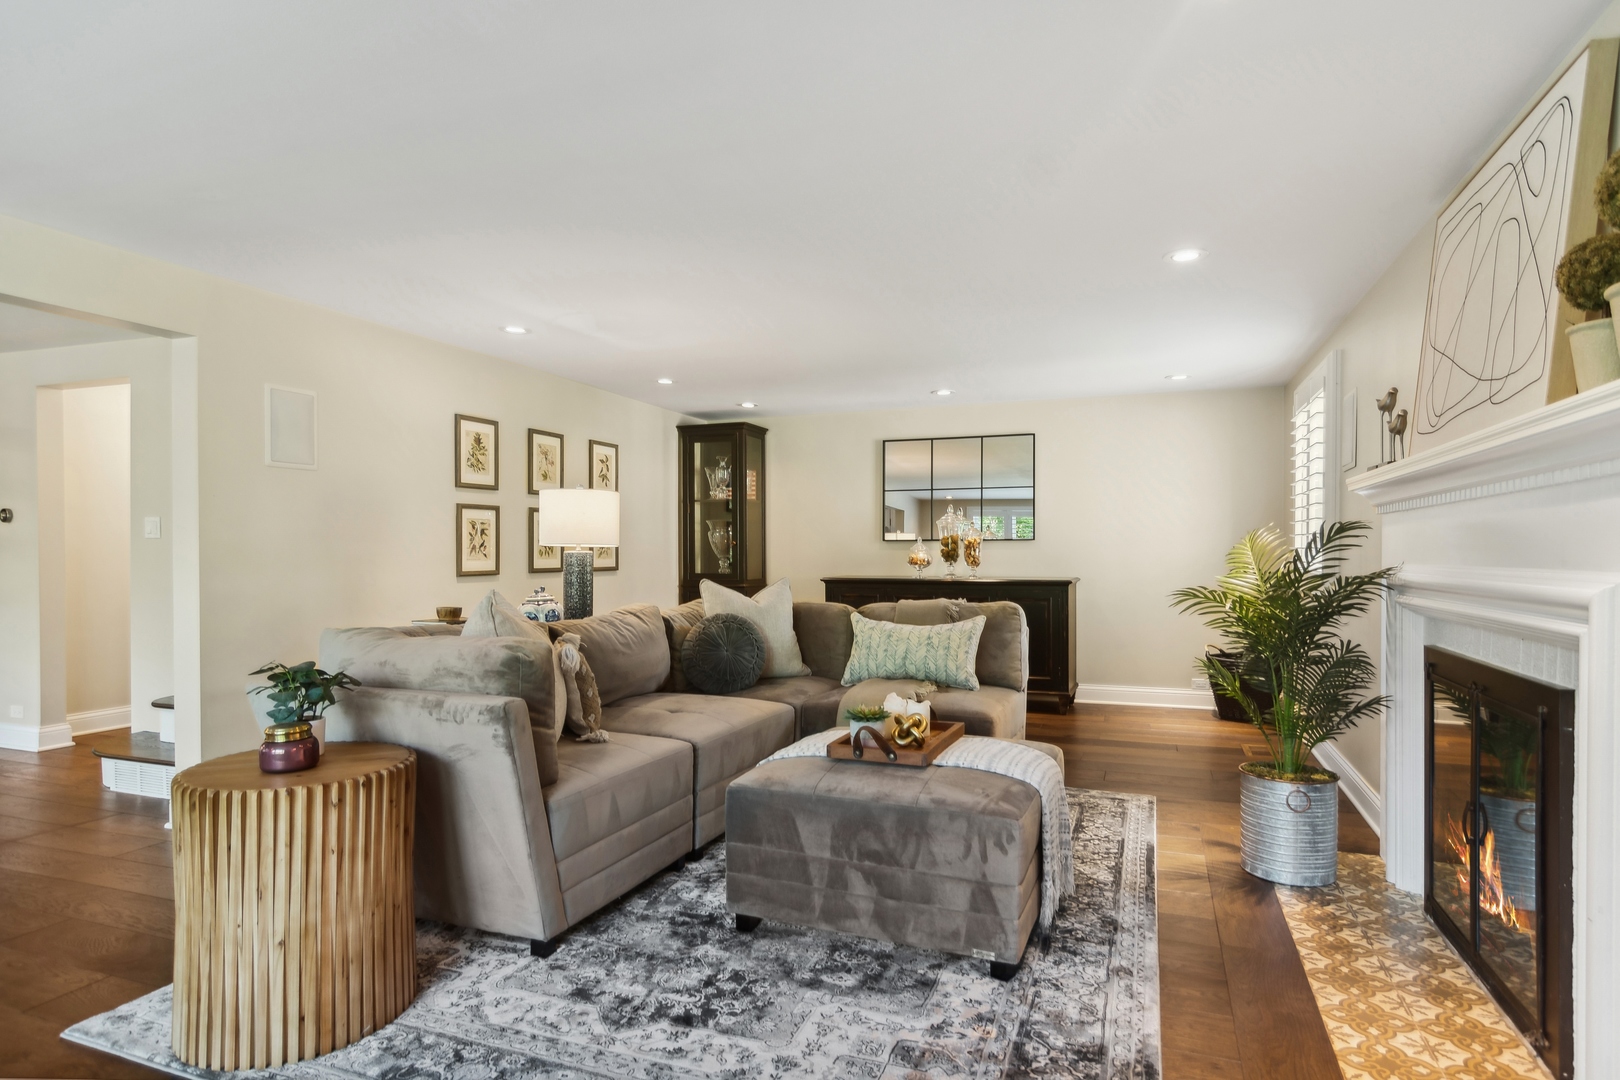
Living room with a gray sectional, patterned rug, hardwood floors, and a fireplace with a lit fire.
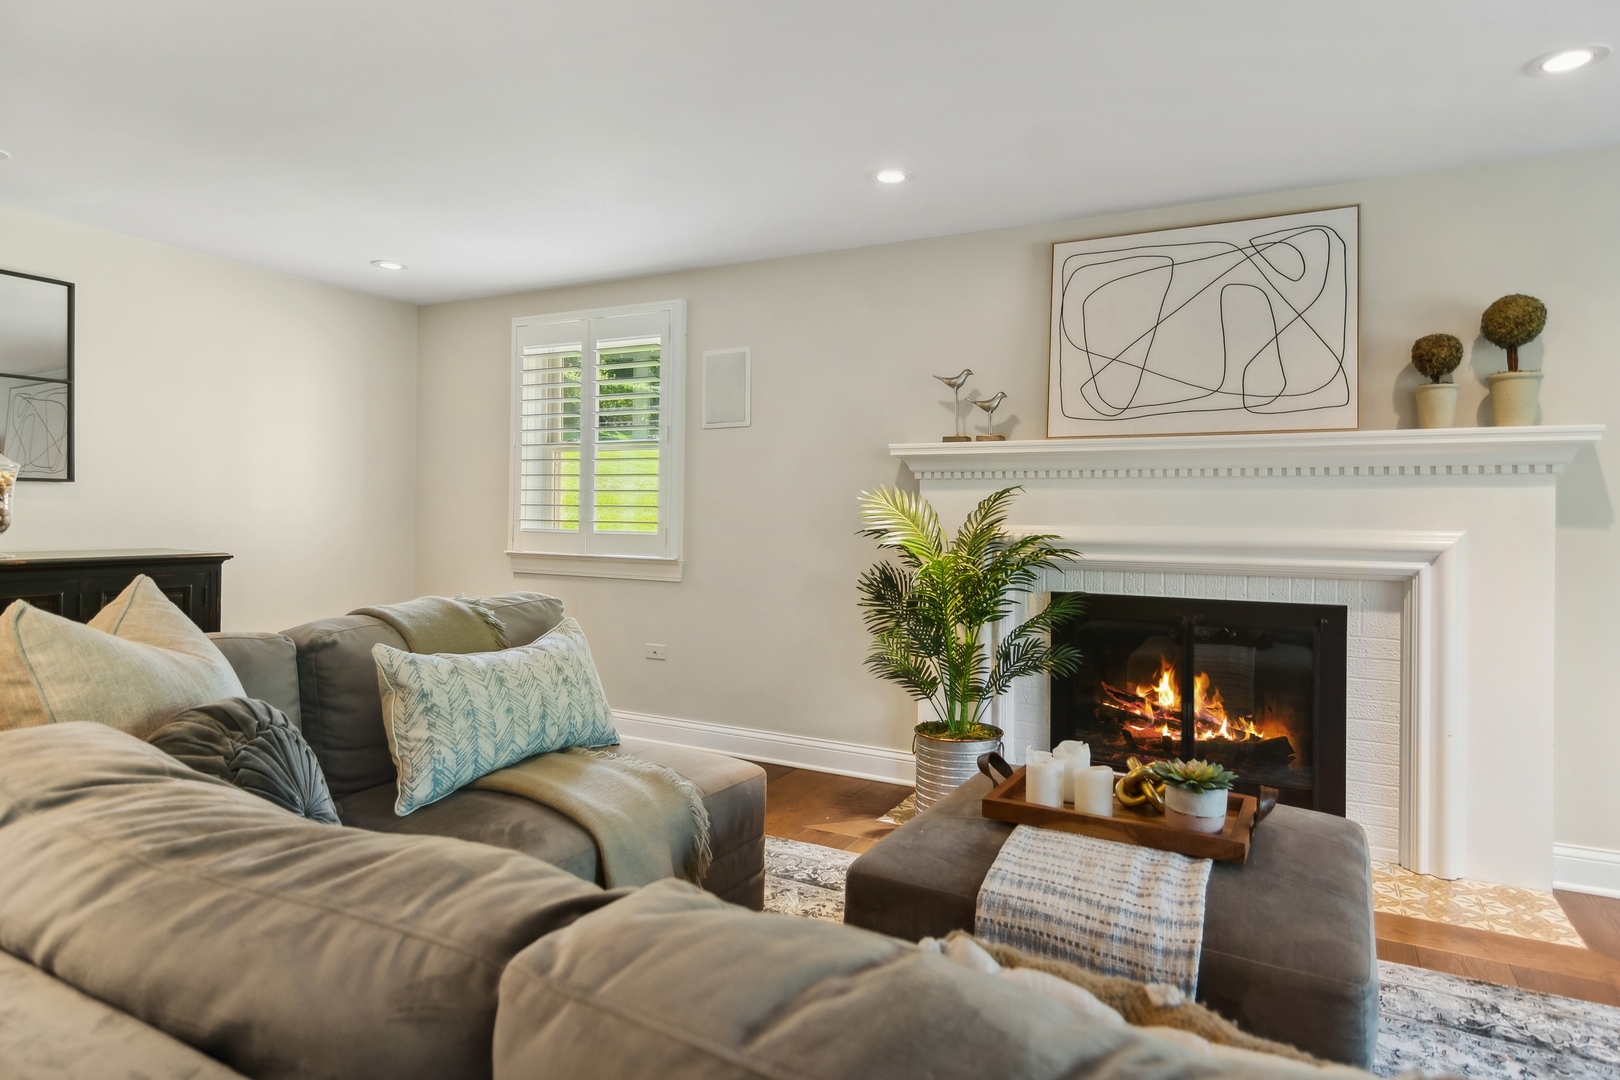
Staged living room with a gray sectional and lit fireplace beneath a white mantel.
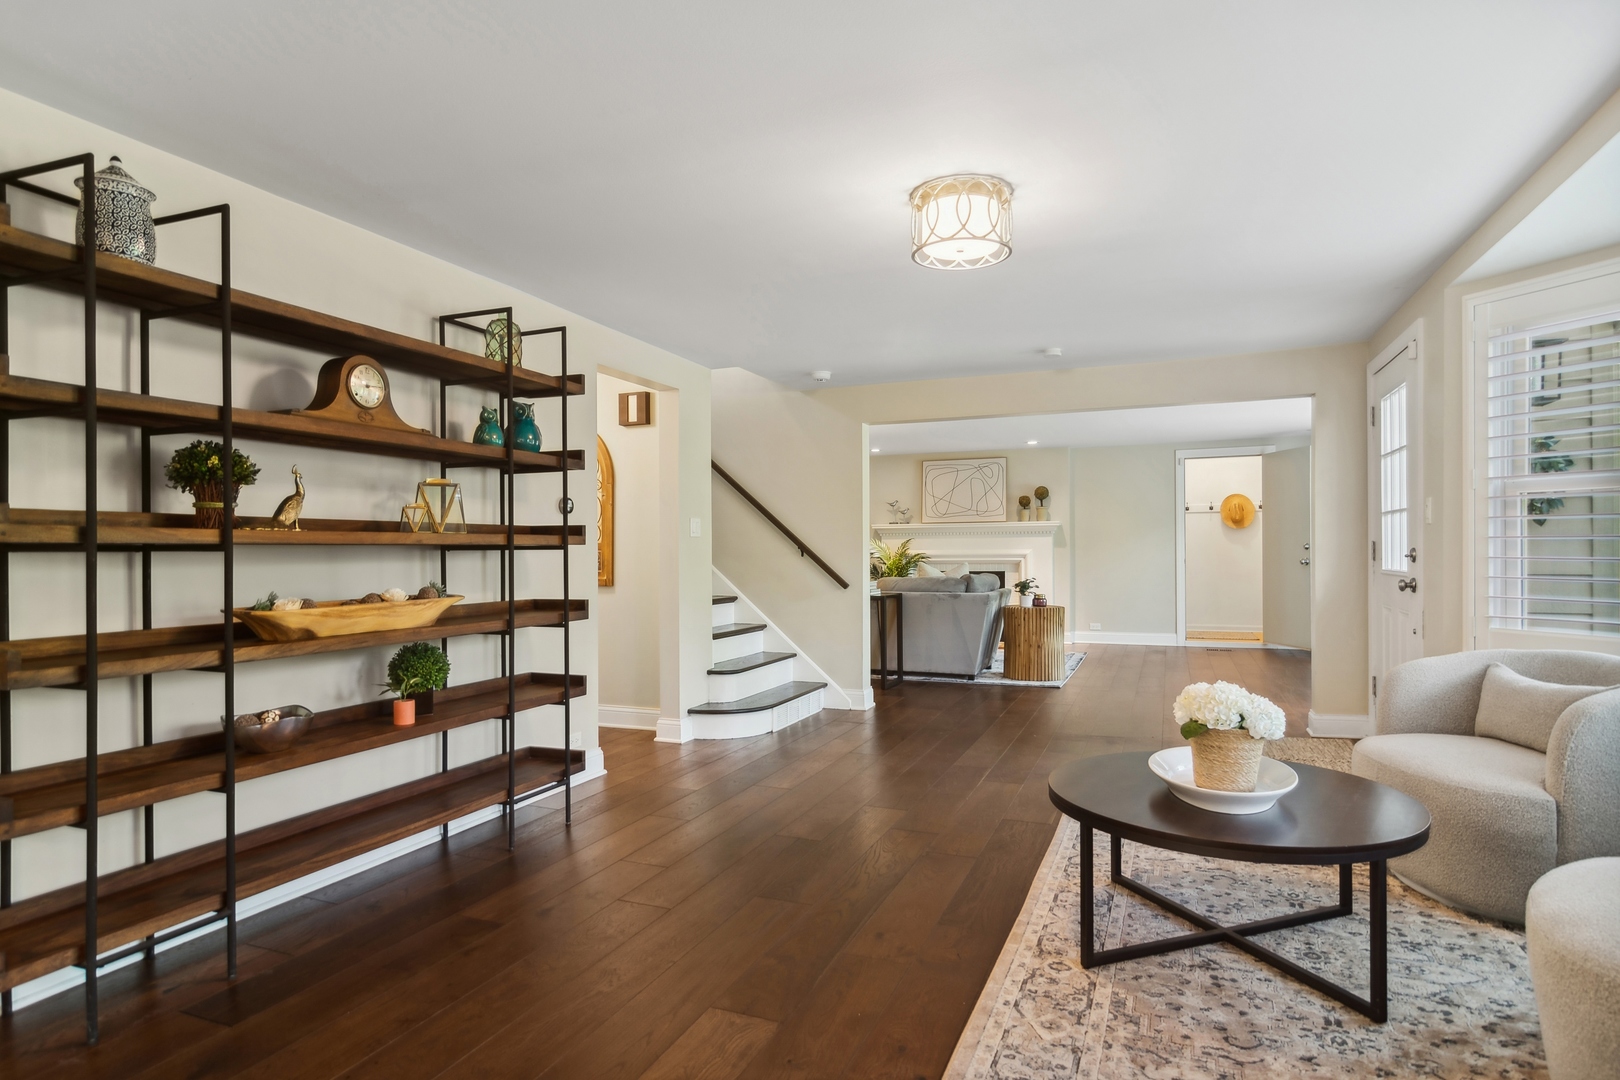
Living room with dark hardwood floors, open display shelving, and neutral seating beside the entryway.
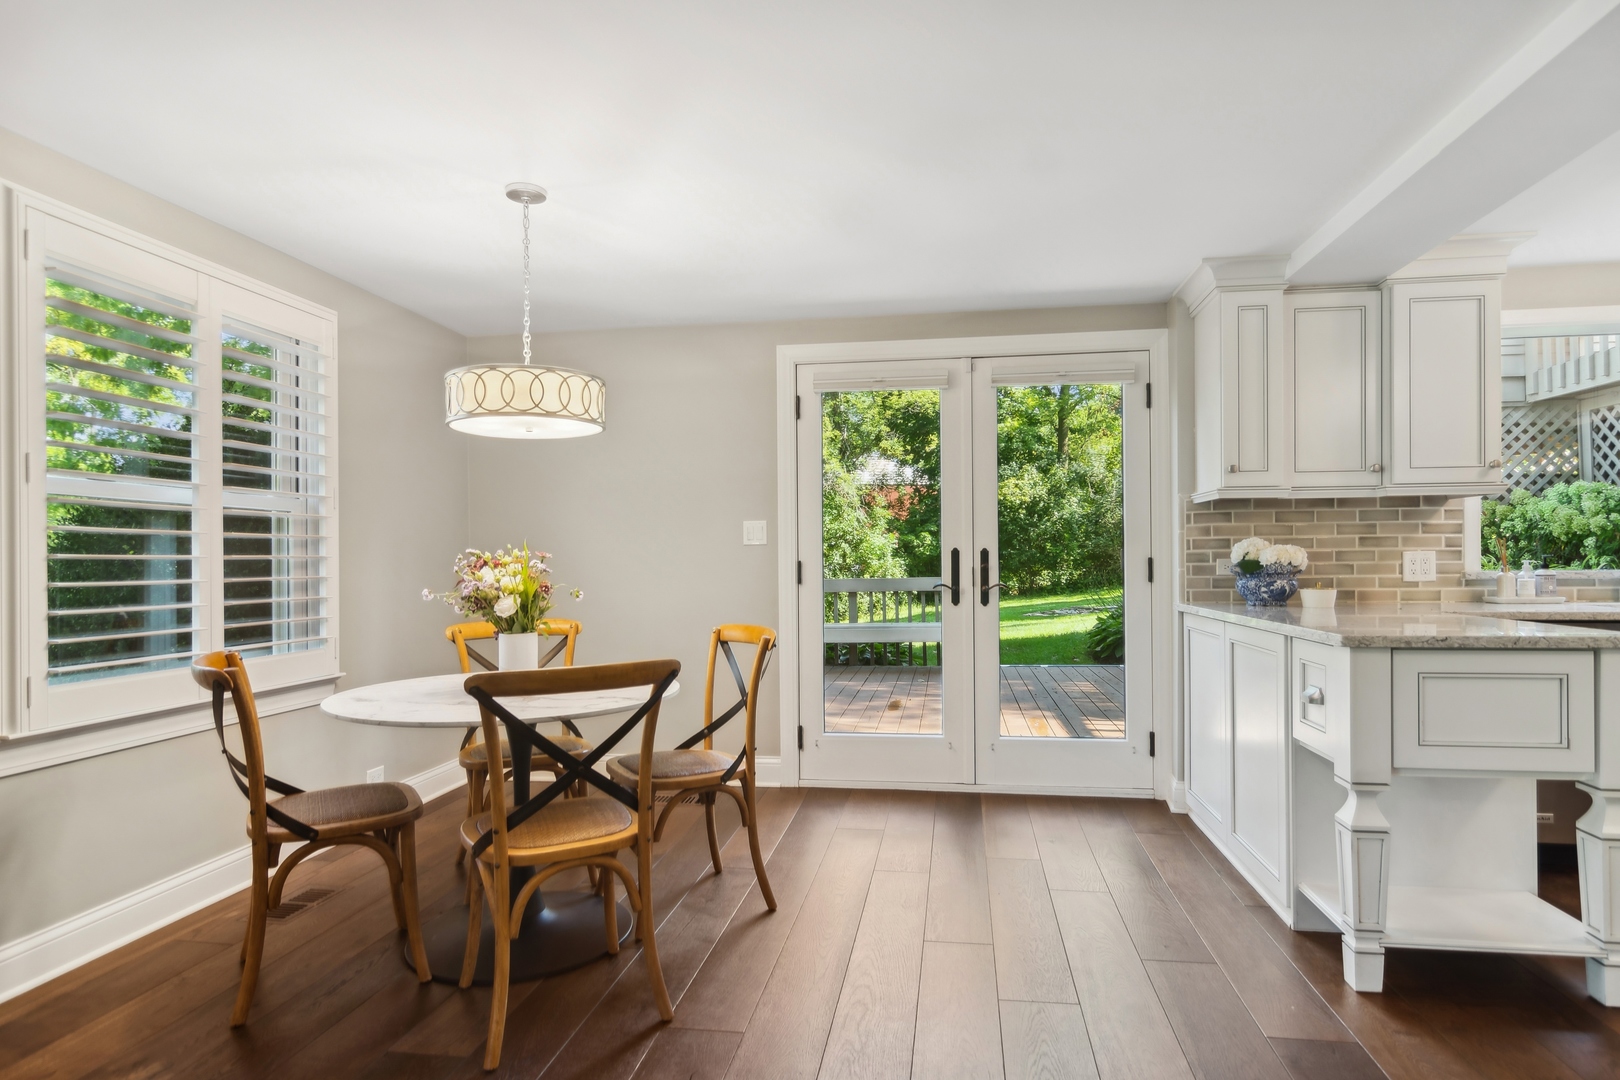
Kitchen dining nook with white cabinetry, a round table, and French doors opening to a deck.
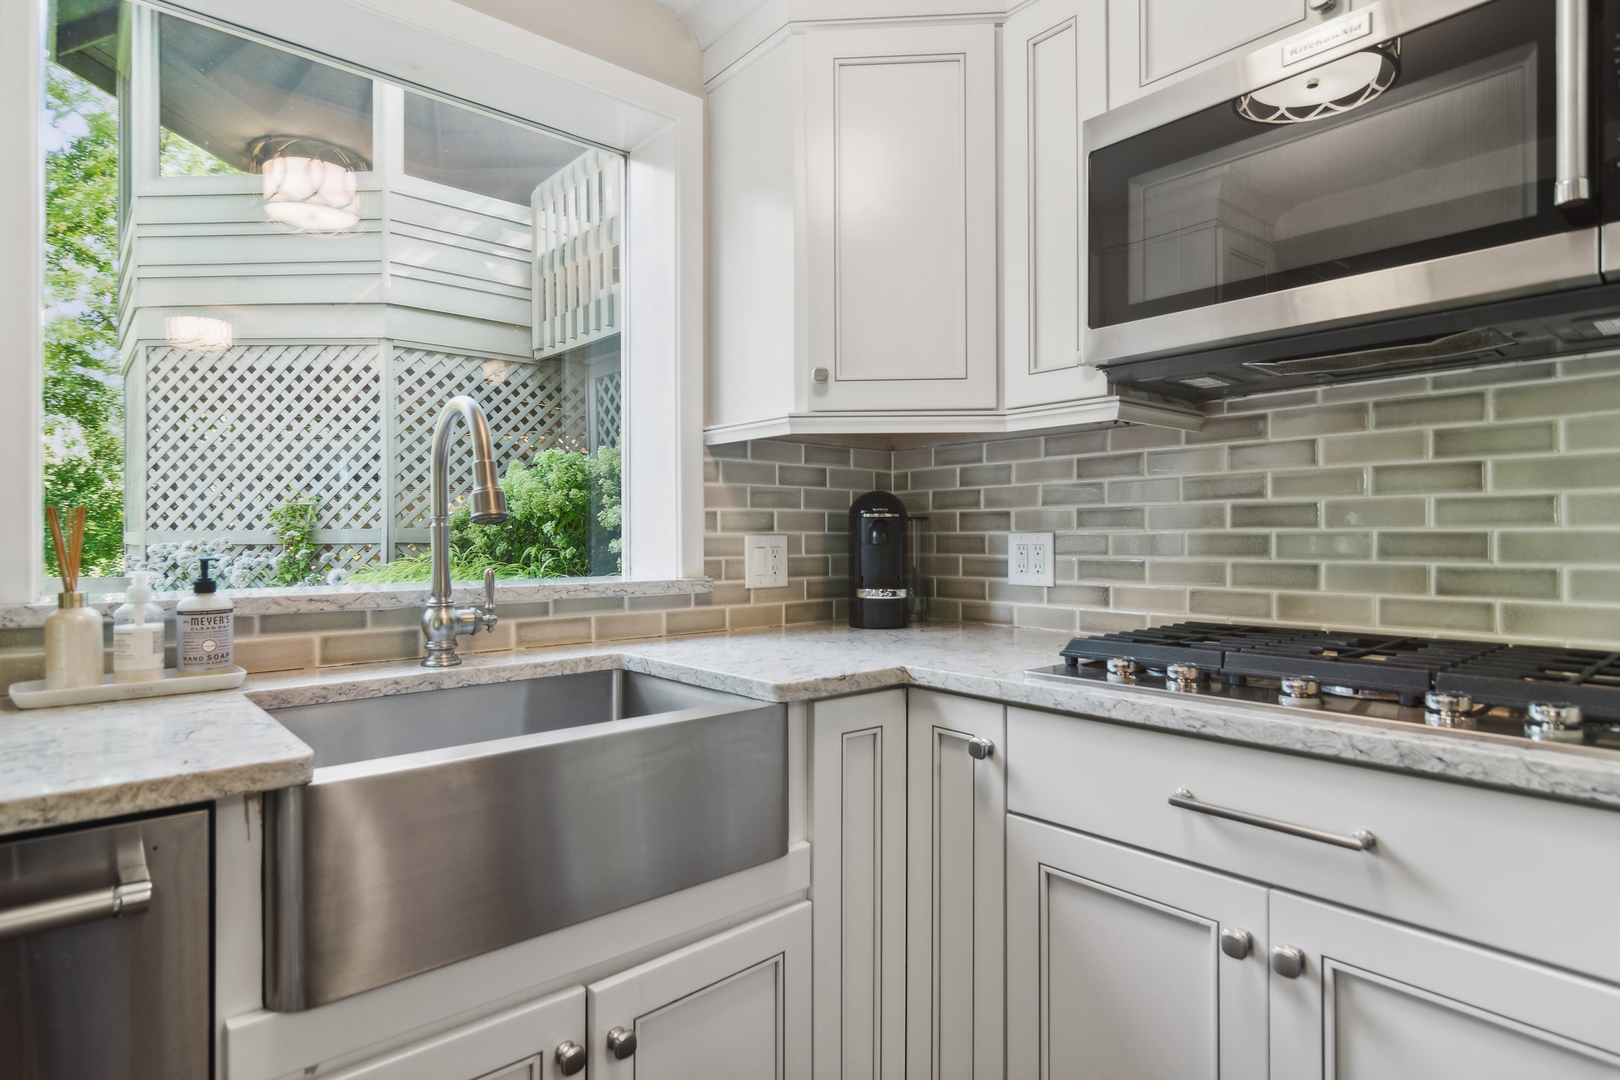
Bright white kitchen with a large stone island, gray tile backsplash, and stainless steel appliances.
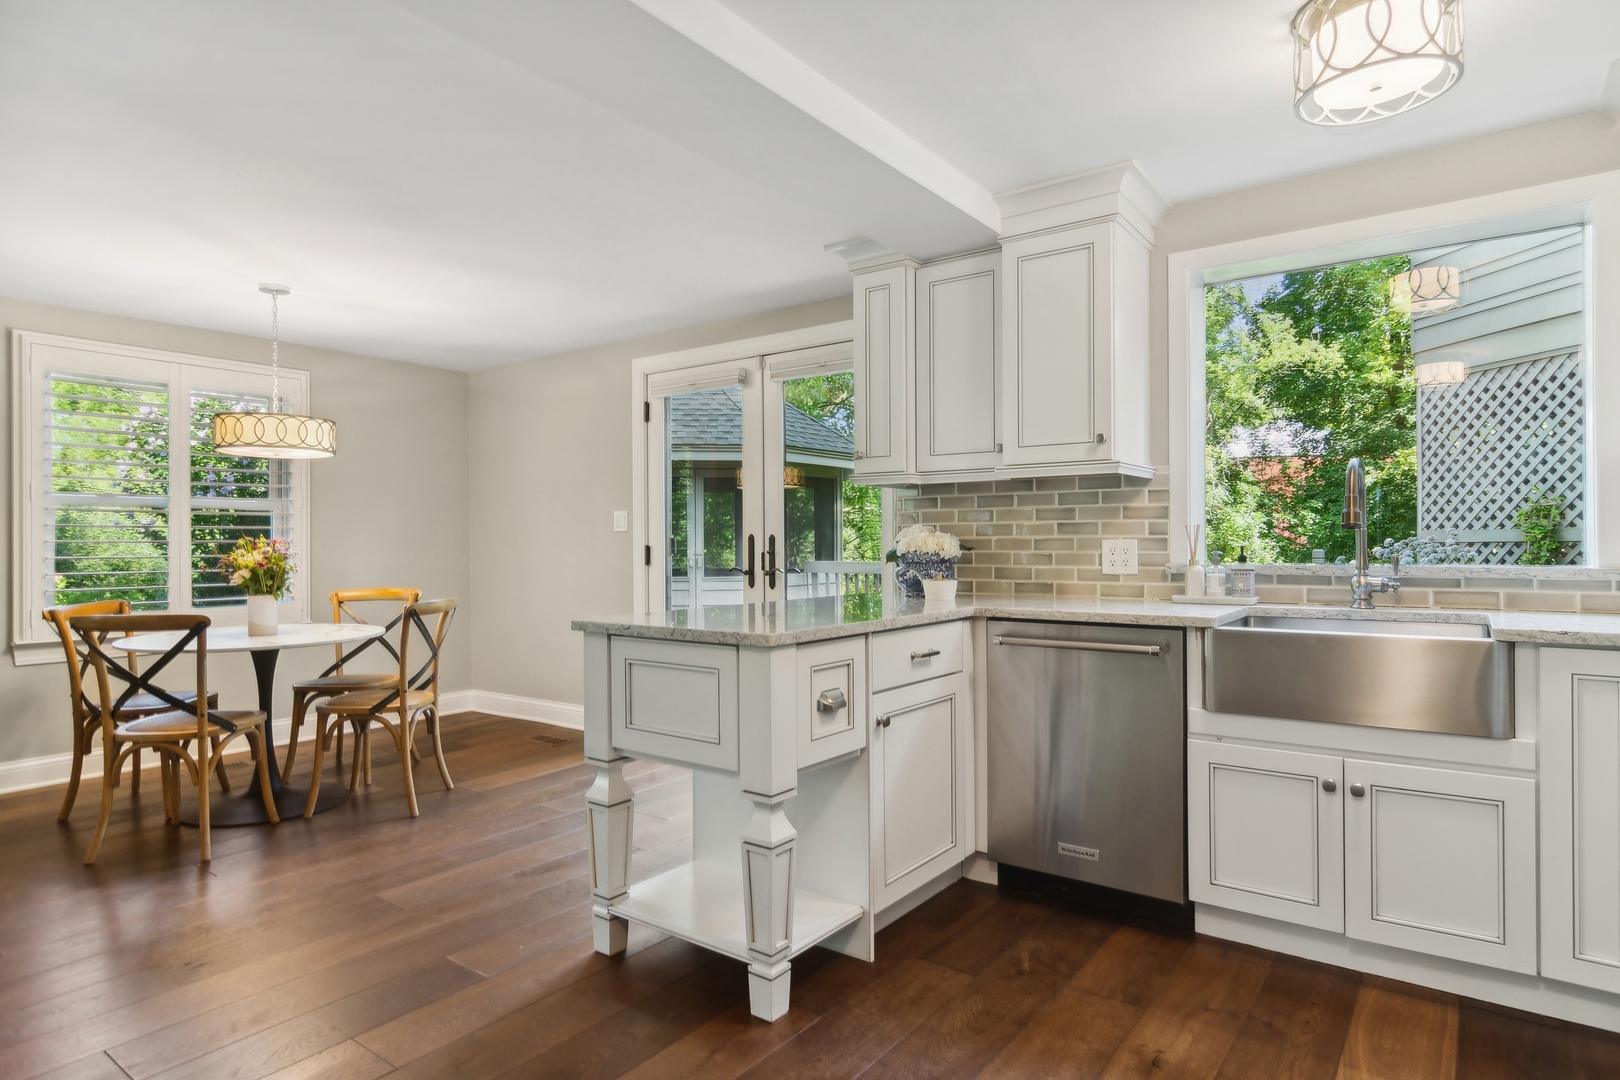
Bright kitchen with white cabinetry, a large island, farmhouse sink, and adjacent dining nook.
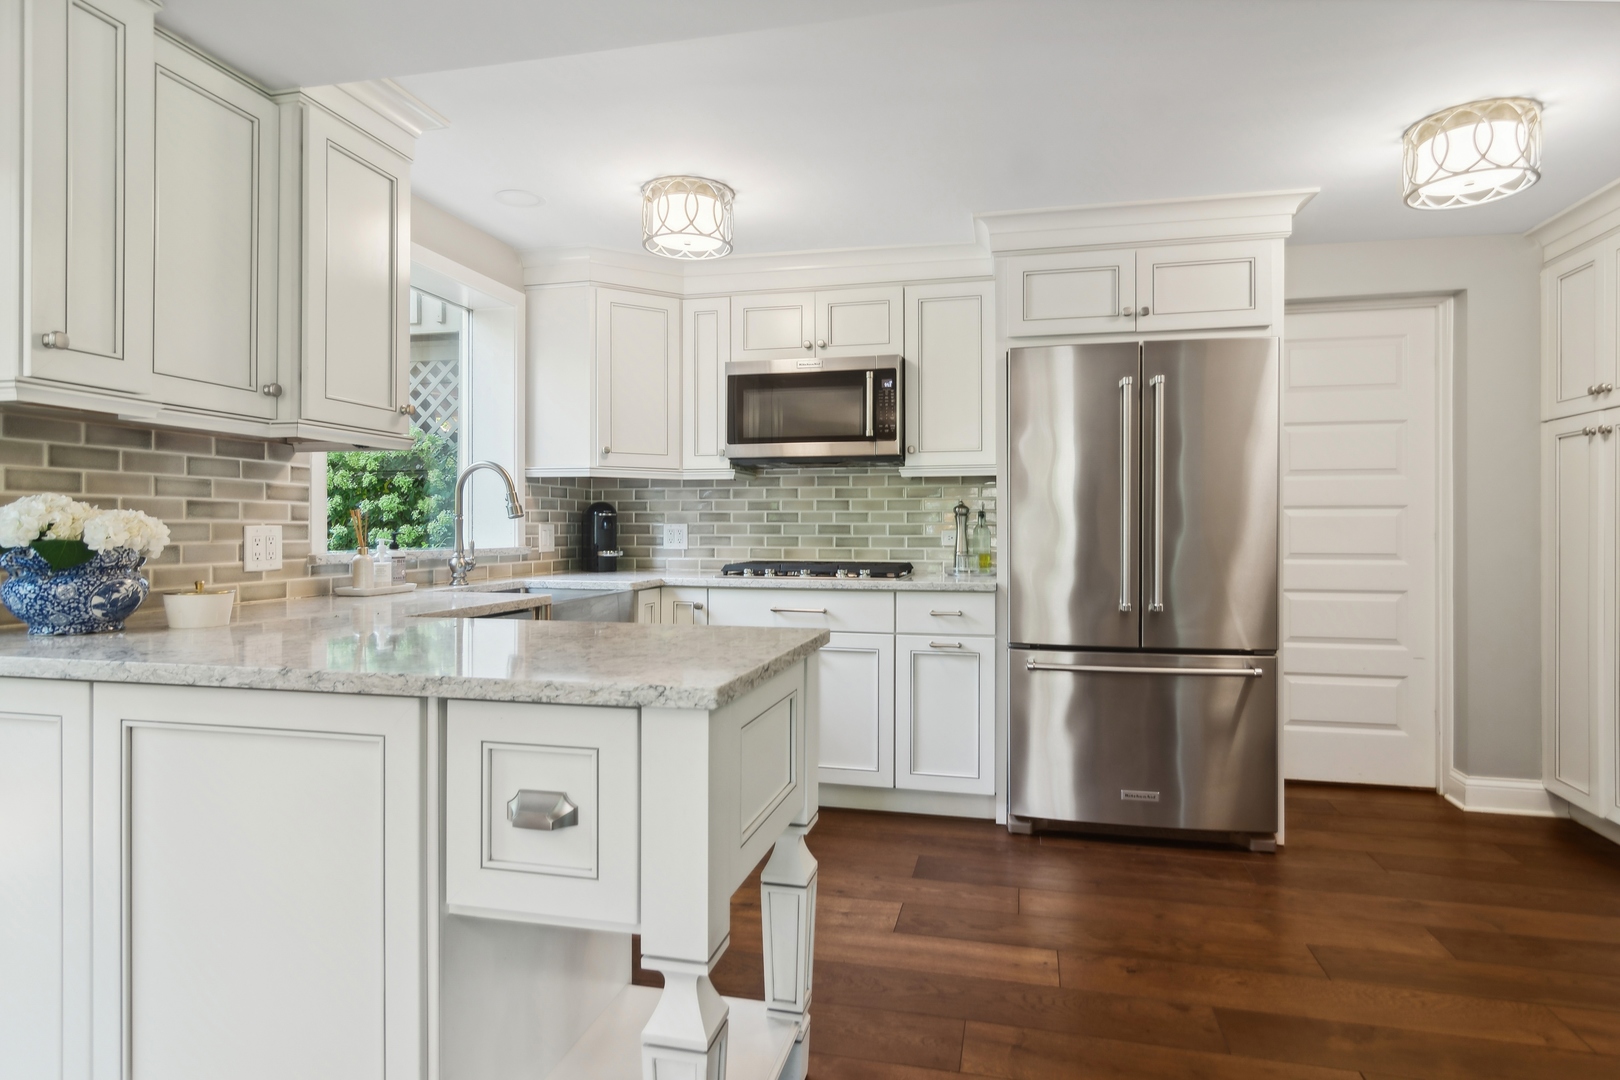
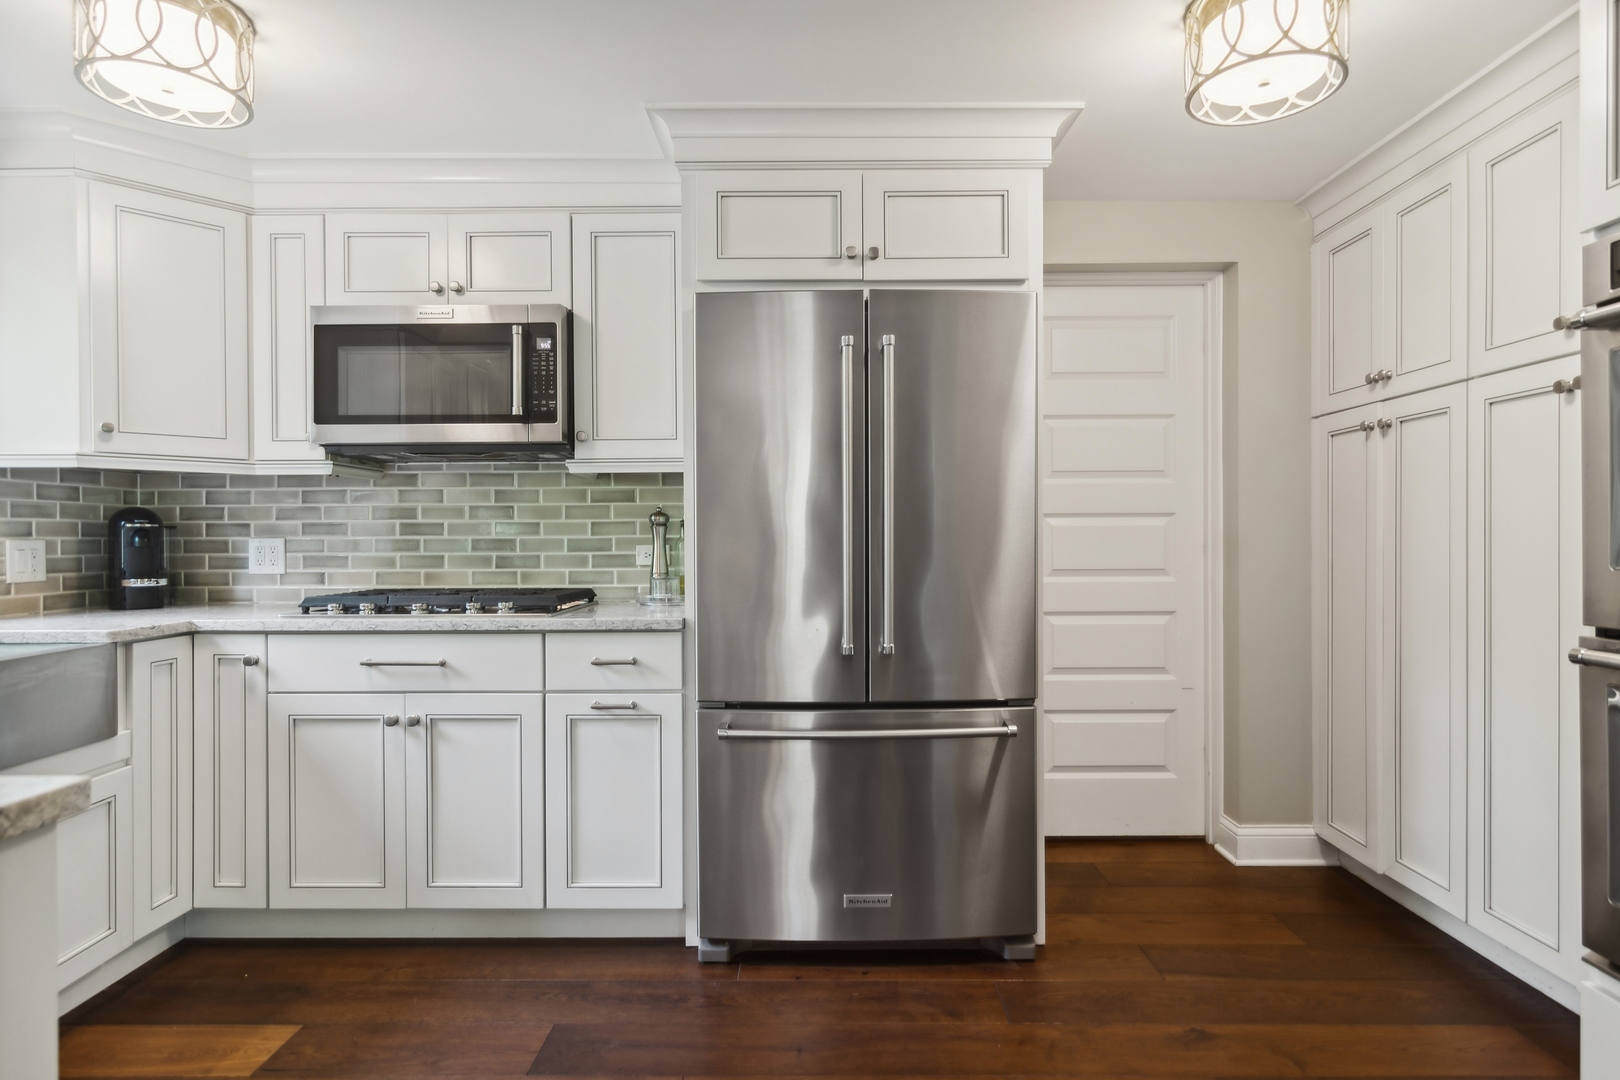
White kitchen with stainless steel appliances, gray tile backsplash, and dark wood floors.
Kitchen with a stainless farmhouse sink beneath a garden-facing window and gray glass tile backsplash.
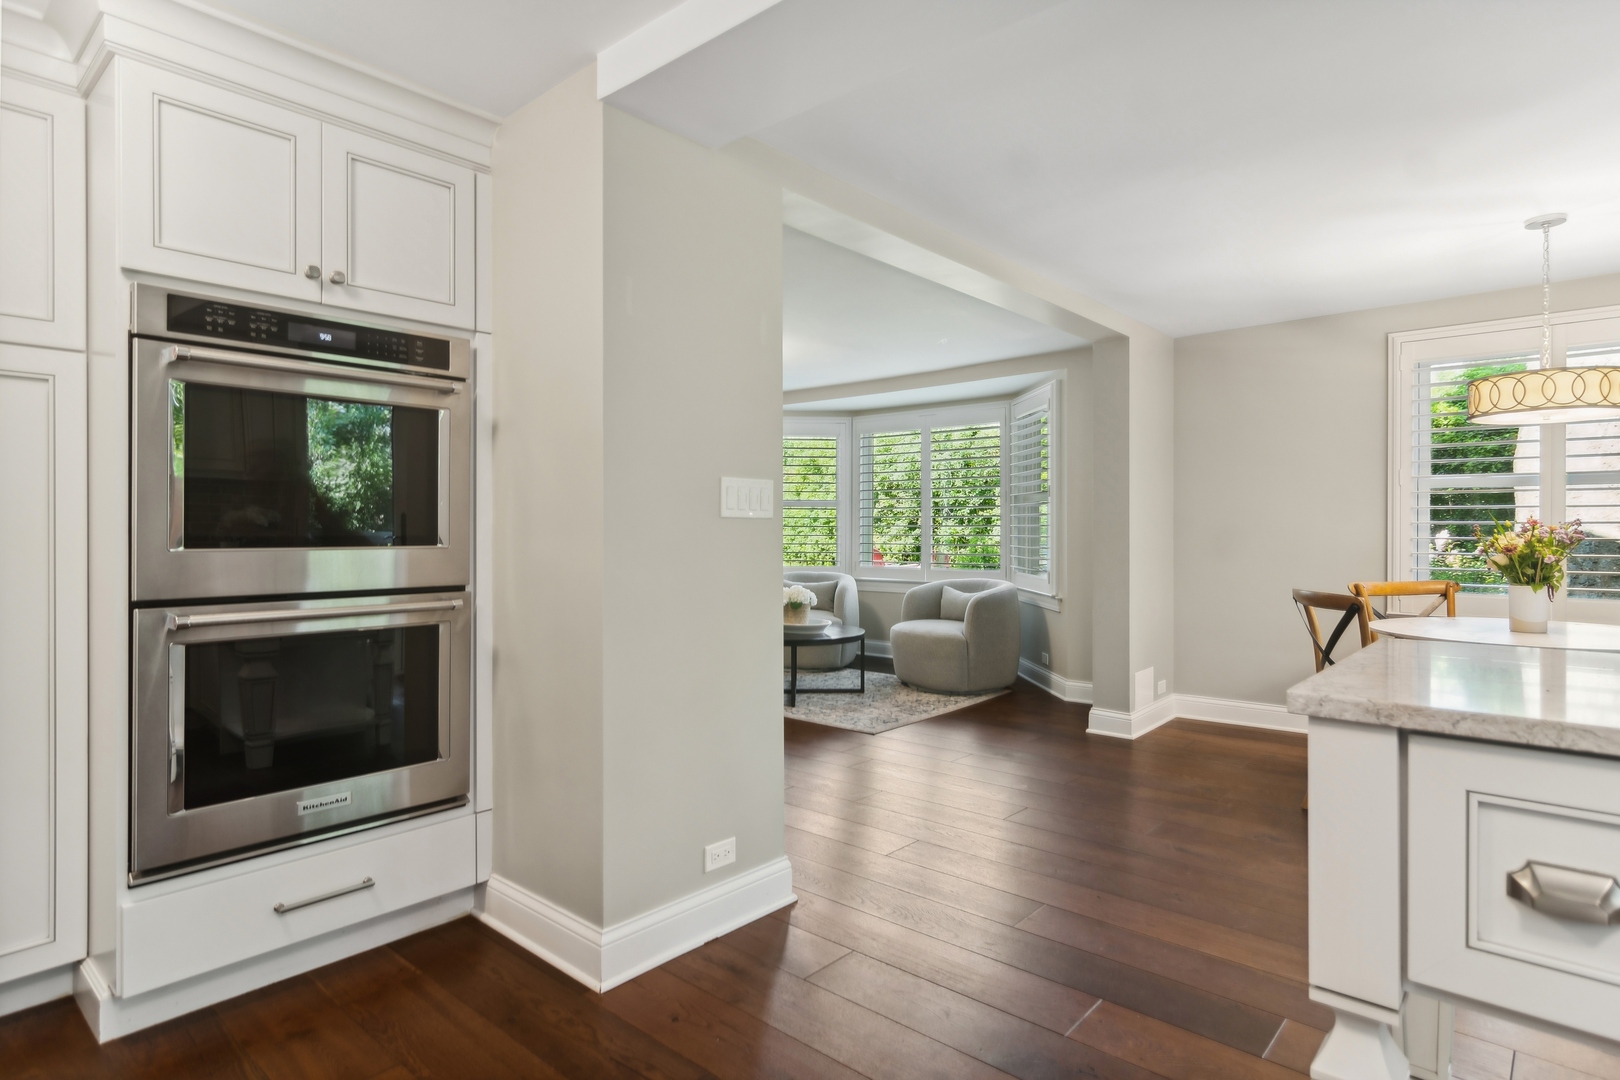
Kitchen with white cabinetry, stainless double ovens, marble island, and an adjoining windowed sitting nook.
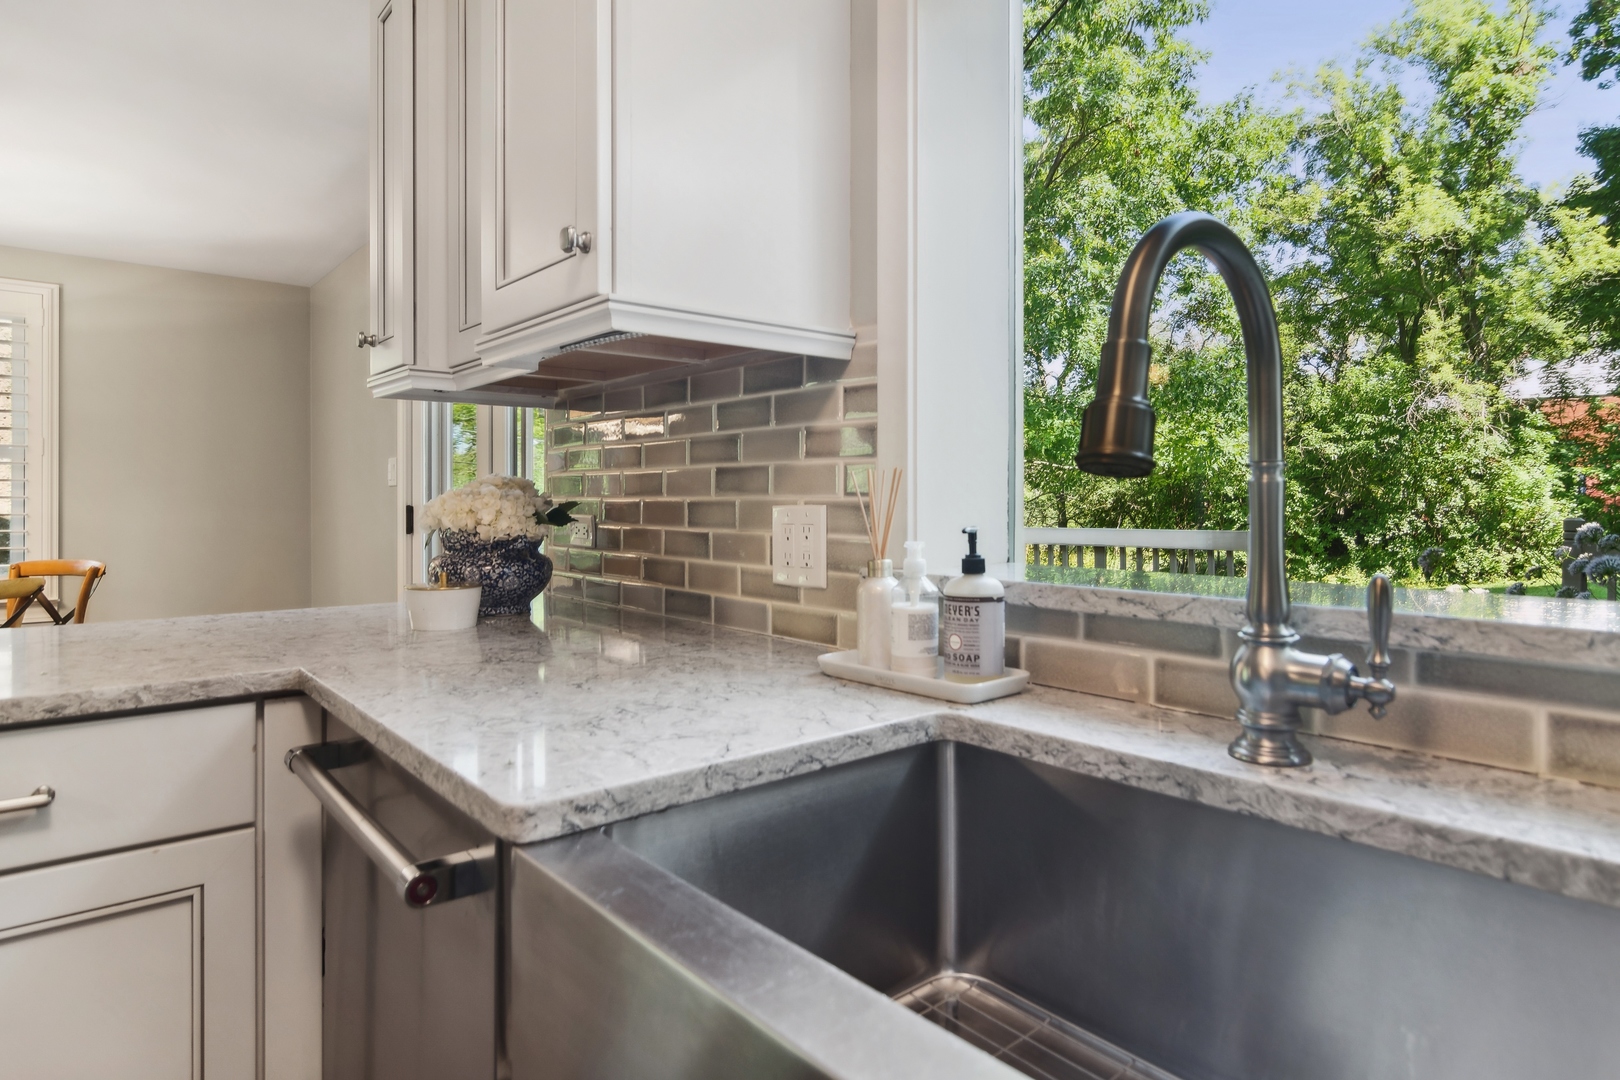
Kitchen sink with a deep stainless basin, curved faucet, pale stone counters, and a window overlooking trees.
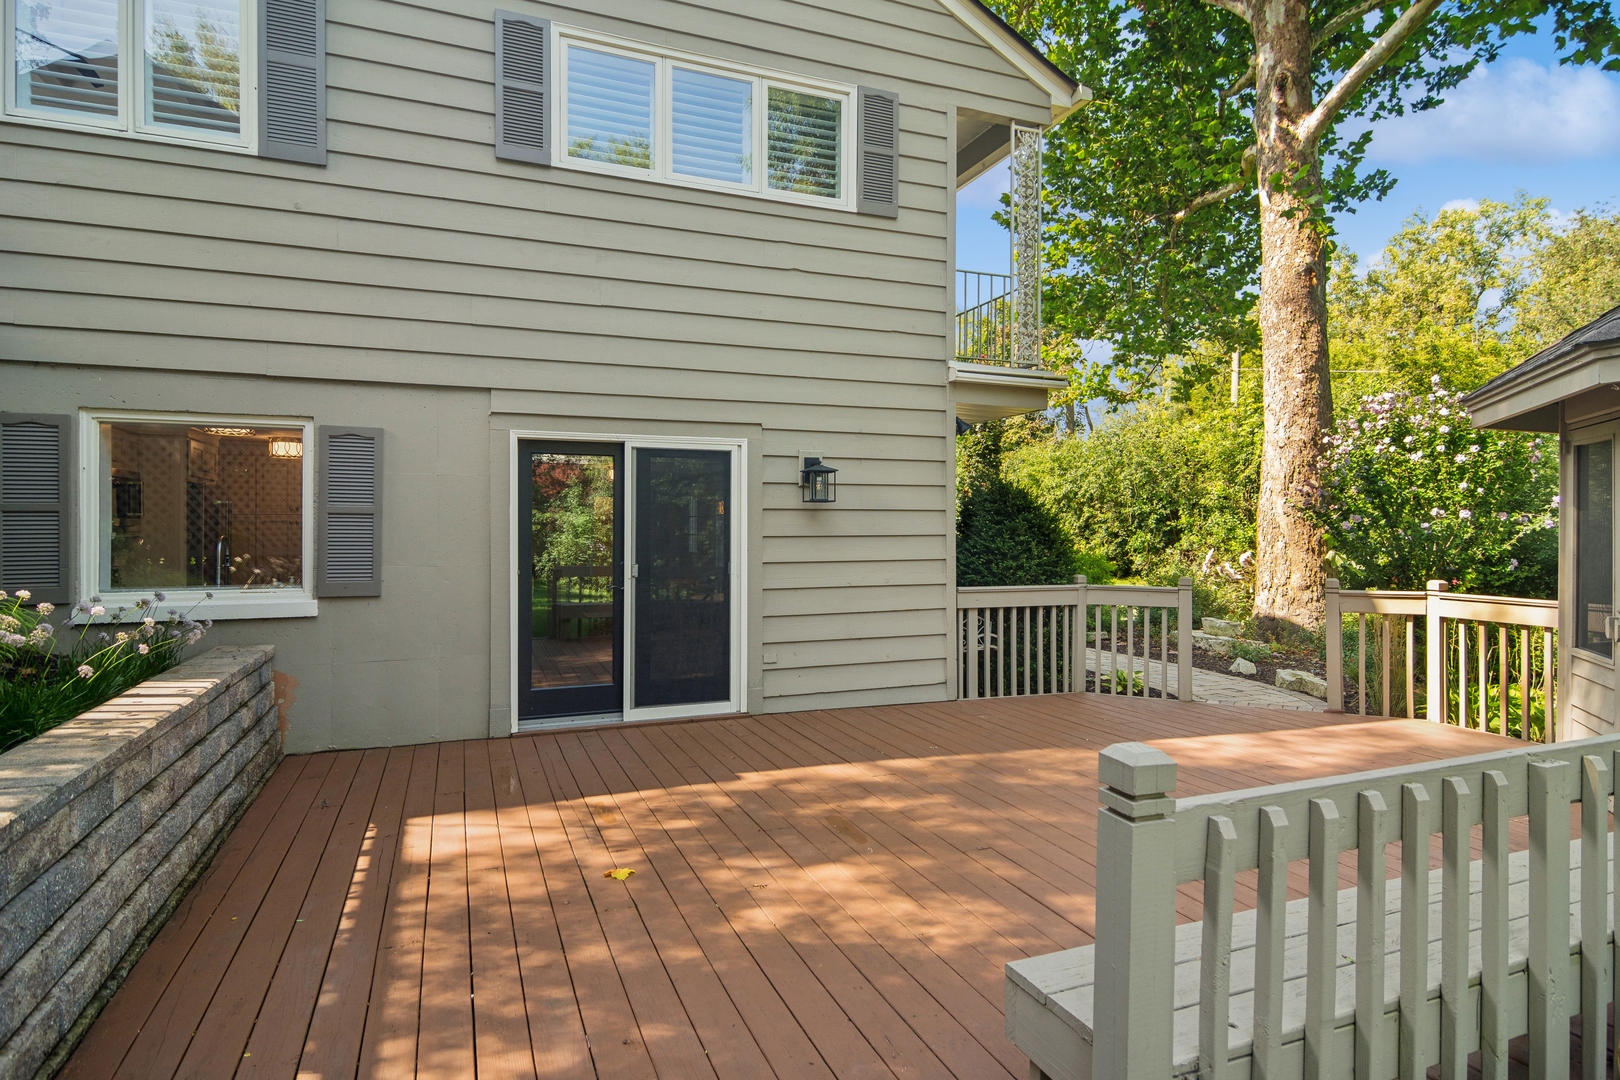
Home’s rear deck with sliding glass doors, pale siding, and mature trees.
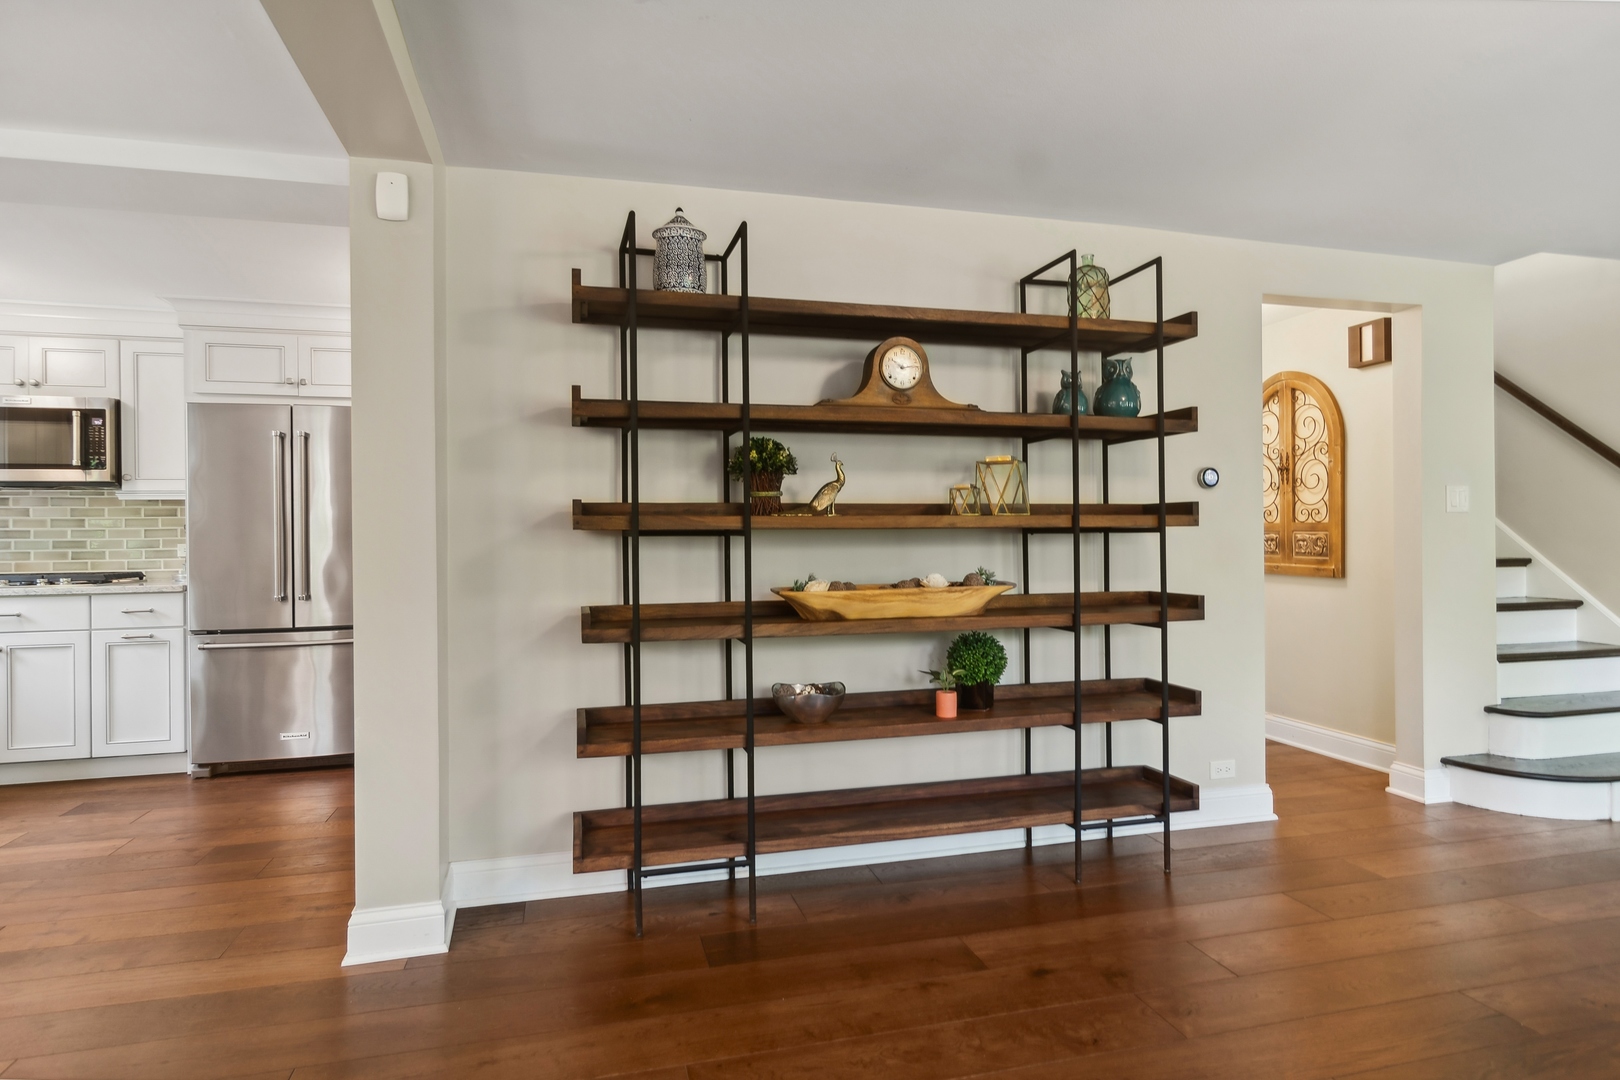
Dark wood display shelves between a white kitchen and staircase in a home interior.
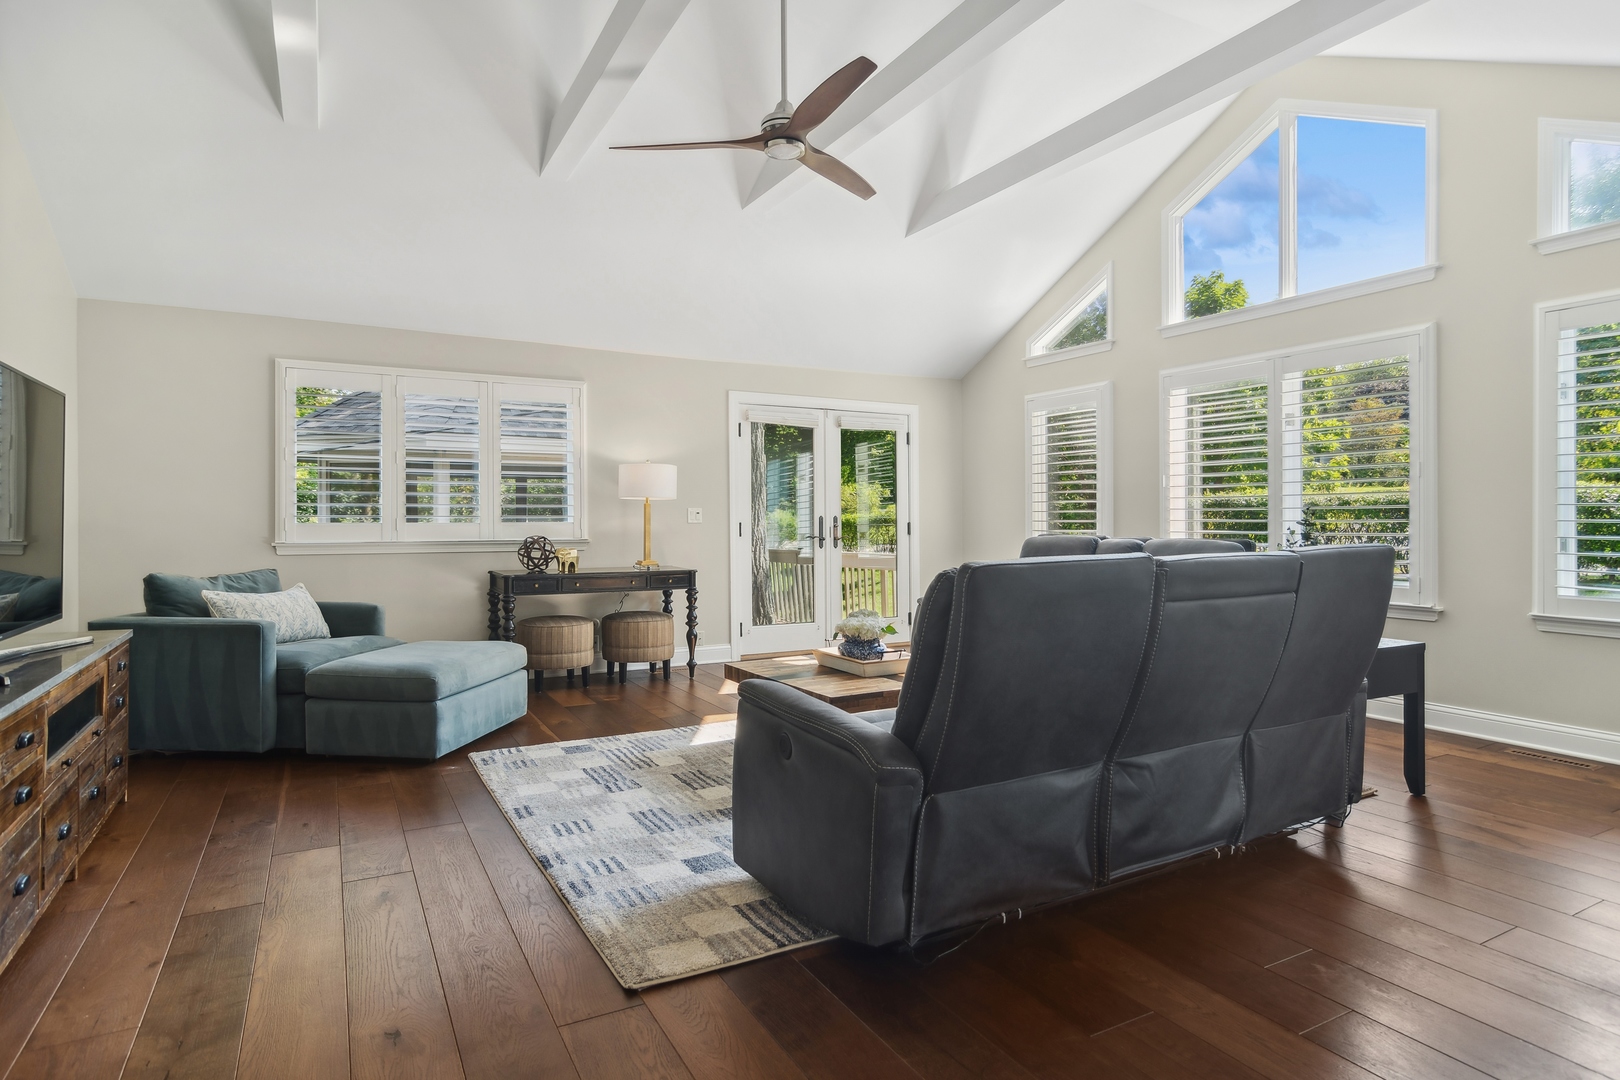
Living room with vaulted beamed ceiling, hardwood floors, large shuttered windows, and leather reclining seats.
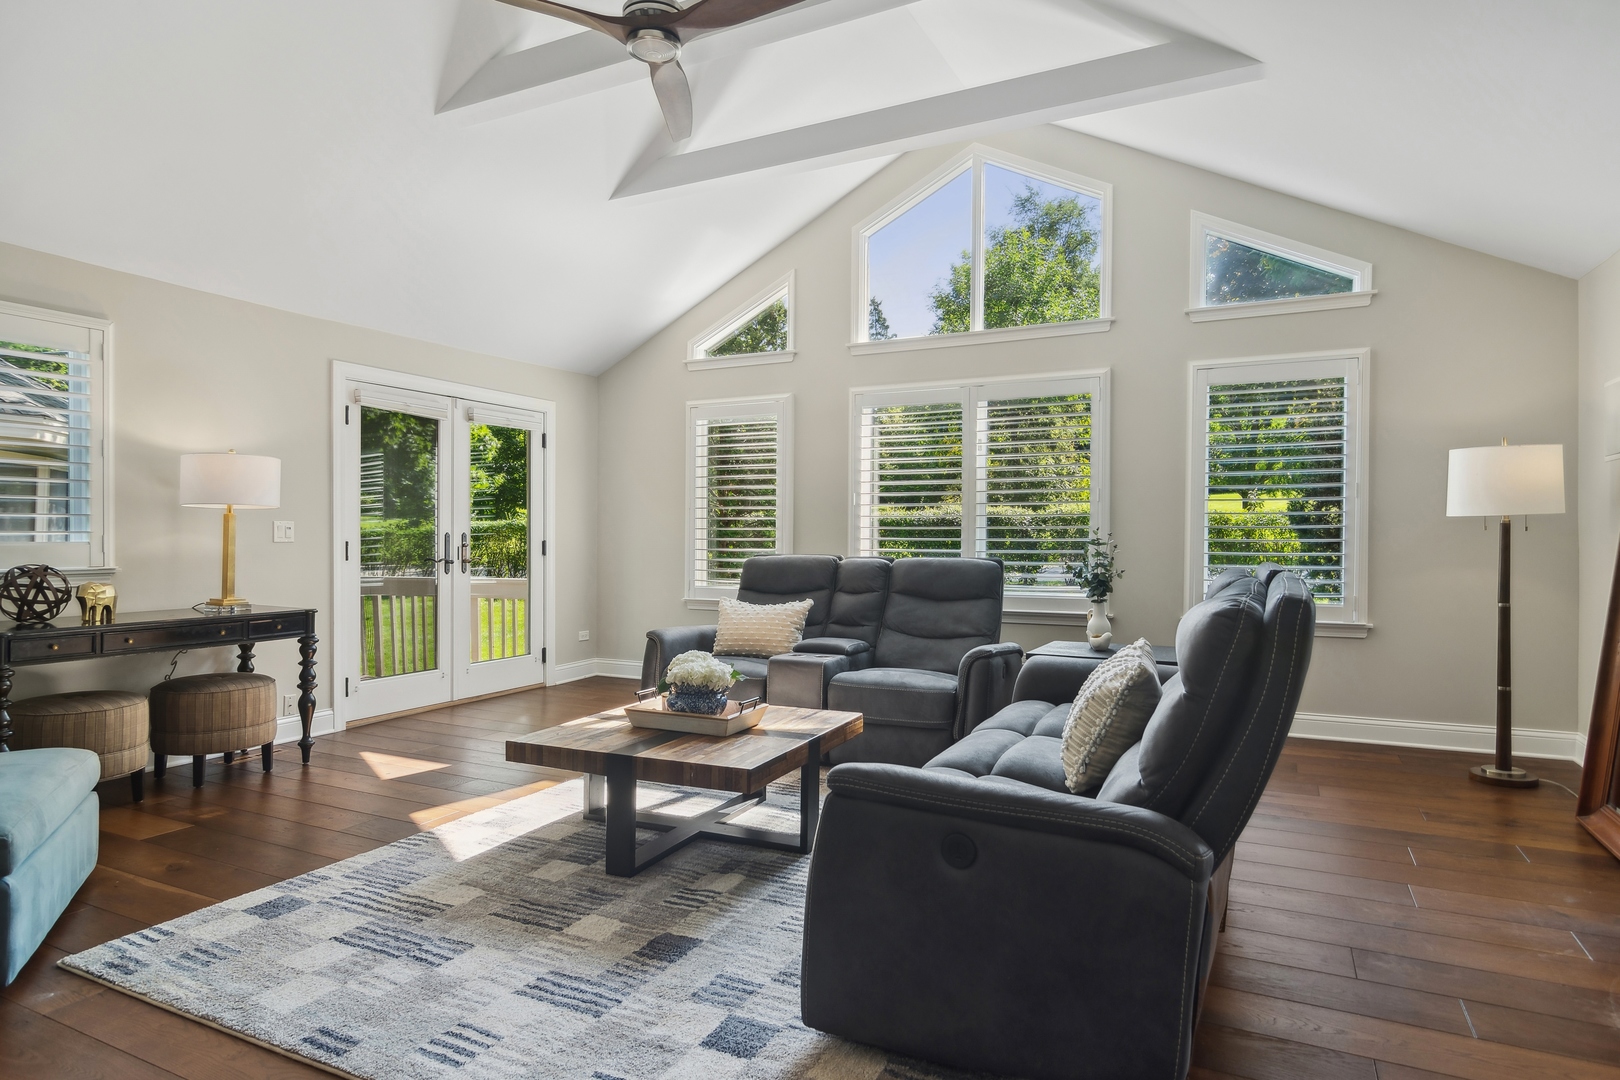
Living room with vaulted ceiling, leather recliners, tall shuttered windows, and French doors to a deck.
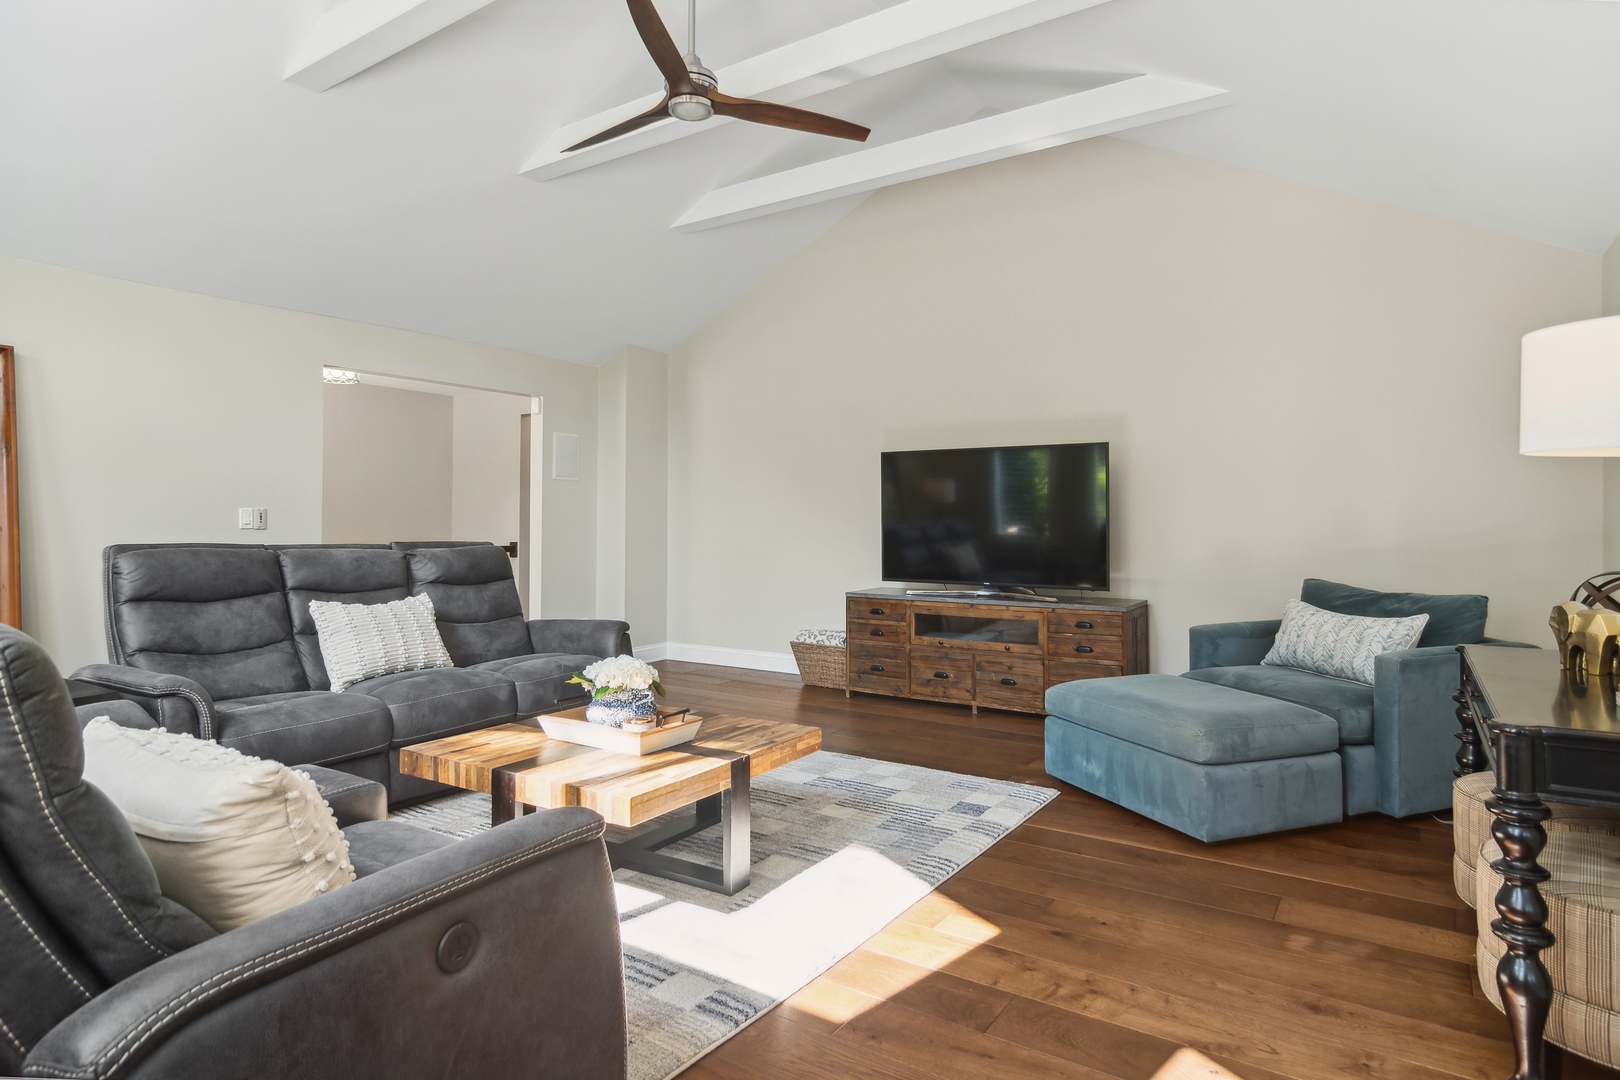
Living room with gray sofas, a teal chaise lounge, and a vaulted ceiling with a ceiling fan.
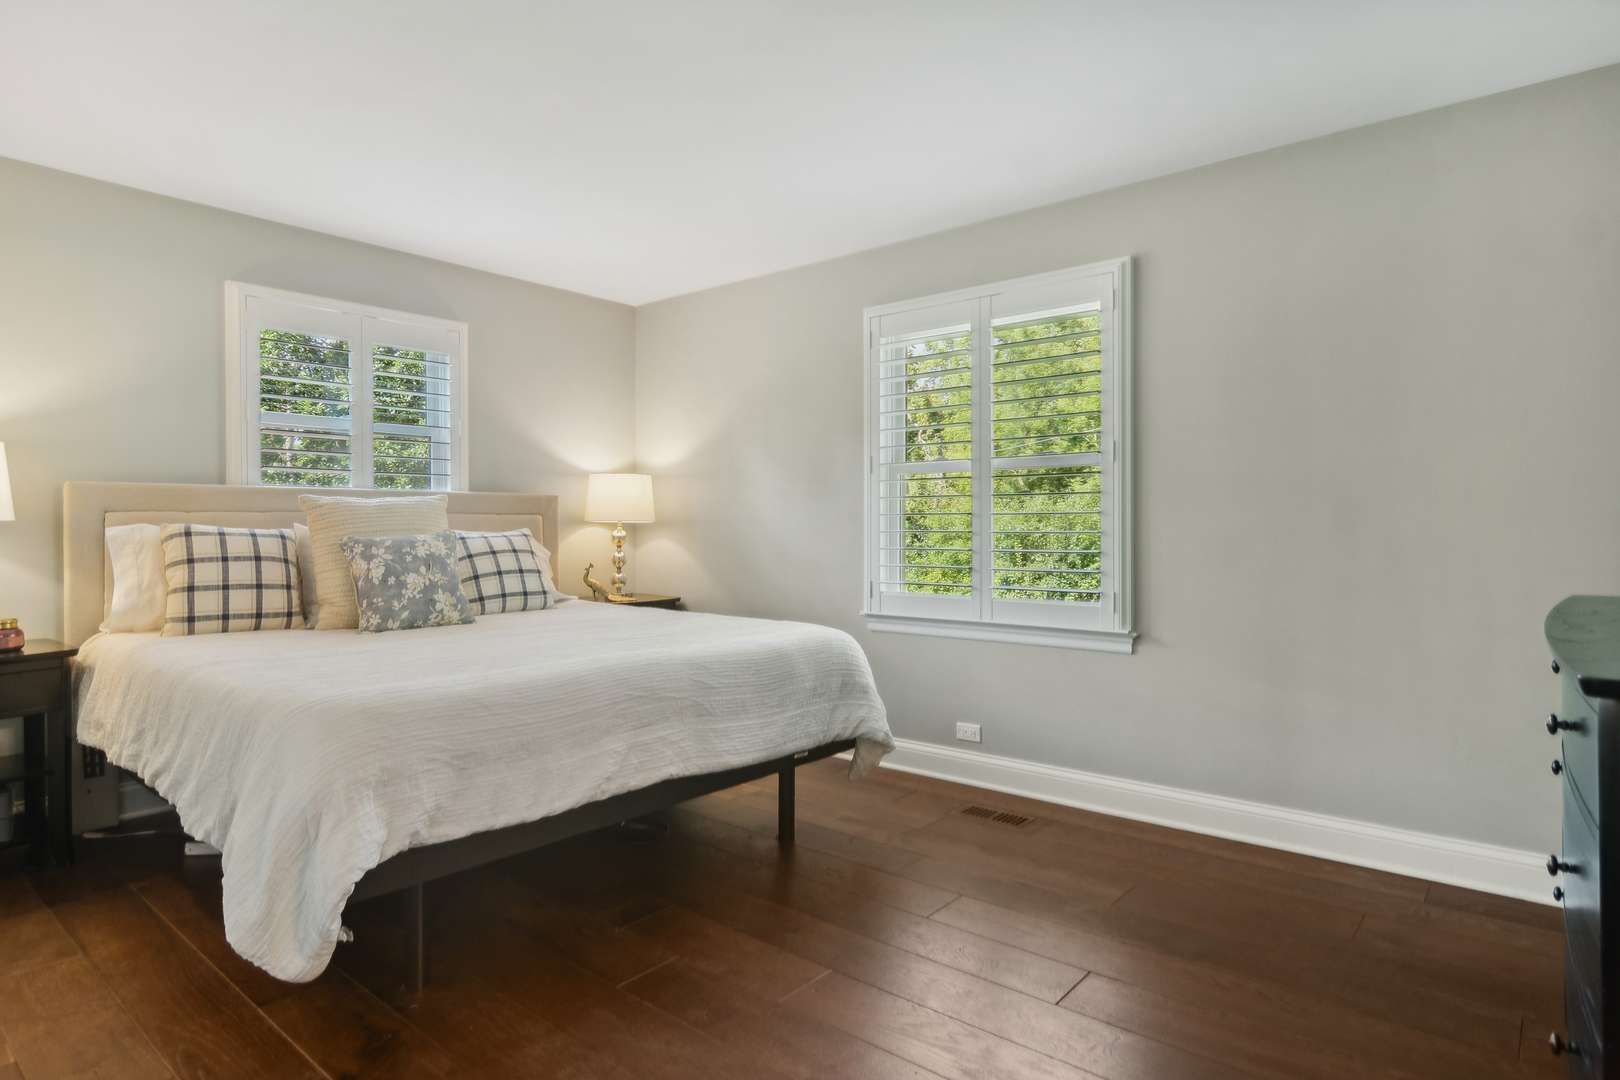
Furnished bedroom with a white bed, plantation-shuttered windows, and dark hardwood floors.
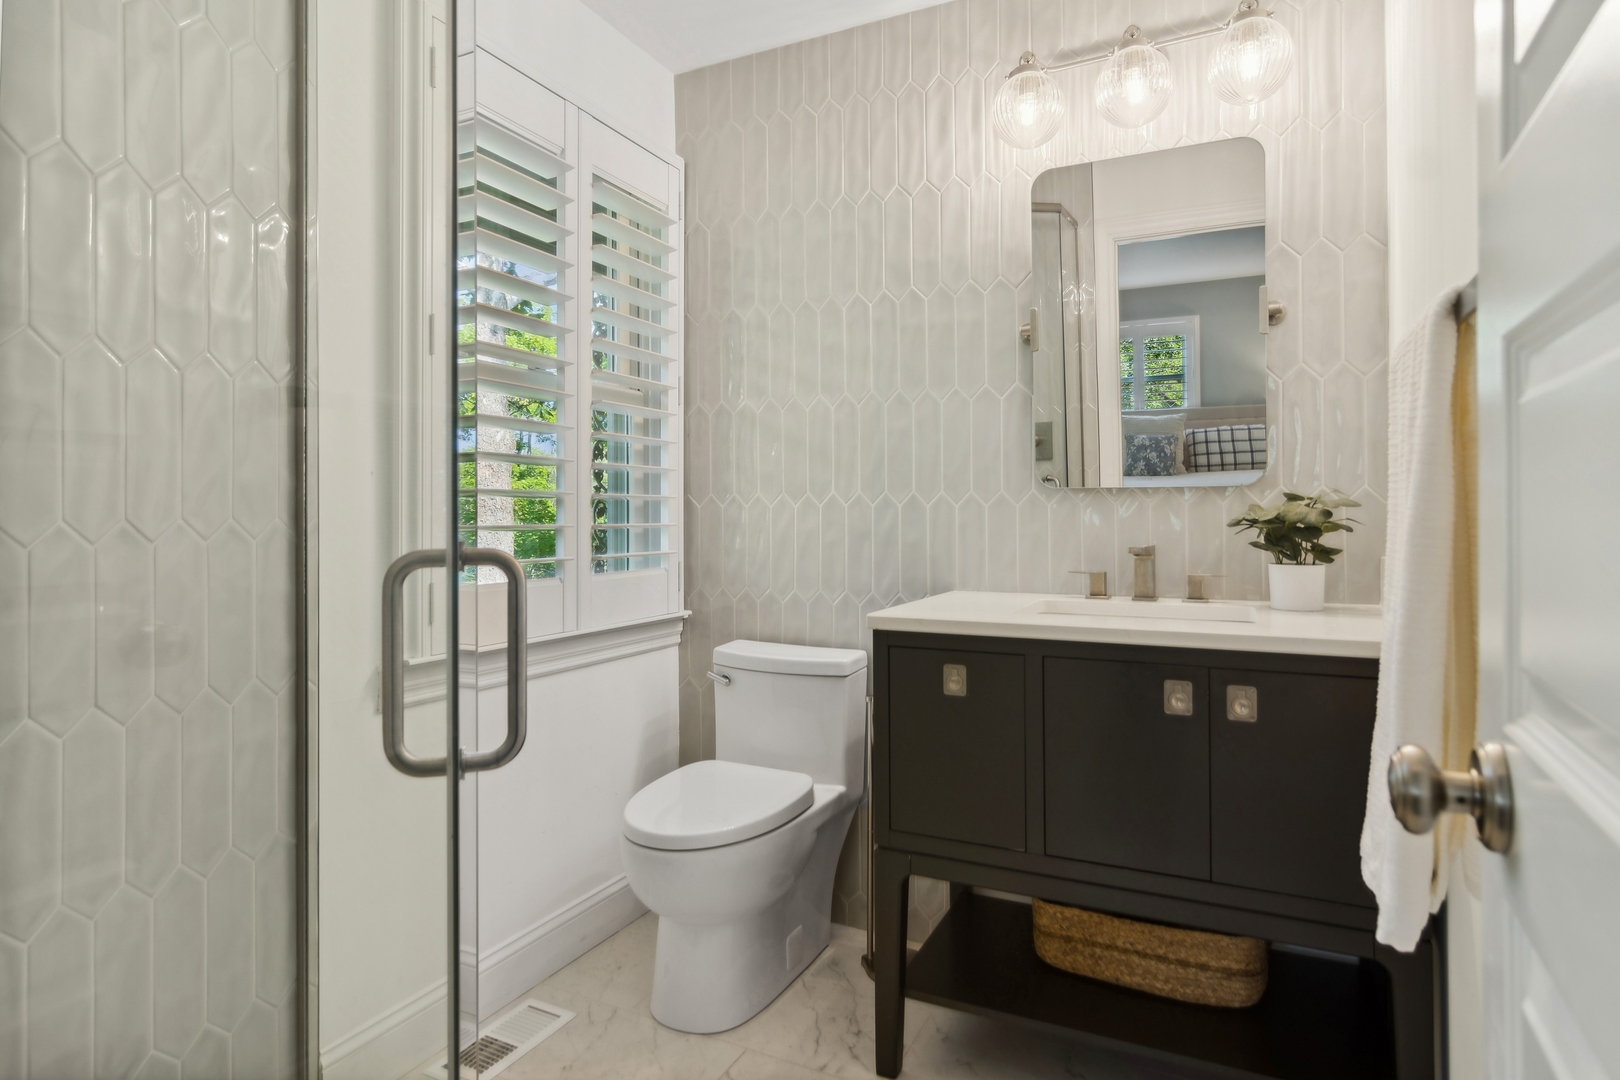
Bathroom with a glass shower, white elongated tile, and dark vanity beneath pendant lights.
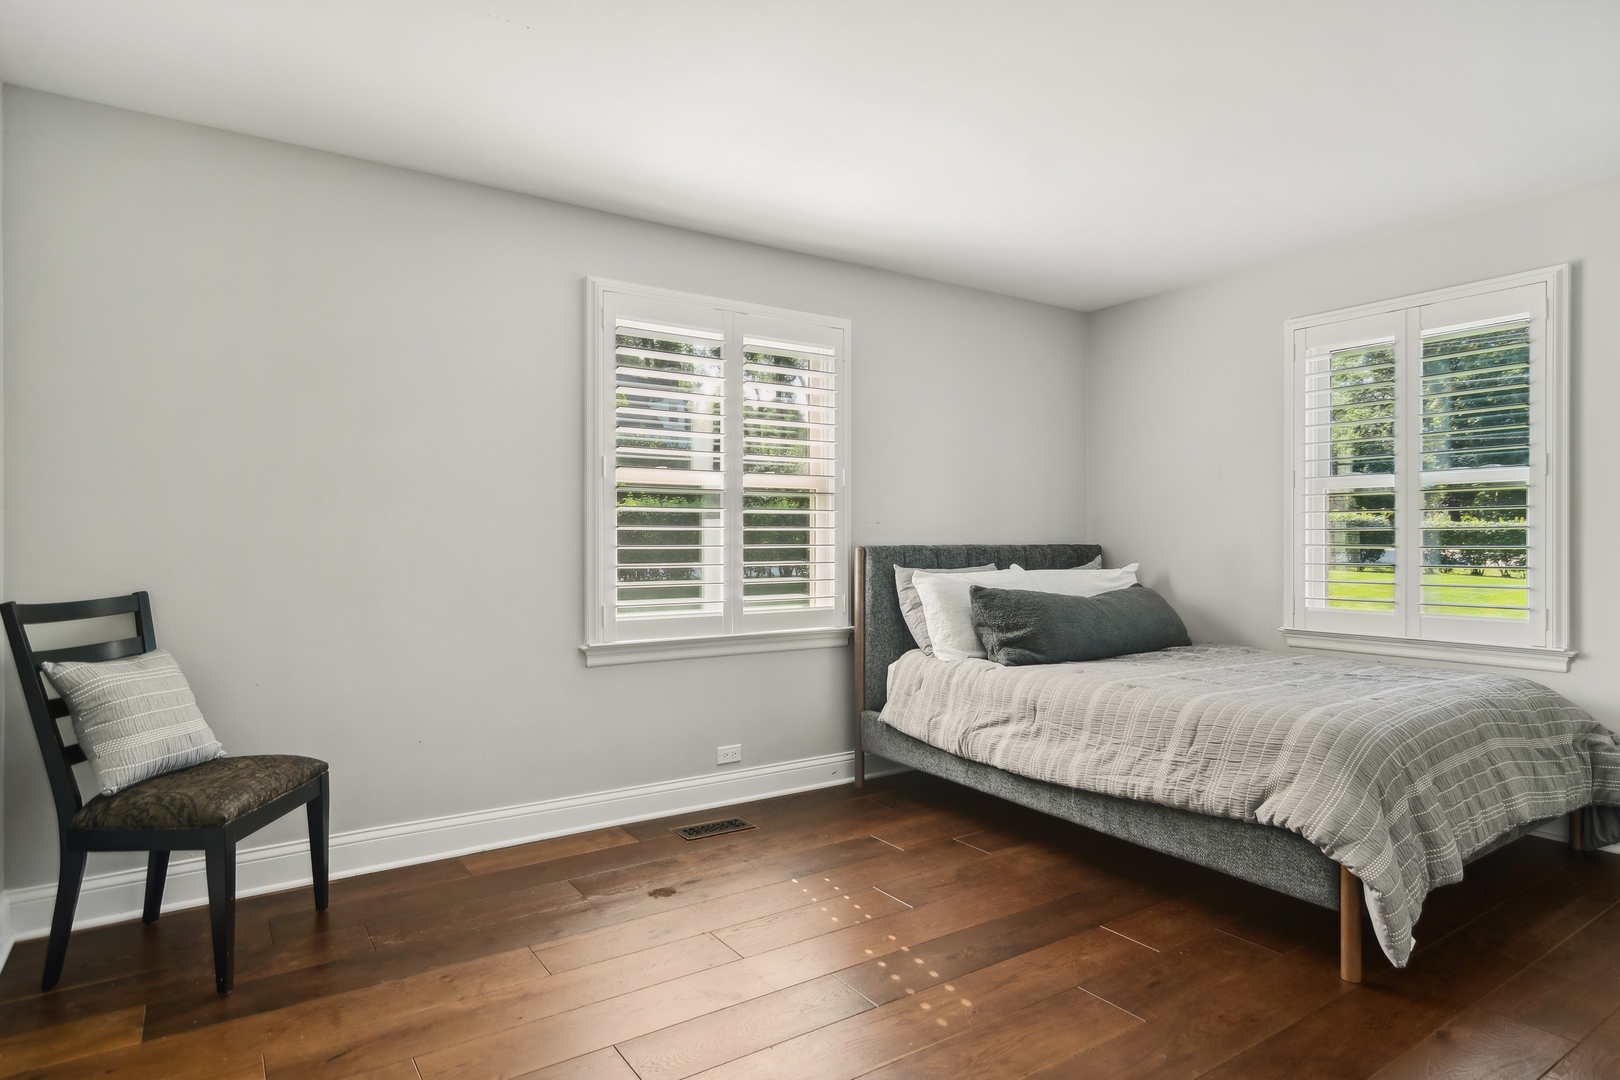
Bedroom with a gray bed, dark wood floors, and two shuttered windows overlooking greenery.
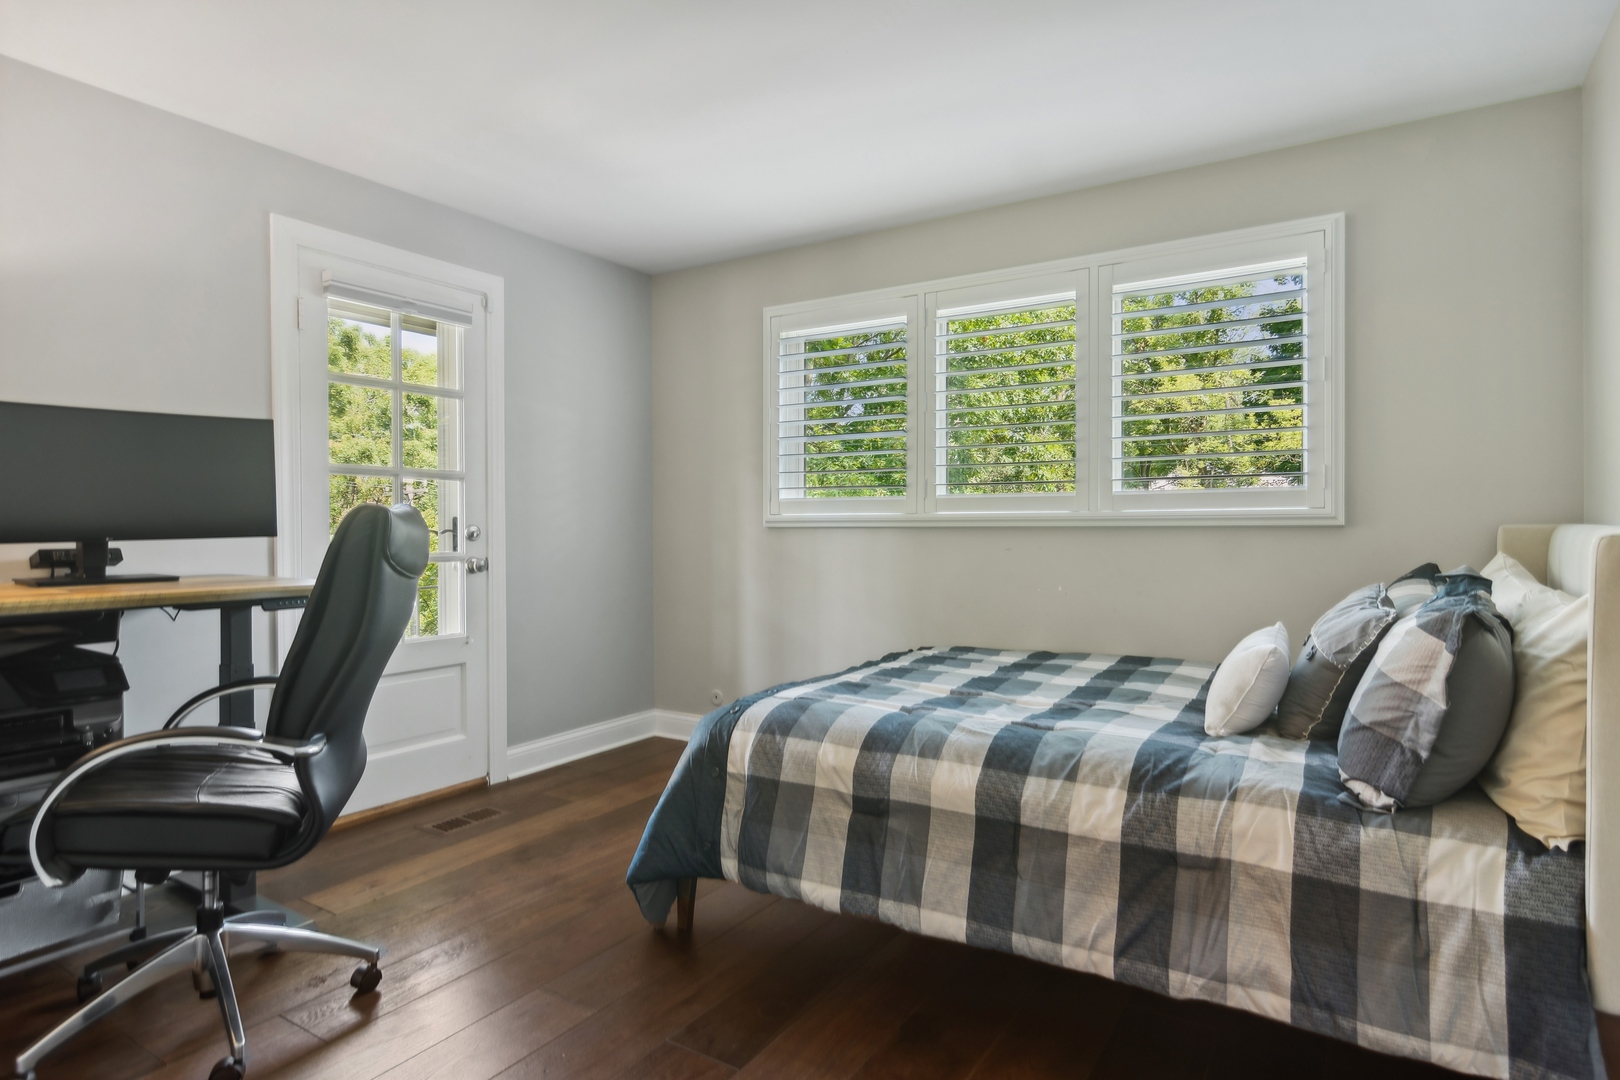
Bedroom with checkered bedding, a desk and chair, and white plantation shutters.
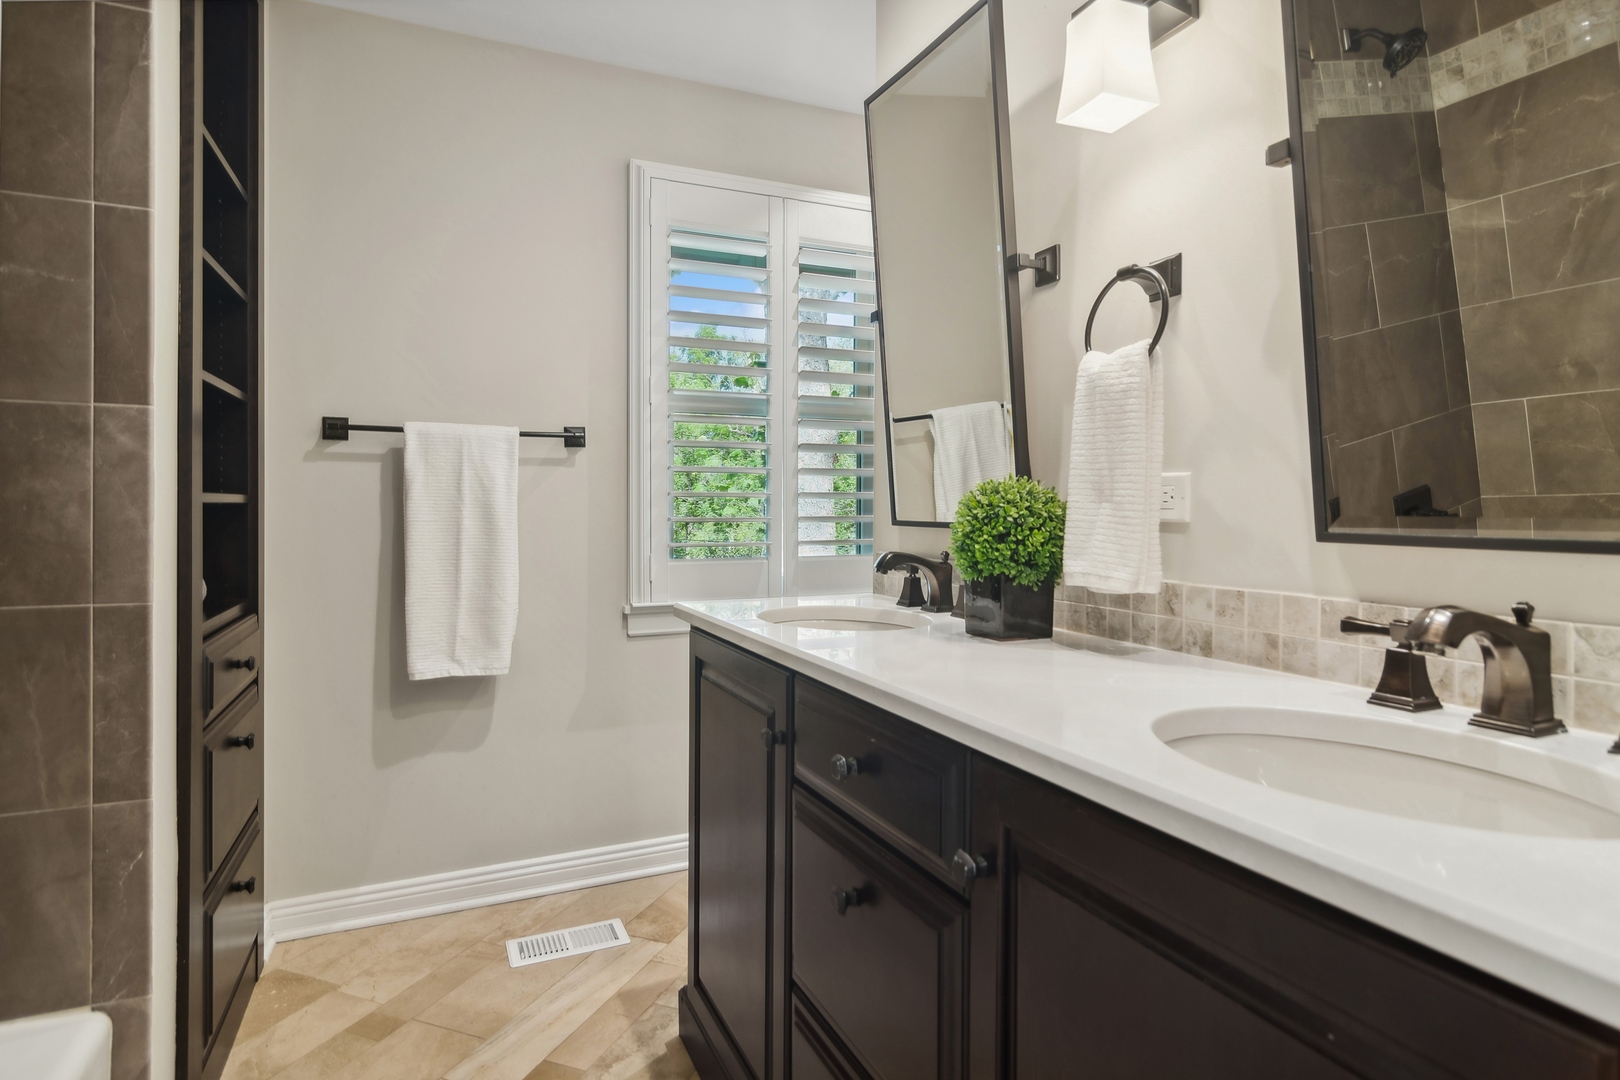
Bathroom with a dark wood double vanity, two sinks, shuttered window, and tiled shower.
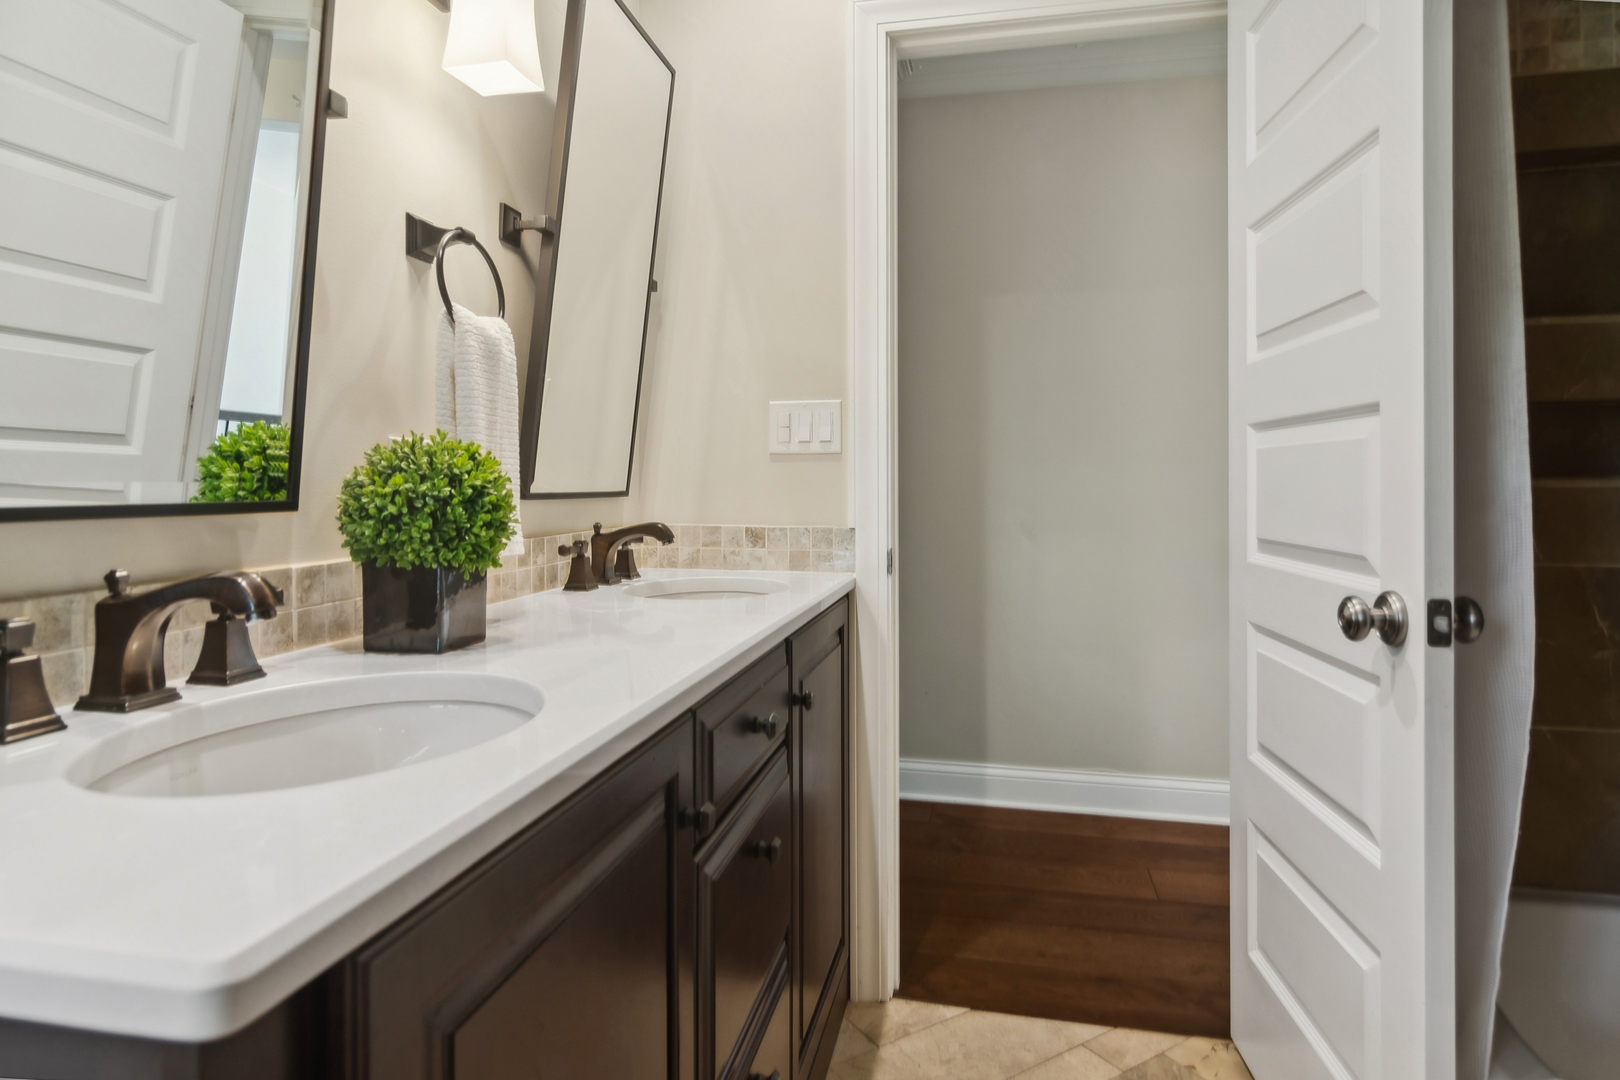
Bathroom vanity with double sinks, dark wood cabinetry, and an open door to a wood-floored hallway.
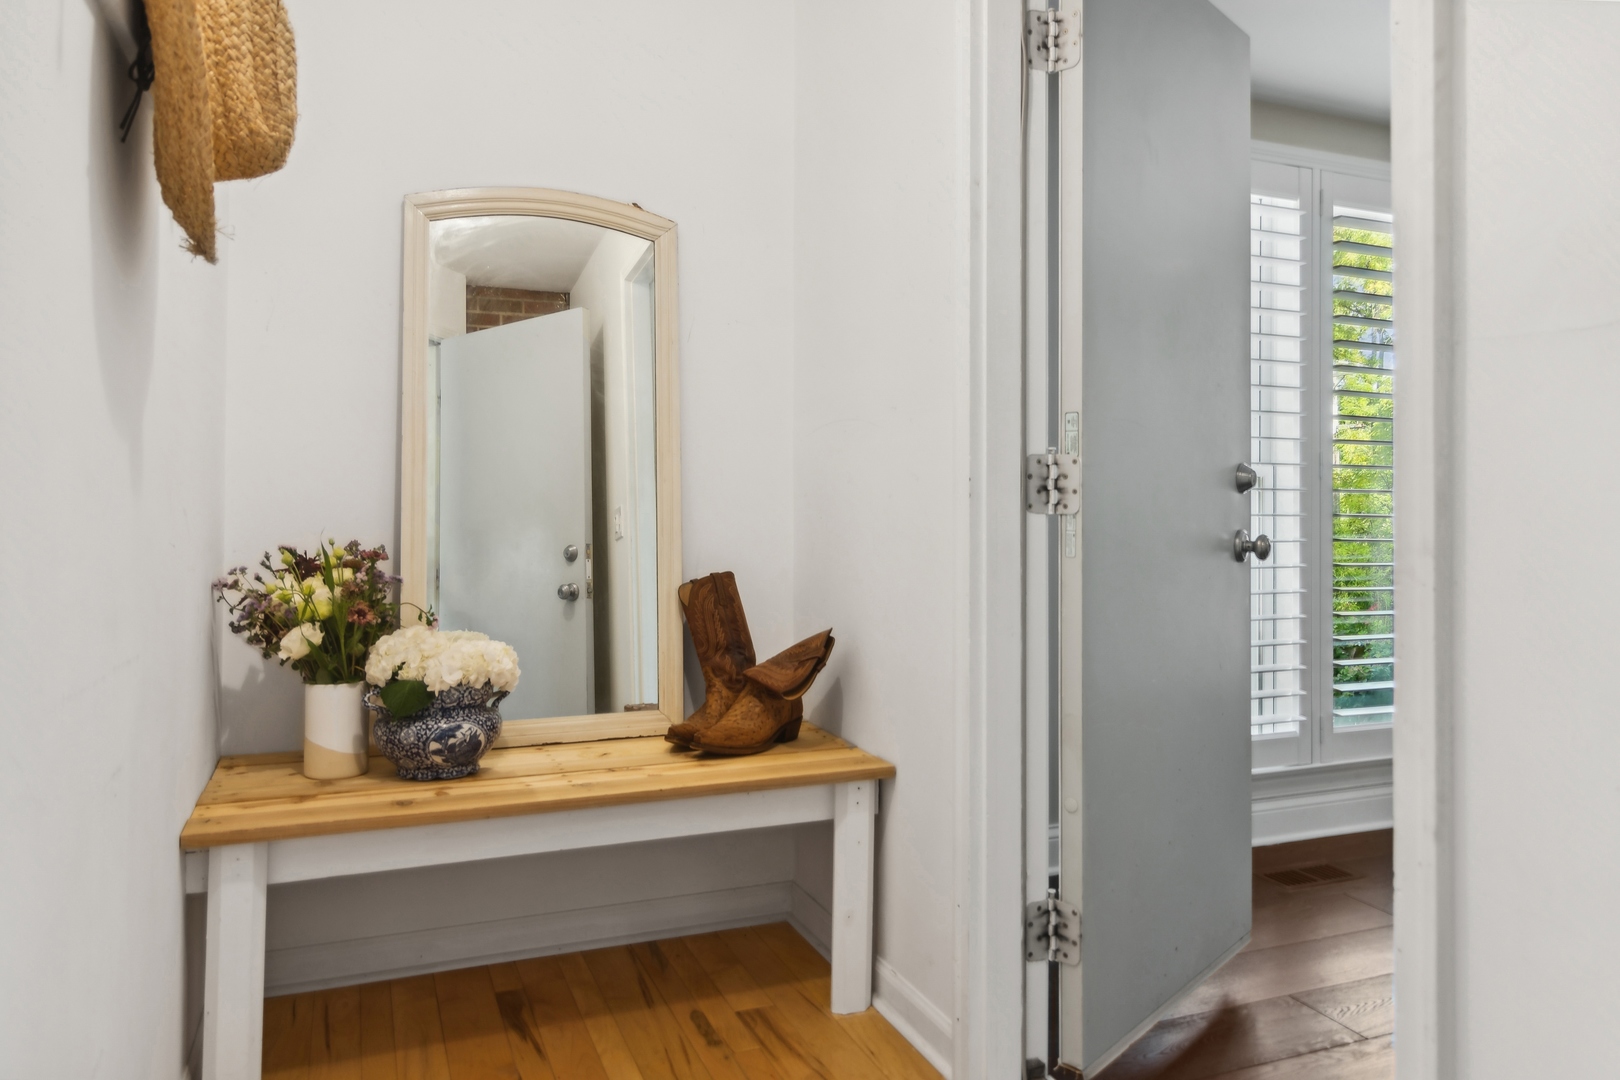
Entryway with a flower-topped console table, mirror, cowboy boots, and open front door.
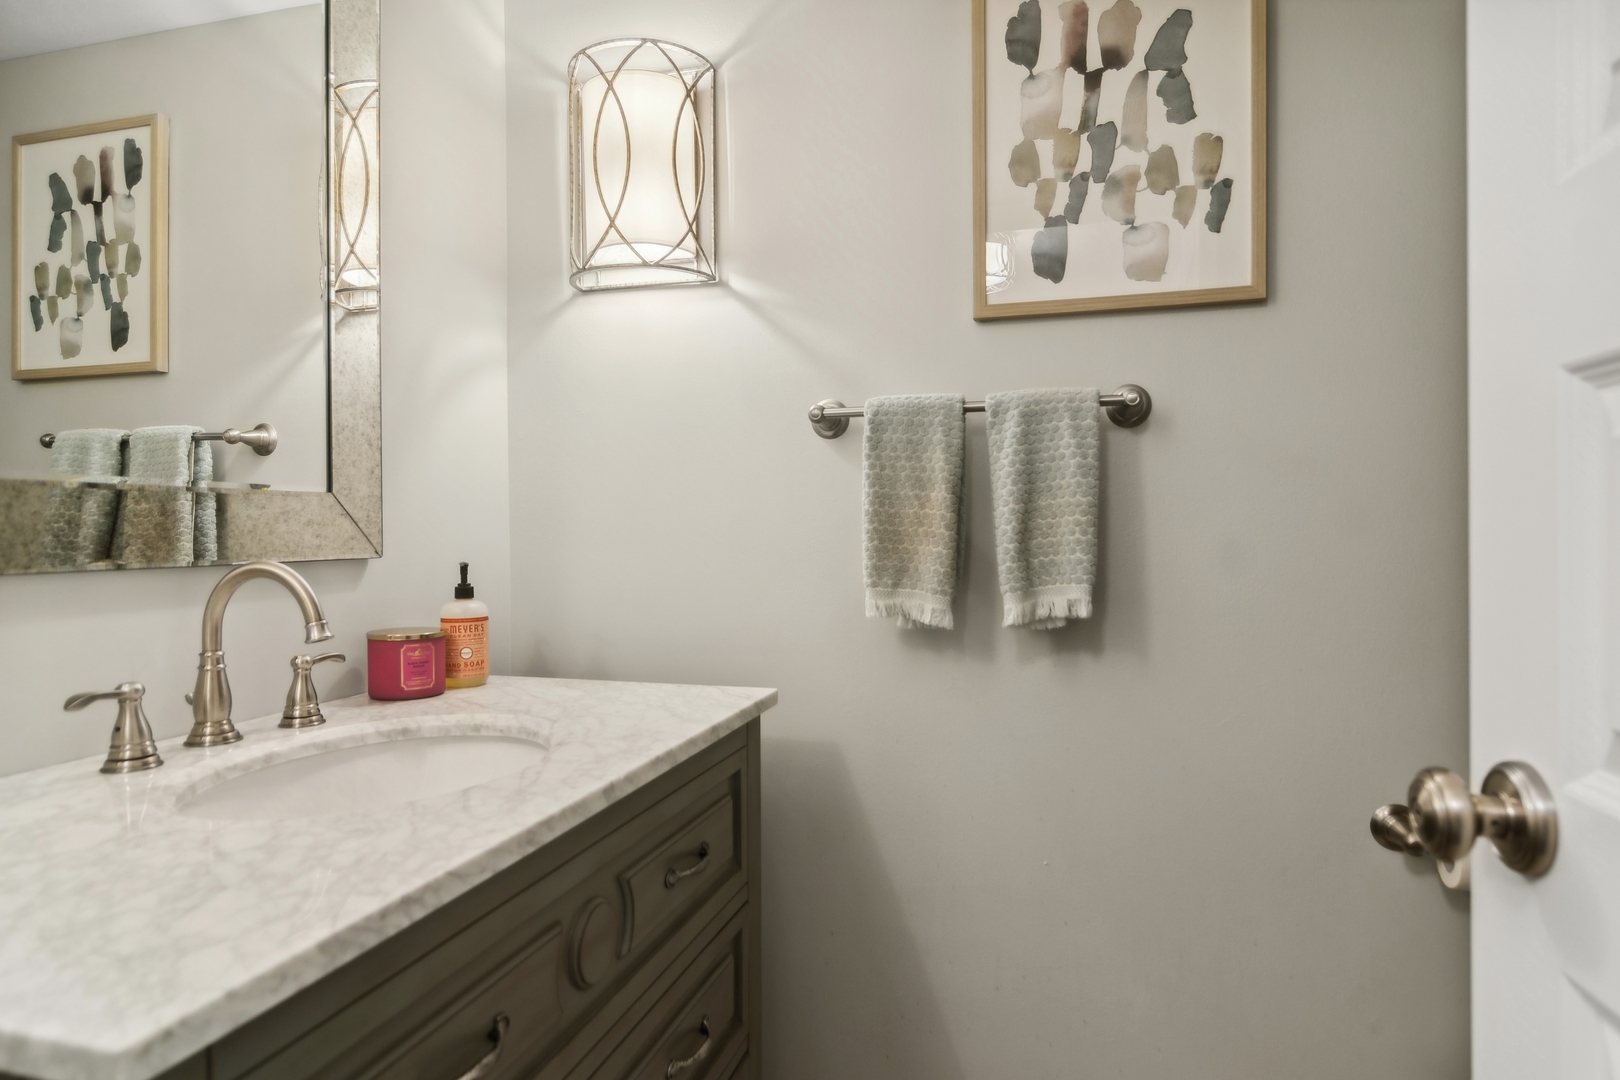
Bathroom vanity with marble countertop, brushed-metal faucet, framed art, and folded towels.
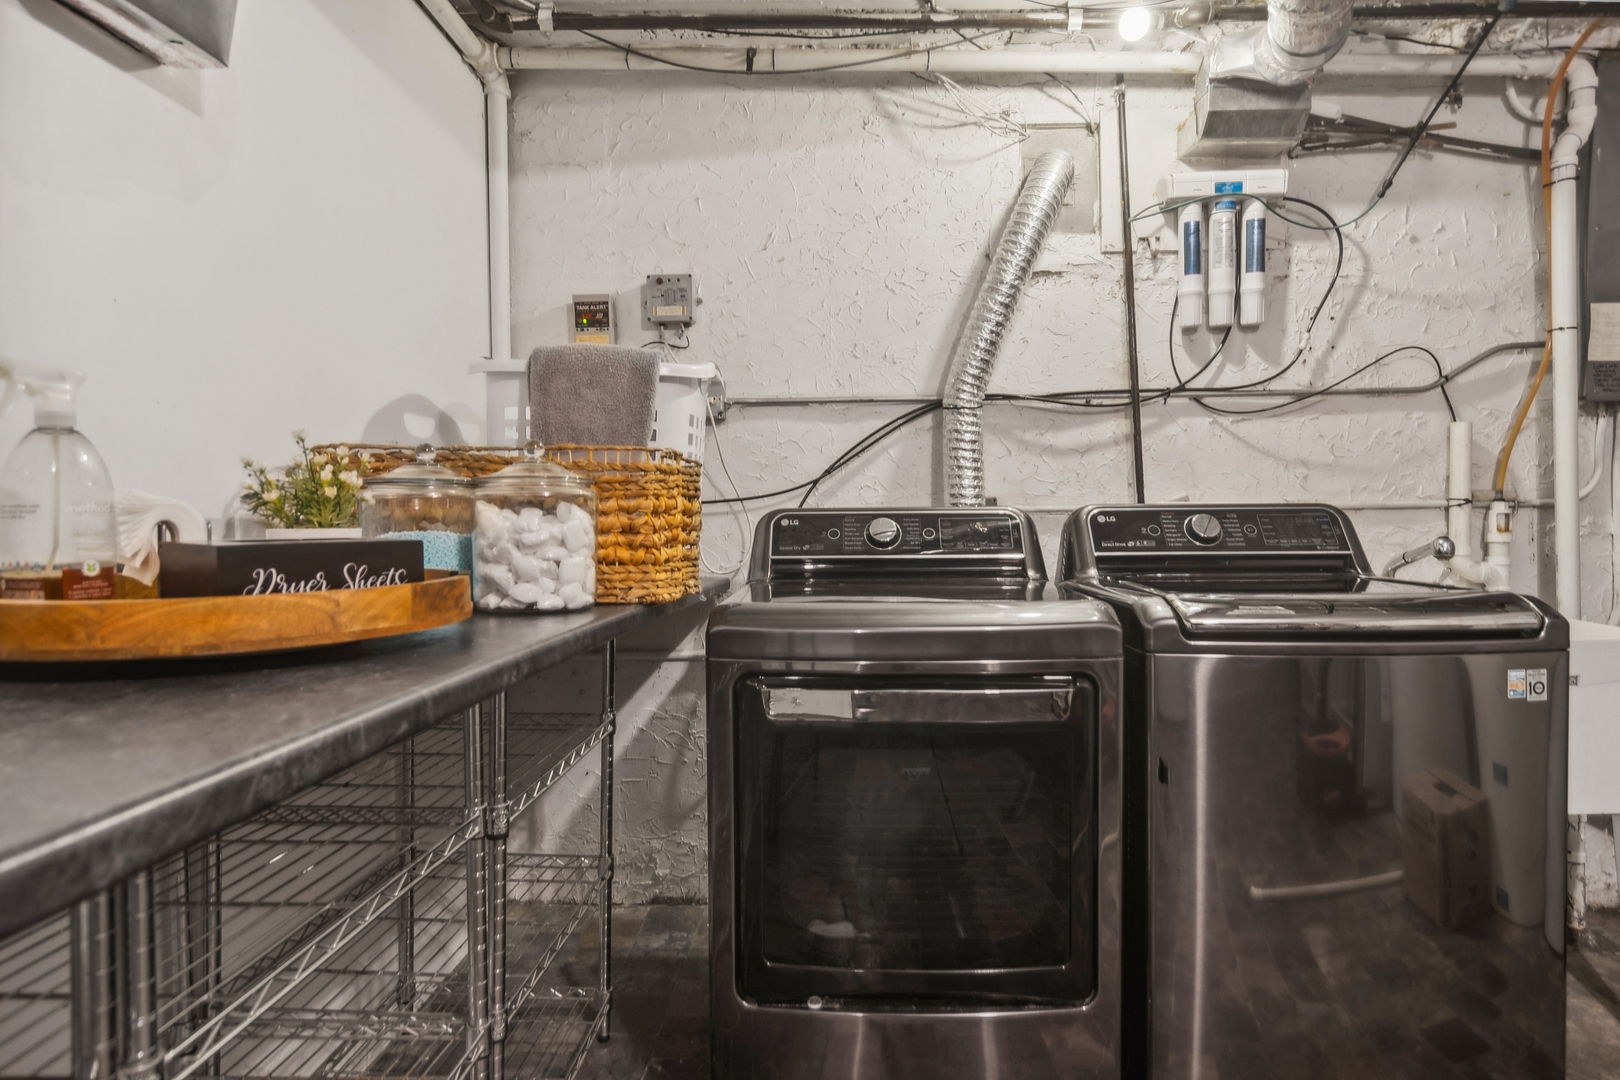
Laundry room with matching dark washer and dryer beside a supply-lined countertop.
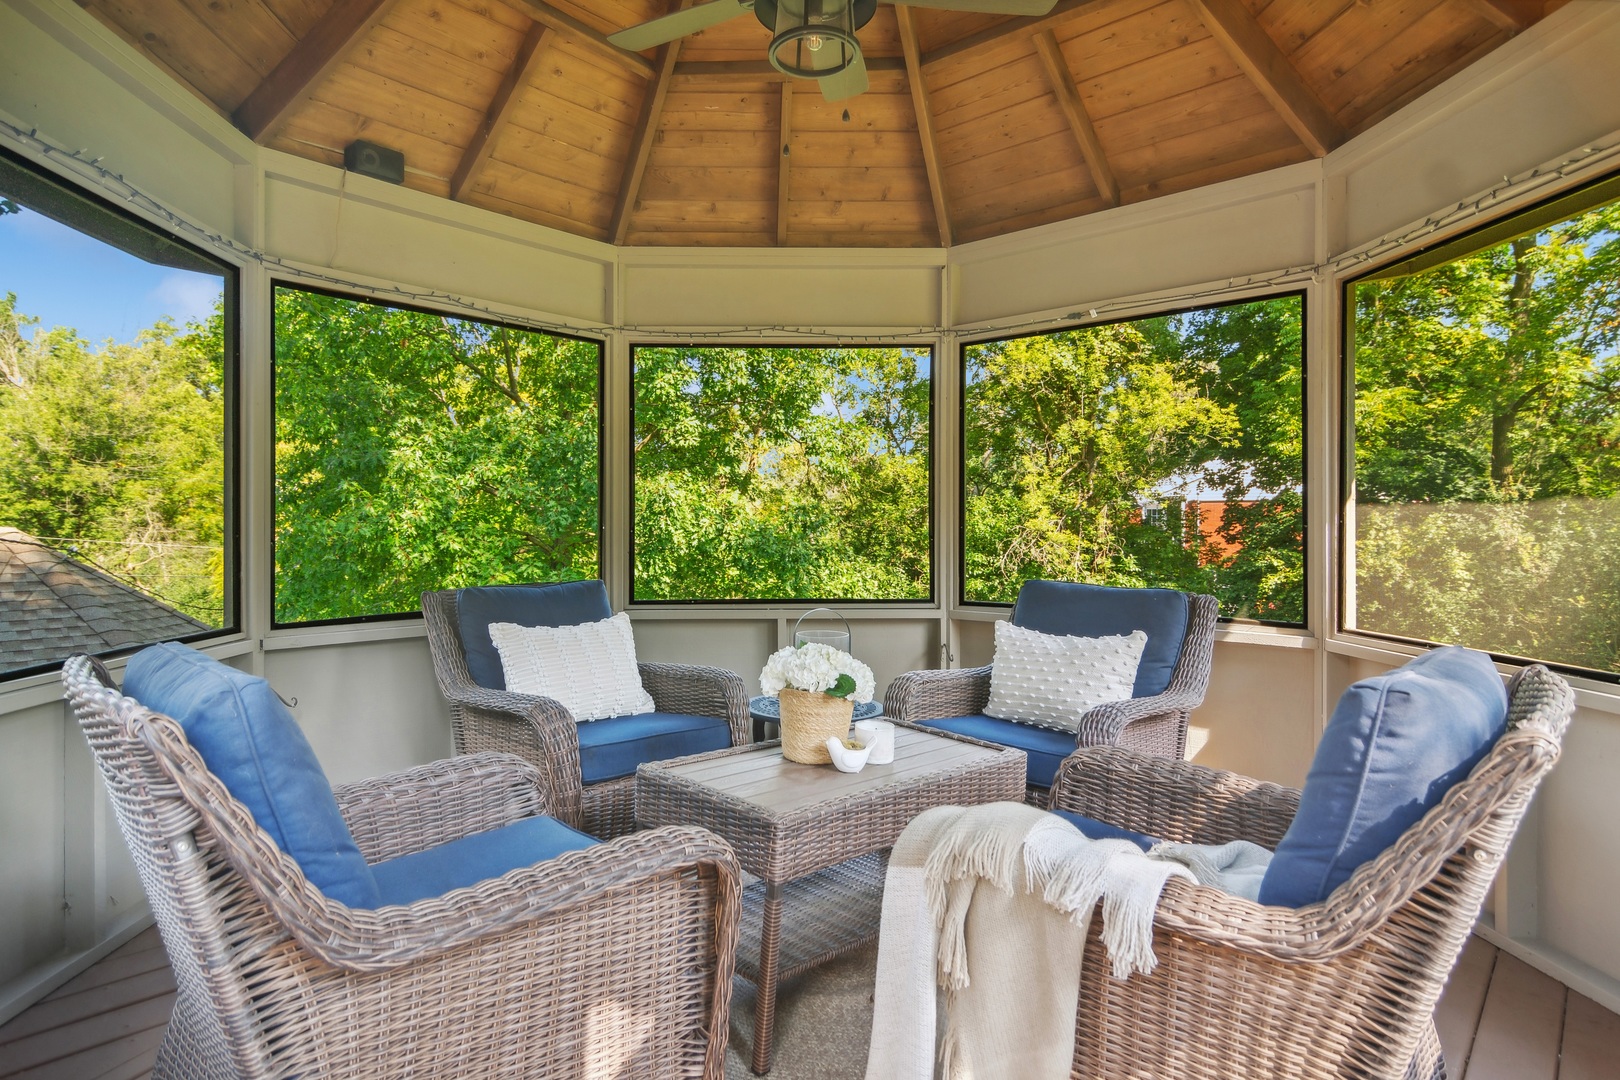
Sunroom with wicker seating, blue cushions, a vaulted wood ceiling, and leafy tree views.
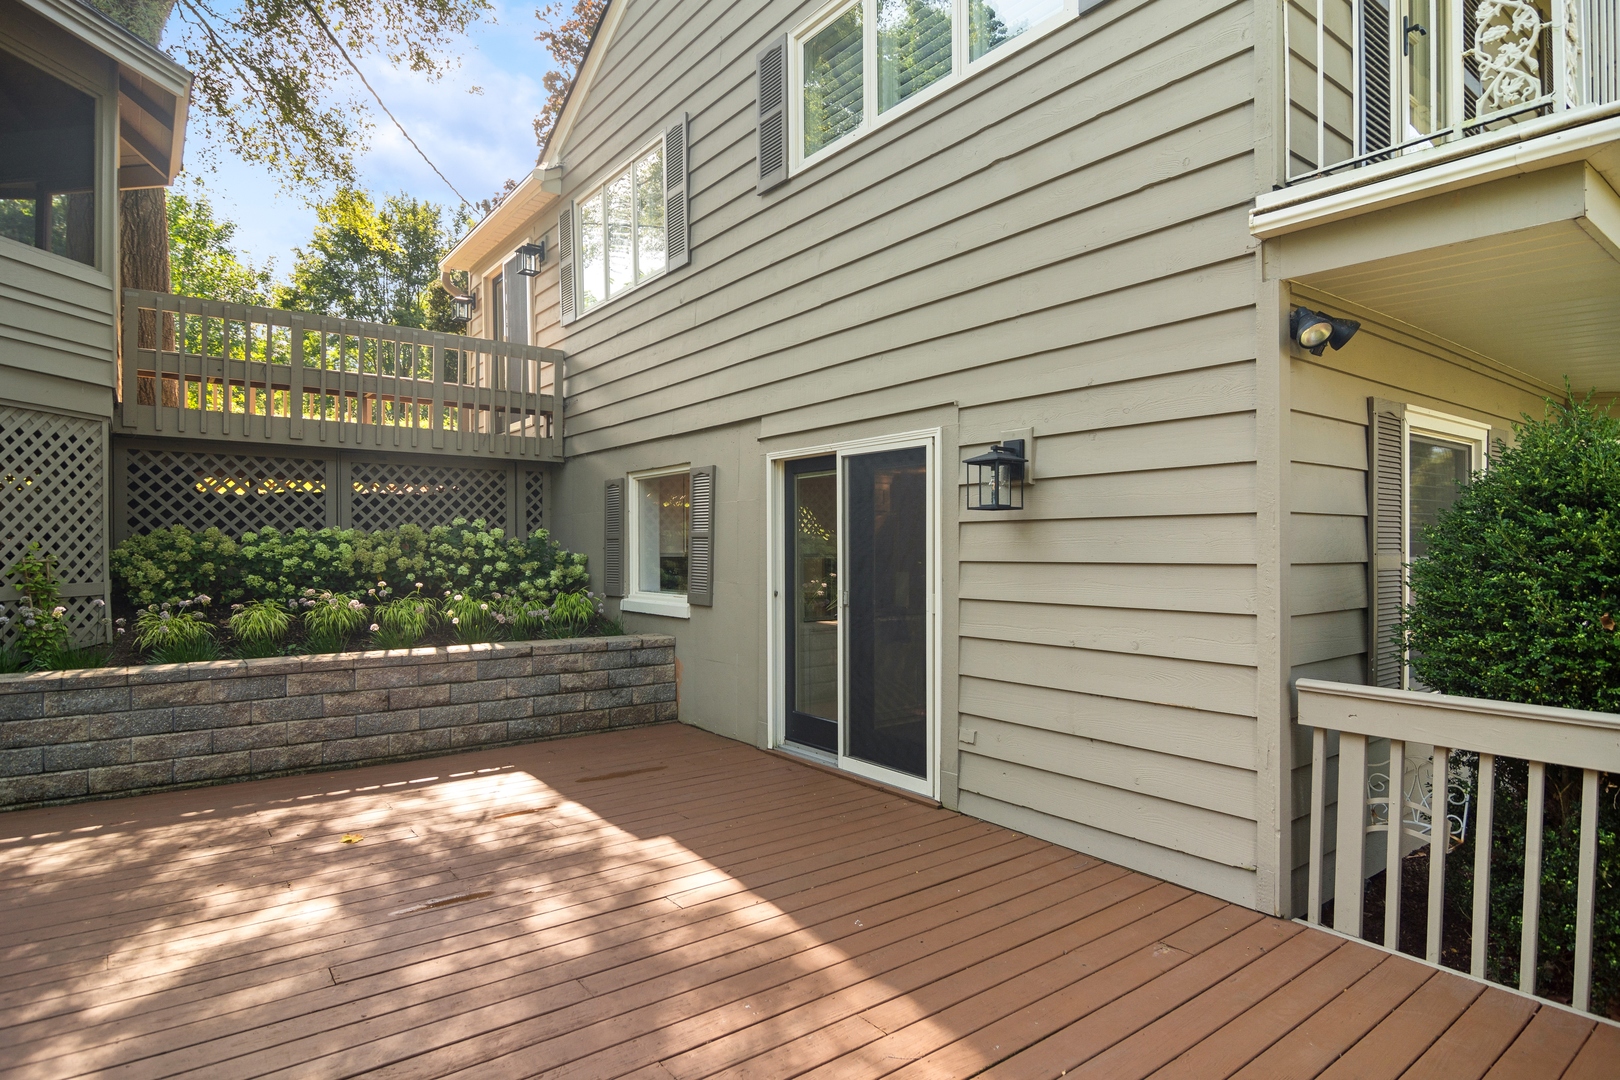
Wooden rear deck with sliding doors, a raised garden bed, and an elevated walkway beside the home.
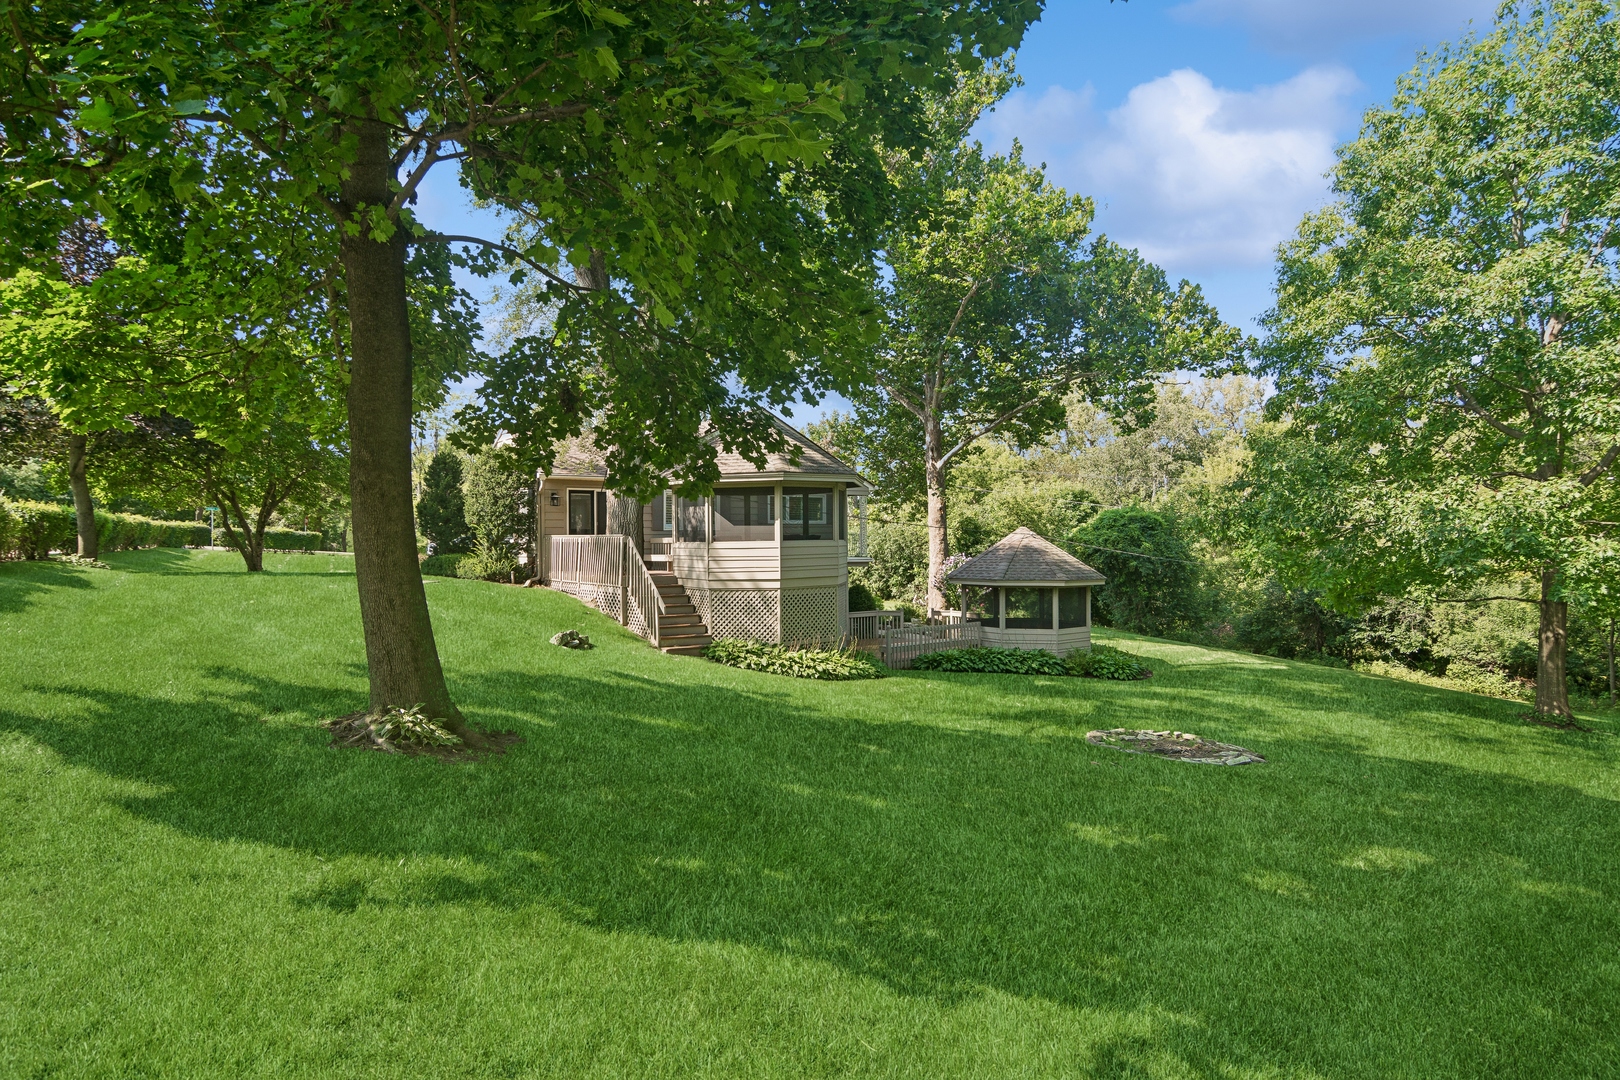
Home with an elevated screened porch and separate gazebo on a tree-shaded lawn.
Two-story gray house with a balcony, two screened gazebos, and a broad lawn beneath mature trees.
Tan-sided house with a brick chimney, broad green lawn, paved driveway, and mature trees.
VIEW PHOTOS
$675,000

255 Oxford Road

3 Beds 3 Baths 2,529 Sq.Ft. 0.58 Acres

Description

Welcome to 255 Oxford Road in the highly desirable Biltmore neighborhood of North Barrington. This secluded haven sits on over half an acre of land, surrounded by nature preserves and a golf course, offering a perfect blend of serenity and contemporary luxury. Recently renovated throughout, this home features a brand-new kitchen with custom cabinetry, wide plank French oak floors, updated mechanicals, and appliances, among other upgrades. Cozy up by the wood-burning fireplace or host gatherings in style on the main floor with its open layout and versatile living spaces. Upstairs, an additional family room with ample natural light and vaulted ceilings provides a picturesque view of the outdoor landscape. Outside, the property caters to nature enthusiasts with two decks, lush green spaces, and two 12 x 12 screened-in gazebos. The beautifully landscaped grounds and new driveway enhance the charm of this remarkable residence. Situated in the prestigious Barrington 220 school district, this home is truly a gem.

Share Property

Location

255 Oxford Road, North Barrington, IL 60010

Status

Sold

Date Sold

September 18, 2024
Kate Fanselow

Kate Fanselow

TITLE

Licensed REALTOR®

LICENSE

475191348

Property Amenities

Interior
Fireplace Attached Fireplace Doors/Screen
Appliances Range, Dishwasher, Refrigerator, Washer, Dryer
Total Bedrooms: 3
Half Bathrooms: 1
Full Bathrooms: 2
Other Interior Features Vaulted/Cathedral Ceilings, Hardwood Floors, First Floor Laundry
Area & Lot
Lot Area 0.58 Acres
Living area 2,529 Sq.Ft.
MLS® ID 12142254
Year Built 1950
School District 220
High School Barrington High School
Middle School Barrington Middle School-Station
Elementary School North Barrington Elementary Scho
Architecture Styles Colonial
Type Residential
Status Sold
Exterior
Air conditioning Central Air
Heat type Natural Gas, Forced Air
Water Source Private Well
Garage Space 2.5
Sewer Septic-Private
Other Exterior Features Patio
Lot Features Landscaped
Roof Asphalt
Finance
Sales Price $675,000
Real Estate Tax $9,158 yearly

North Barrington

42.2078° N, 88.1406° W

Partner With Our Expert Team

We bring together a mix of integrity, imagination and an inexhaustible work ethic, striving to make each buying and selling experience the best possible. Contact us today to find out how we can be of assistance to you!