Leave a Message

Thank you for your message. We will be in touch with you shortly.

Explore Our Properties
Brick house with a covered entry, broad front steps, and landscaped garden.
Brick home with a raised covered porch, broad concrete steps, and landscaped front garden.
Brick home entrance with covered porch, concrete steps, black railings, and garden beds.
Brick house with a columned covered entry, black-framed windows, and front steps.
Brick home entrance with dark-framed glass door, house number 6853, mailbox, and potted flowers.
Entryway with a dark wood front door, wreath, glass side panel, and patterned tile floor.
Living room with a large beige sectional, white shag rug, and adjoining dining area.
Living room with a brown sectional, cream rug, and windows overlooking leafy trees.
Living room with a wood coffee bar, gray sofa, and three tall windows.
Dining room with a wooden table, tall curtained windows, built-in shelves, and a crystal chandelier.
Dining room with a large wood table and upholstered chairs opening onto a bright living room.
Kitchen with white cabinets, stainless steel appliances, and a view through to the living room.
Kitchen with white cabinetry, gray tile backsplash, stone counters, and stainless steel appliances.
Dining nook with palm-patterned wallpaper, round table, built-in bench, and tall curtained windows.
Dining nook with a round wooden table, tall windows, and a white front door.
Dining area with a round table, built-in desk, and pale palm-patterned accent wall.
Dining nook with round table, white chairs, leafy wallpaper, and large windows.
Kitchen and dining nook with a round table, window bench, and woven wall baskets.
Kitchen with white cabinetry, built-in desk, patterned accent wall, and doorway to the living room.
Hallway looking into a living room and furnished room, with white doors and hardwood floors.
Staged bedroom with a cream-covered bed, striped headboard, and curtained window.
Pale blue bedroom with a white house-frame bed and “You are my sunshine” wall sign.
Bright sitting room with a pale blue door, cream armchair, shag rug, and coastal painting.
Bathroom with a white vanity, bronze faucet, frosted window, and patterned curtains.
Basement sitting area with a small play table, woven baskets, and a dark-wood barn door.
Staged living area with a sofa beneath a glass-block window and a small children's table and chairs.
Bathroom with beige tiled shower wall, glass-block window, white toilet, and pedestal sink with black fixtures.
Backyard patio with paved seating area, striped umbrella, wicker lounge furniture, and detached garage.
Backyard patio with a striped umbrella over a round dining table, beside a white outbuilding and lawn.
Fenced backyard with a lawn, walkway, detached garage, and patio seating.
House rear exterior with a fenced lawn and patio seating beneath a striped umbrella.
Side yard with a concrete walkway, evergreen hedge, large tree, and garage leading to the rear entrance.
Floor plan showing the home's first floor, basement, attic, two-car garage and patios.
Attic floor plan showing room dimensions, staircase, and unfinished 9-foot ceiling.
Floor plan showing two bedrooms, living and dining rooms, kitchen, patios, and a detached two-car garage.
Lower-level floor plan with a recreation room, bedroom or exercise room, bath, and laundry area.
VIEW PHOTOS
$575,000

6853 N Ottawa Avenue

3 Beds 2 Baths 1,500 Sq.Ft. 4,356 Sq.Ft.

Description

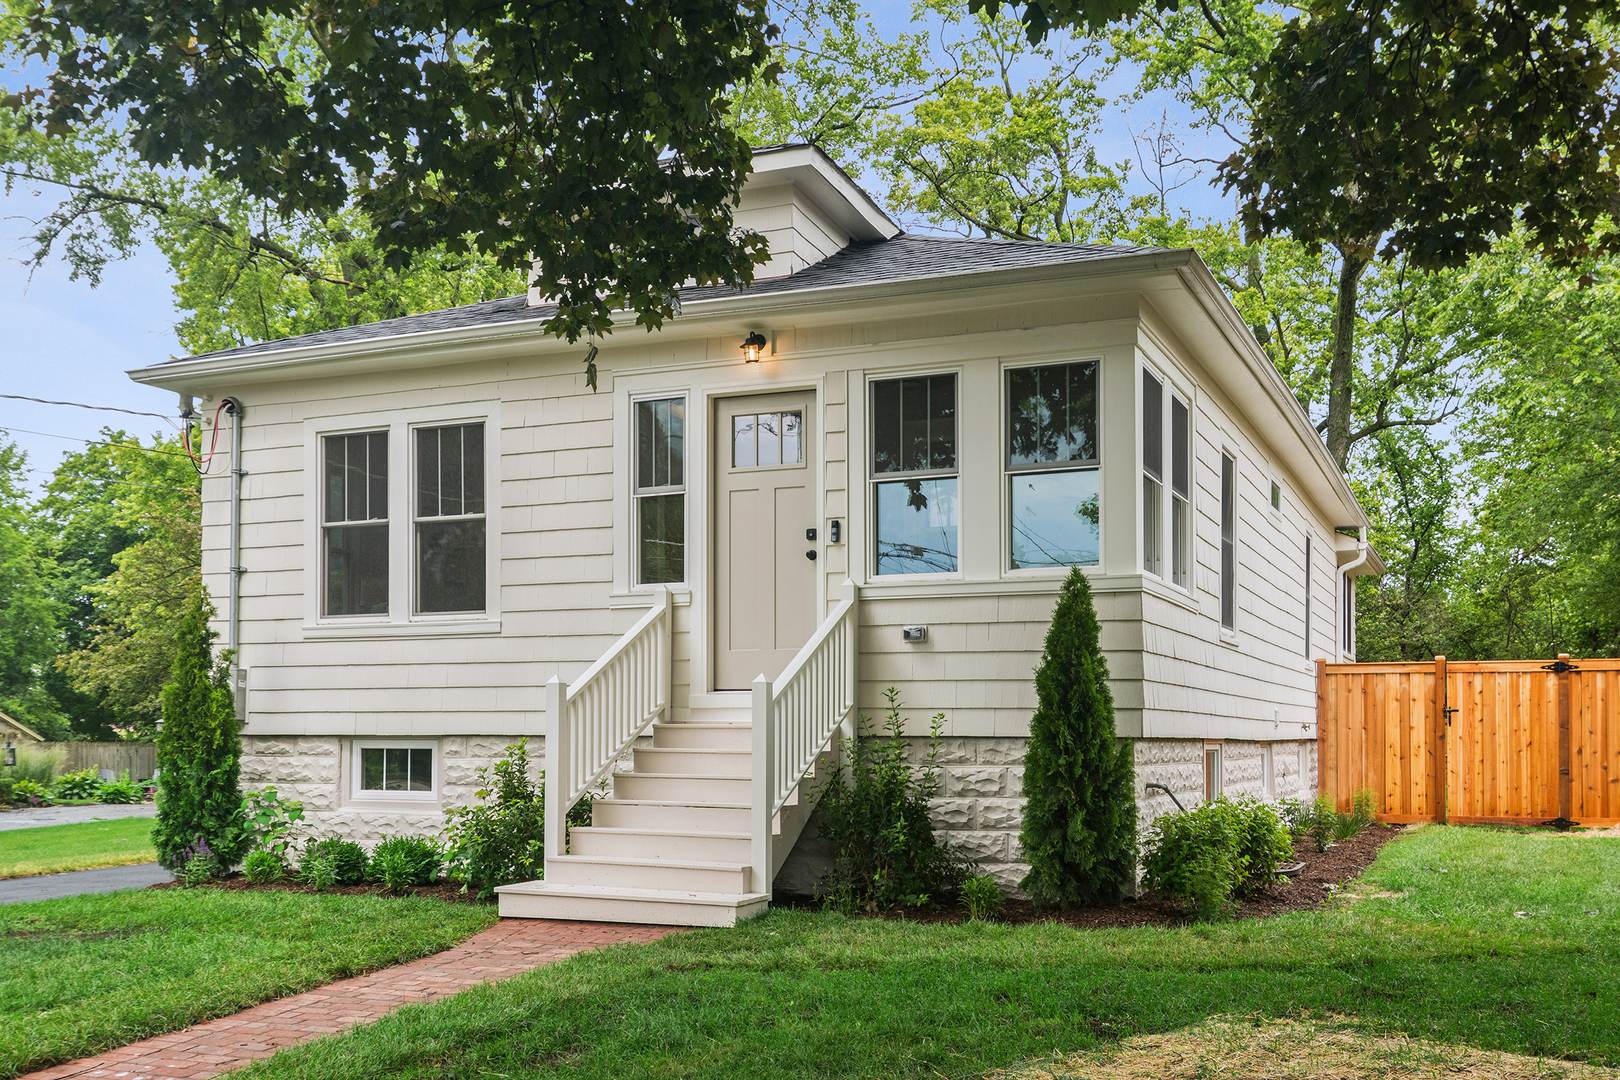
Welcome to your new turn-key home in the best location in Edison Park! This charming 3-bedroom, 2-bathroom residence boasts a fully renovated kitchen, brand new bathrooms, and custom landscaping. With a full finished basement featuring a recreation room, bathroom, bedroom, and storage, there's ample space for all your needs. New windows and front door too! Enjoy the convenience of a 2-car garage and a second-floor attic ready for your personal touch. Don't miss the chance to walk to Park Ridge, Metra, parks, and more!

Share Property

Location

6853 N Ottawa Avenue, Chicago, IL 60631

Status

Sold

Date Sold

June 25, 2024
Kate Fanselow

Kate Fanselow

TITLE

Licensed REALTOR®

LICENSE

475191348

Property Amenities

Interior
Appliances Range, Dishwasher, Refrigerator, Washer, Dryer, Disposal, Stainless Steel Appliance(s)
Total Bedrooms: 3
Full Bathrooms: 2
Other Interior Features Hardwood Floors, First Floor Bedroom, First Floor Full Bath, Ceiling - 9 Foot, Special Millwork
Area & Lot
Lot Area 4,356 Sq.Ft.
Living area 1,500 Sq.Ft.
MLS® ID 12030060
Year Built 1922
School District 299
Middle School Ebinger Elementary School
Elementary School Ebinger Elementary School
Architecture Styles Bungalow
Type Residential
Status Sold
Exterior
Air conditioning Central Air
Heat type Natural Gas
Water Source Lake Michigan, Public
Garage Space 2.0
Sewer Public Sewer
Other Exterior Features Patio, Stamped Concrete Patio
Roof Asphalt
Finance
Sales Price $575,000
Real Estate Tax $9,169 yearly

Partner With Our Expert Team

We bring together a mix of integrity, imagination and an inexhaustible work ethic, striving to make each buying and selling experience the best possible. Contact us today to find out how we can be of assistance to you!